Interior Design Project
Renders
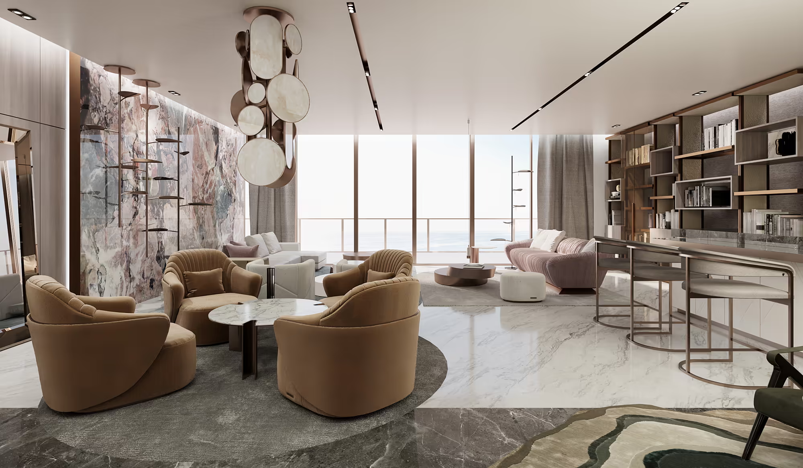
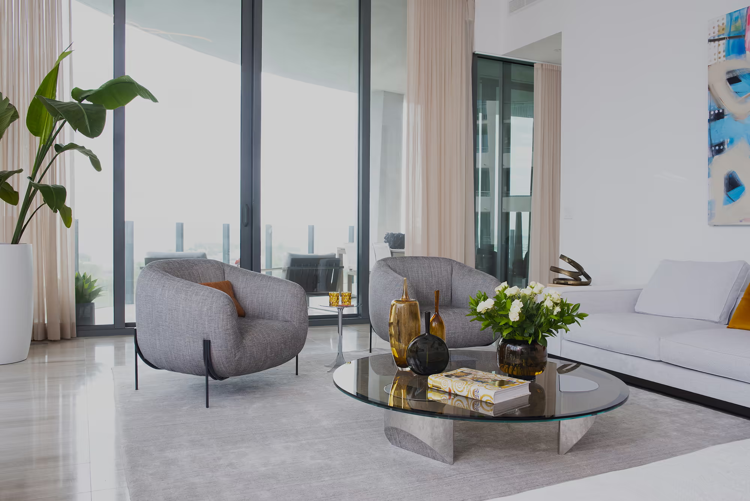
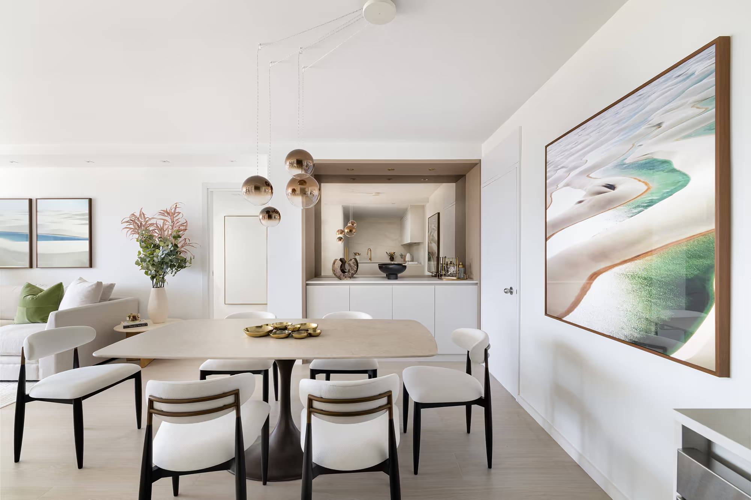
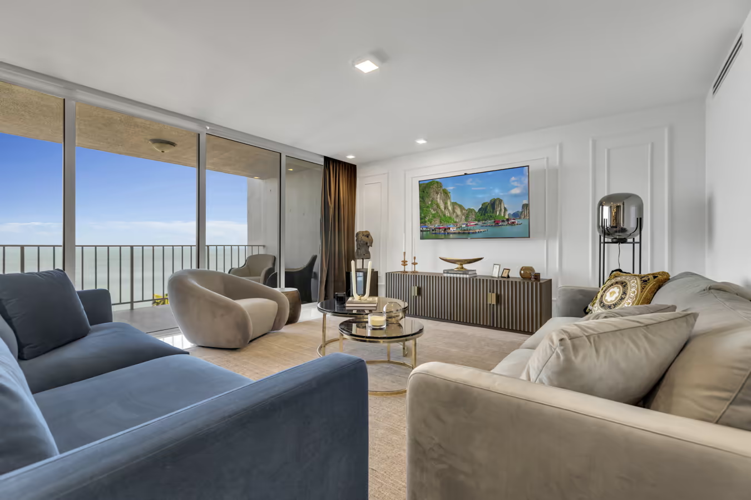
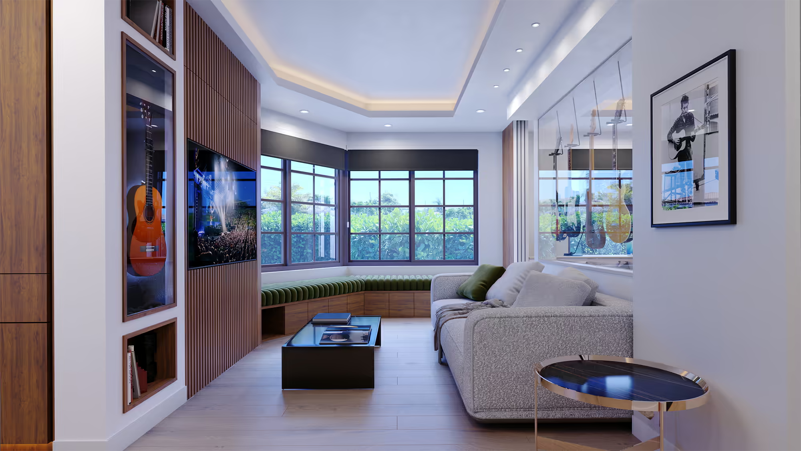
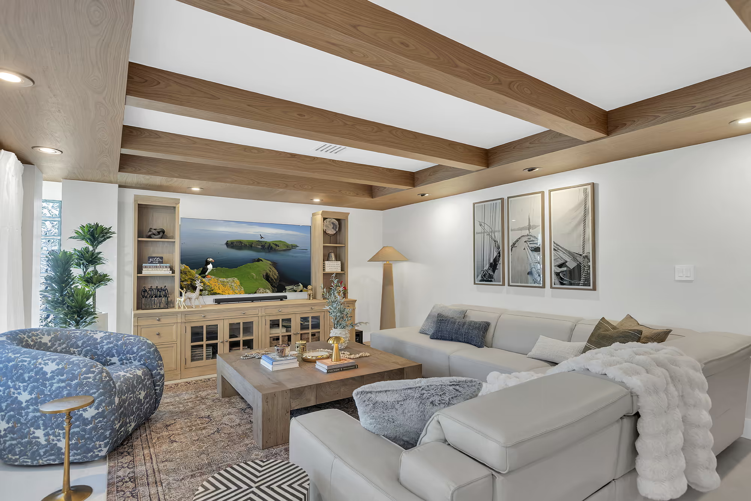
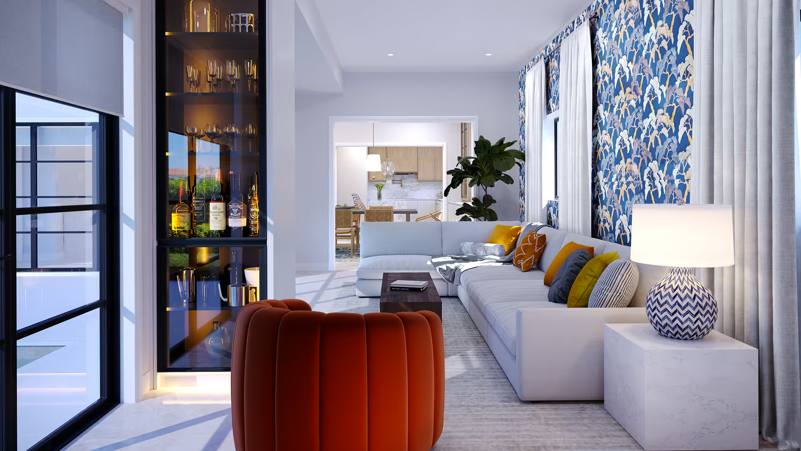
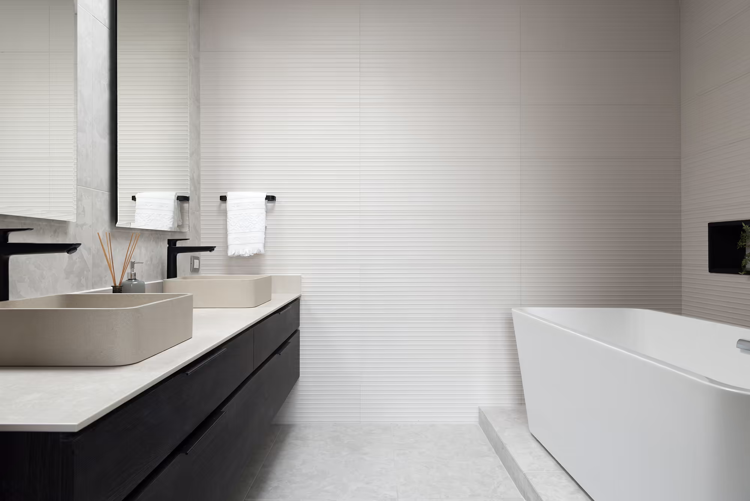
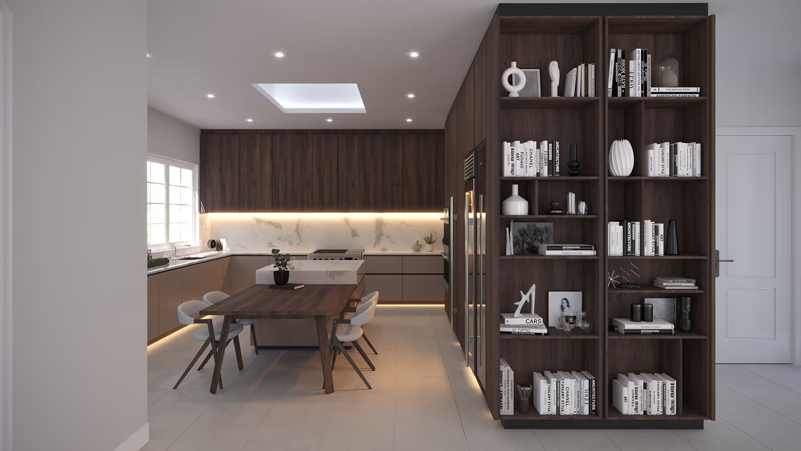
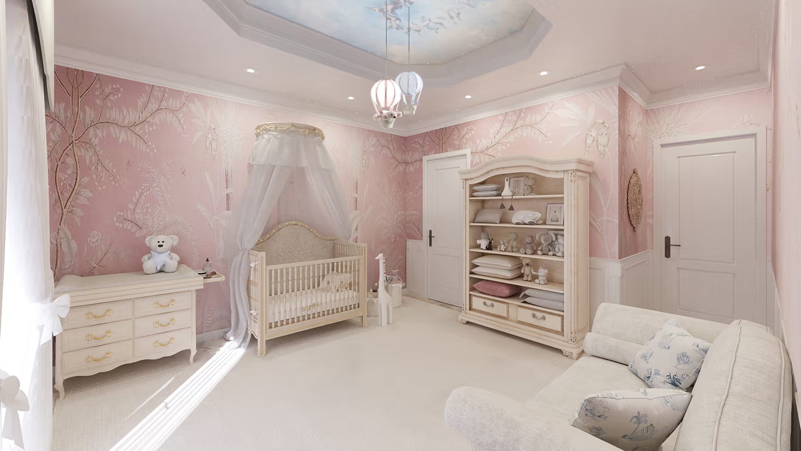
Each space needed to read as complete and believable before construction, with accurate materials, proportions, and lighting that help clients and collaborators evaluate the design intent.
The approach
Colors of Design modeled furnishings, finishes, and architectural details room by room, balancing natural and artificial light to produce photorealistic renderings across multiple residential concepts.
The result
The render set gives a clear preview of how each space will look and feel, supporting confident decisions on layout, palette, and detailing before construction begins.
Rooms & Details
Living room
An open living, dining, and kitchen area with marble floors, a sectional sofa, and city-facing windows.
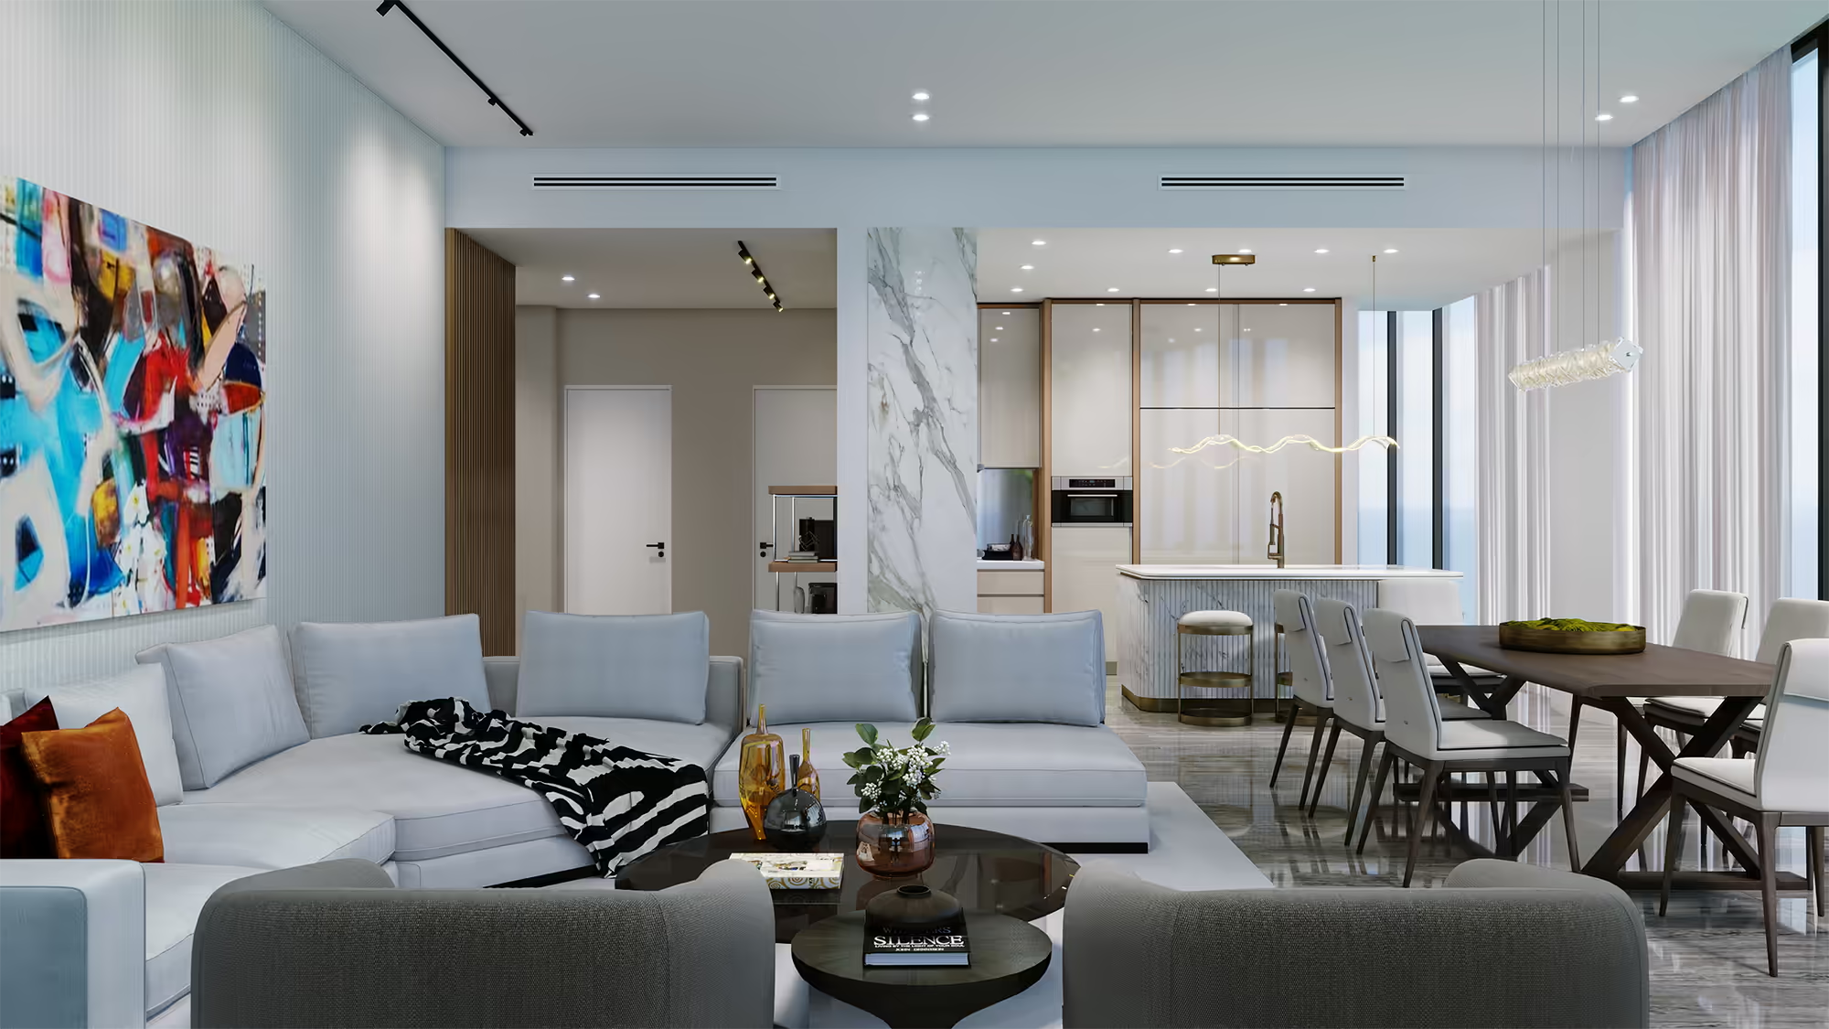
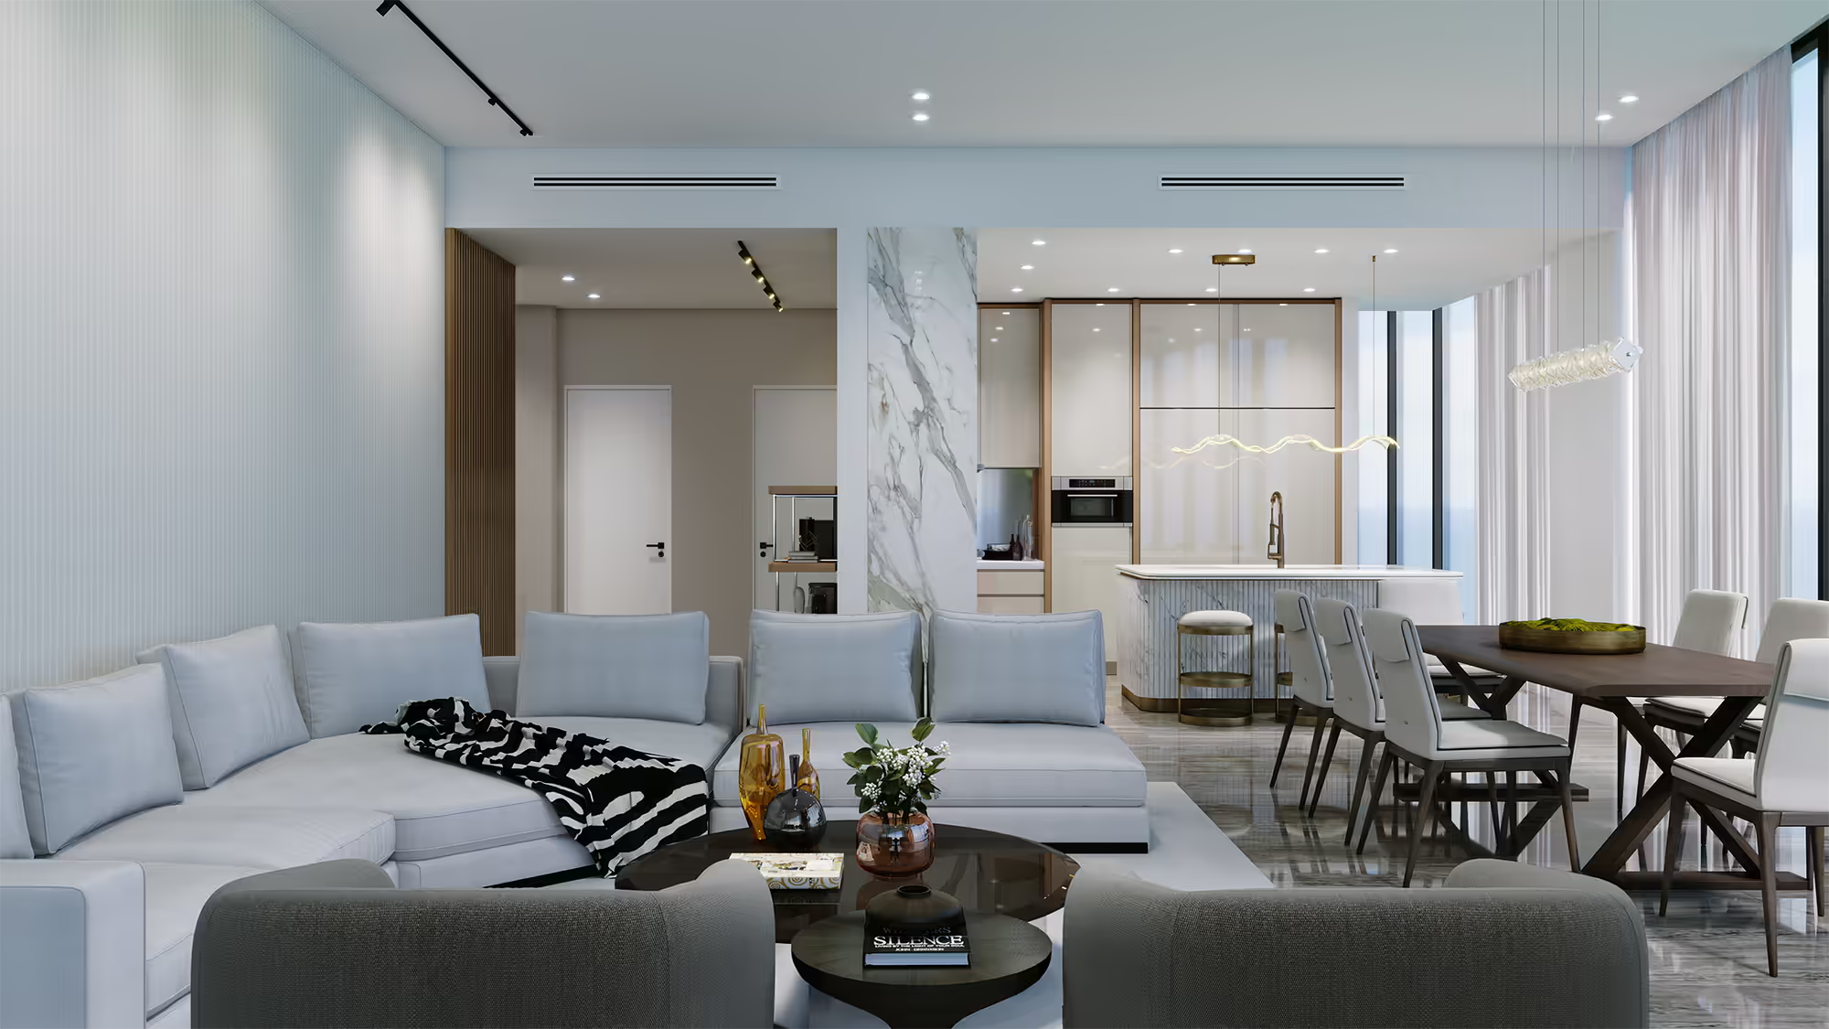
Living area
A living and dining area with abstract art, a marble-clad pillar, and a white kitchen beyond.
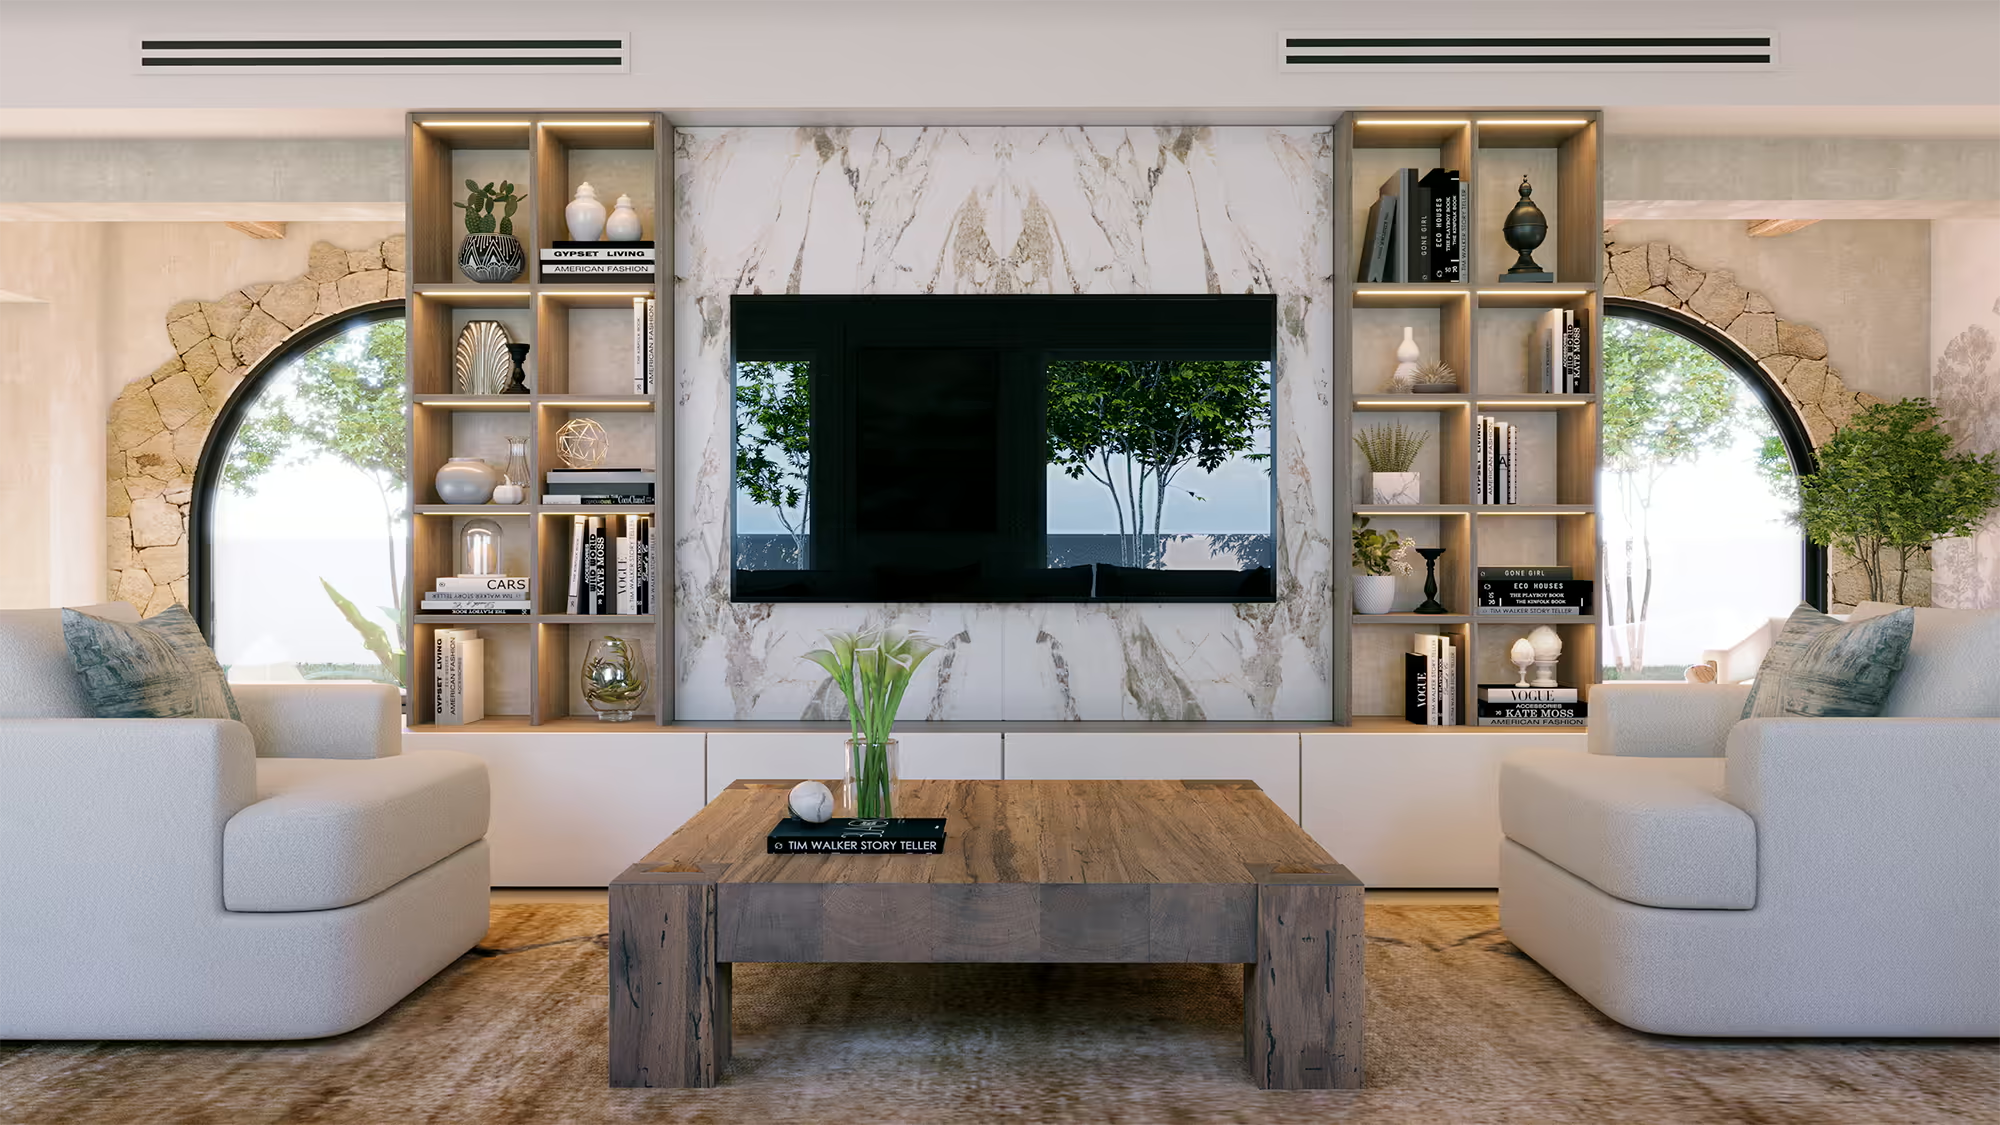
Living room
A media wall with marble panel, built-in shelving, and arched openings to a garden beyond.
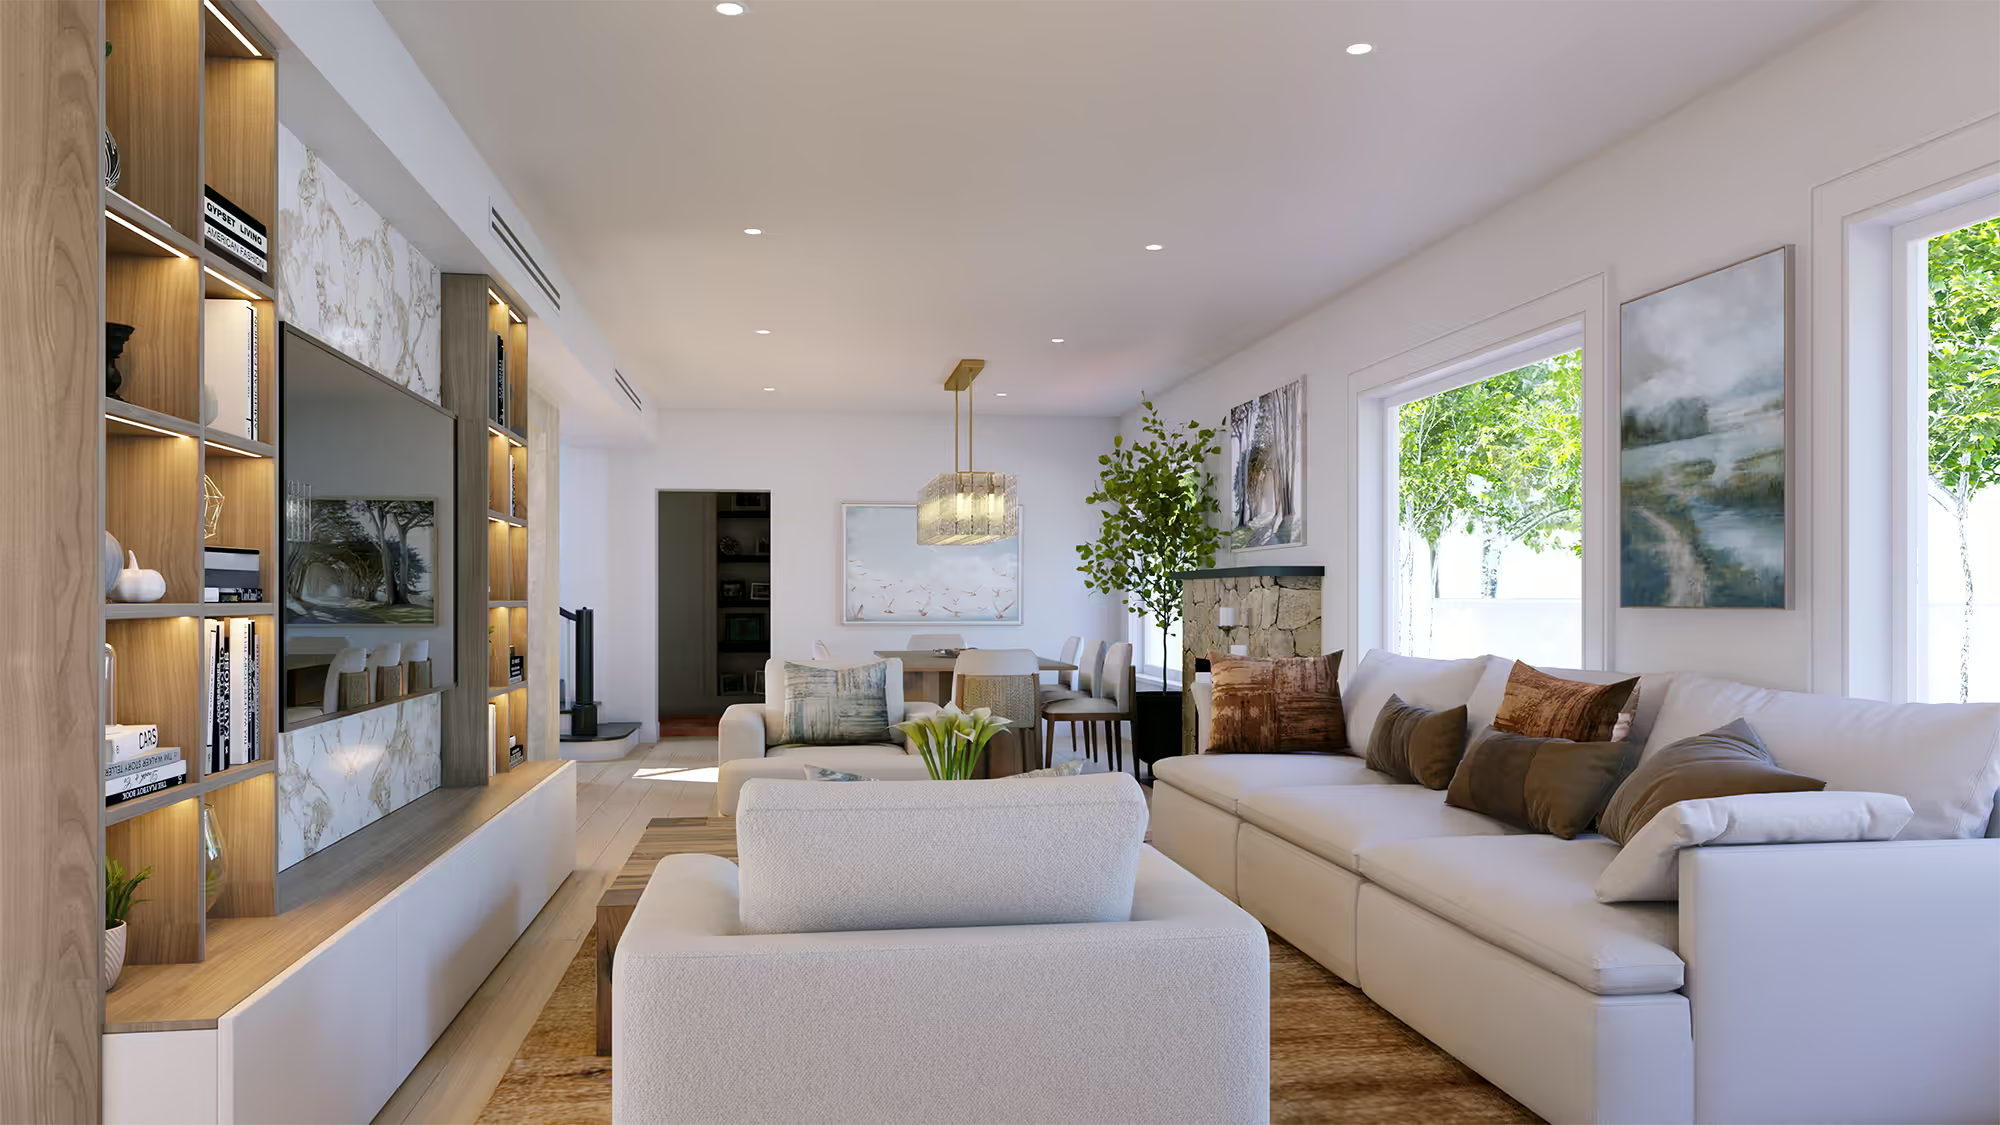
Living and dining
An open living and dining room with built-in media wall, stone fireplace, and garden views.
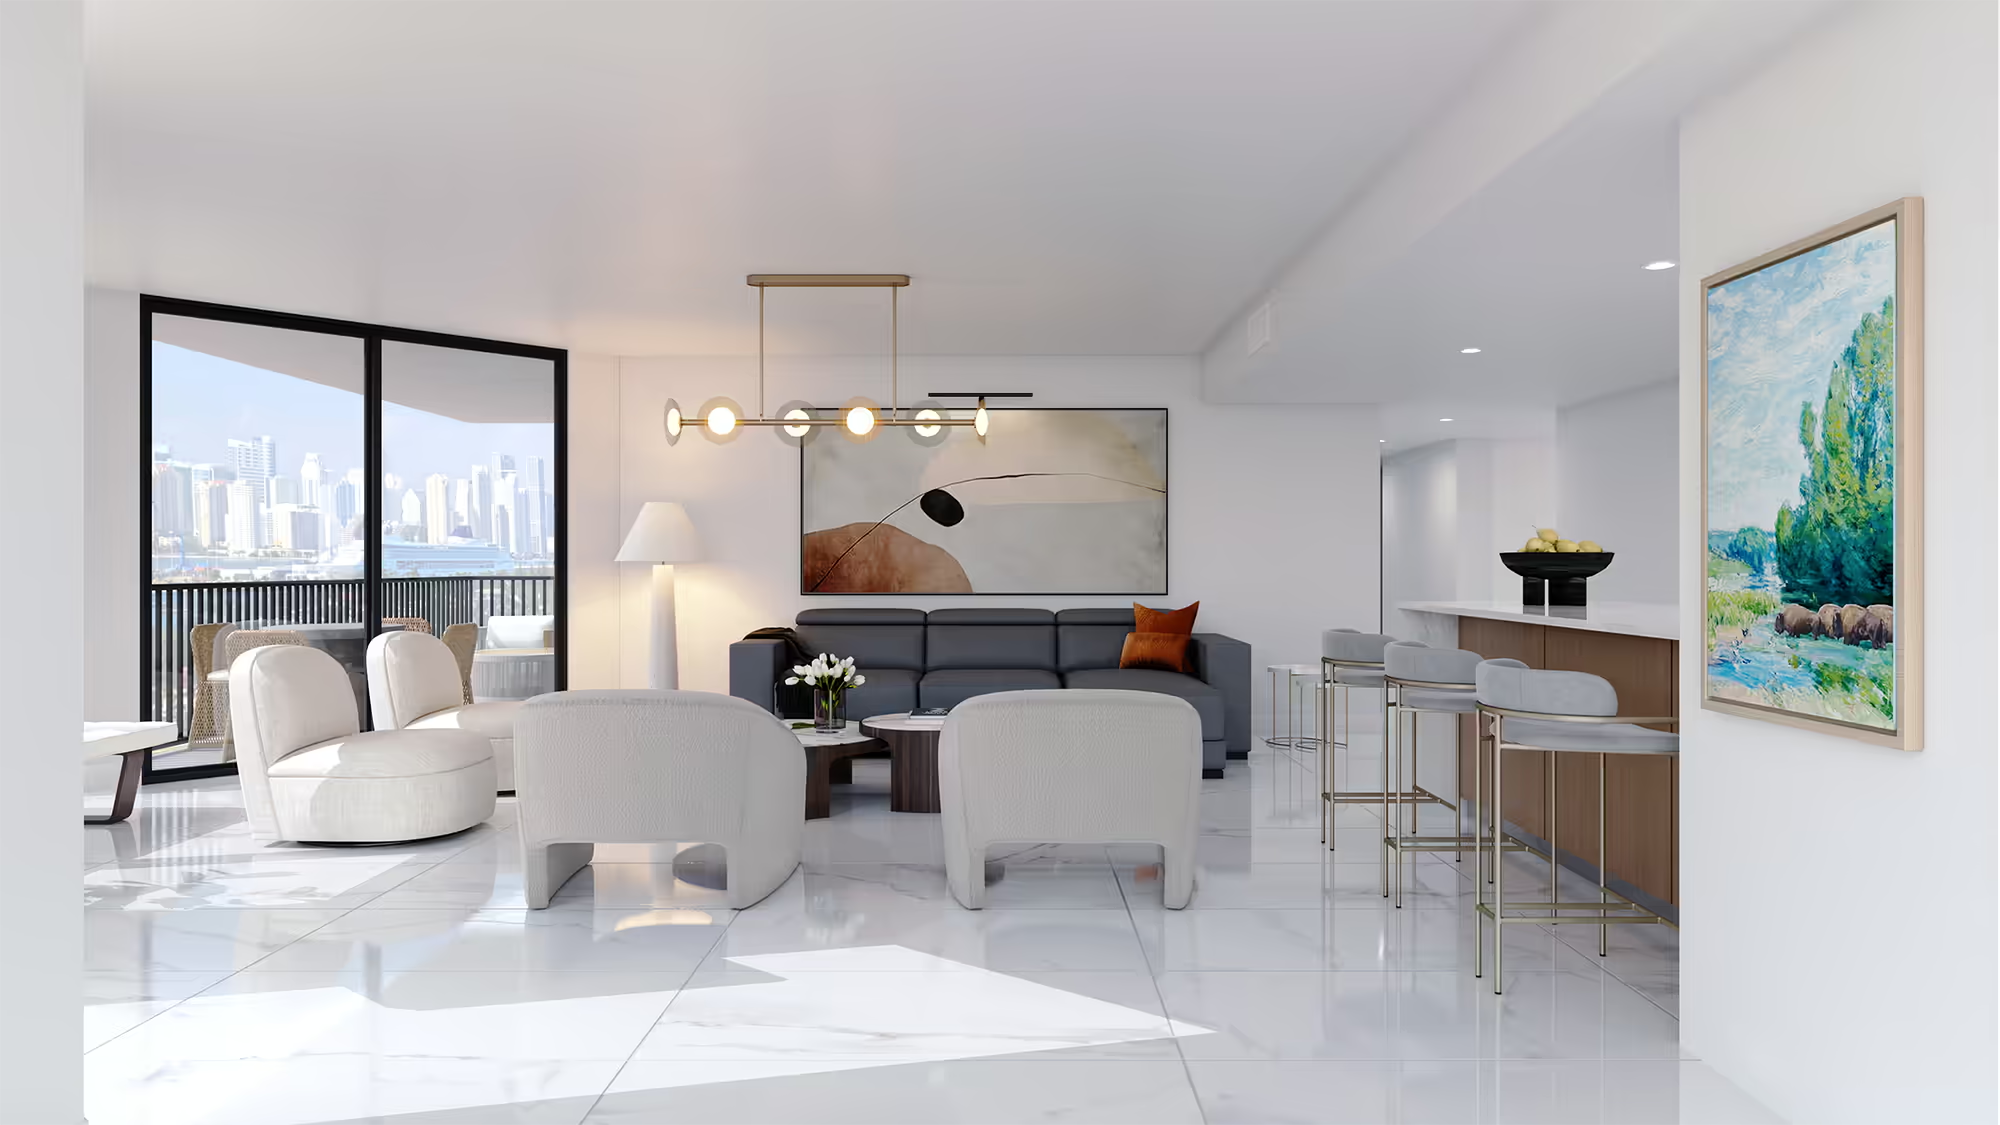
Living room view
A living room and kitchen bar with marble floors, gold lighting, and panoramic city views.
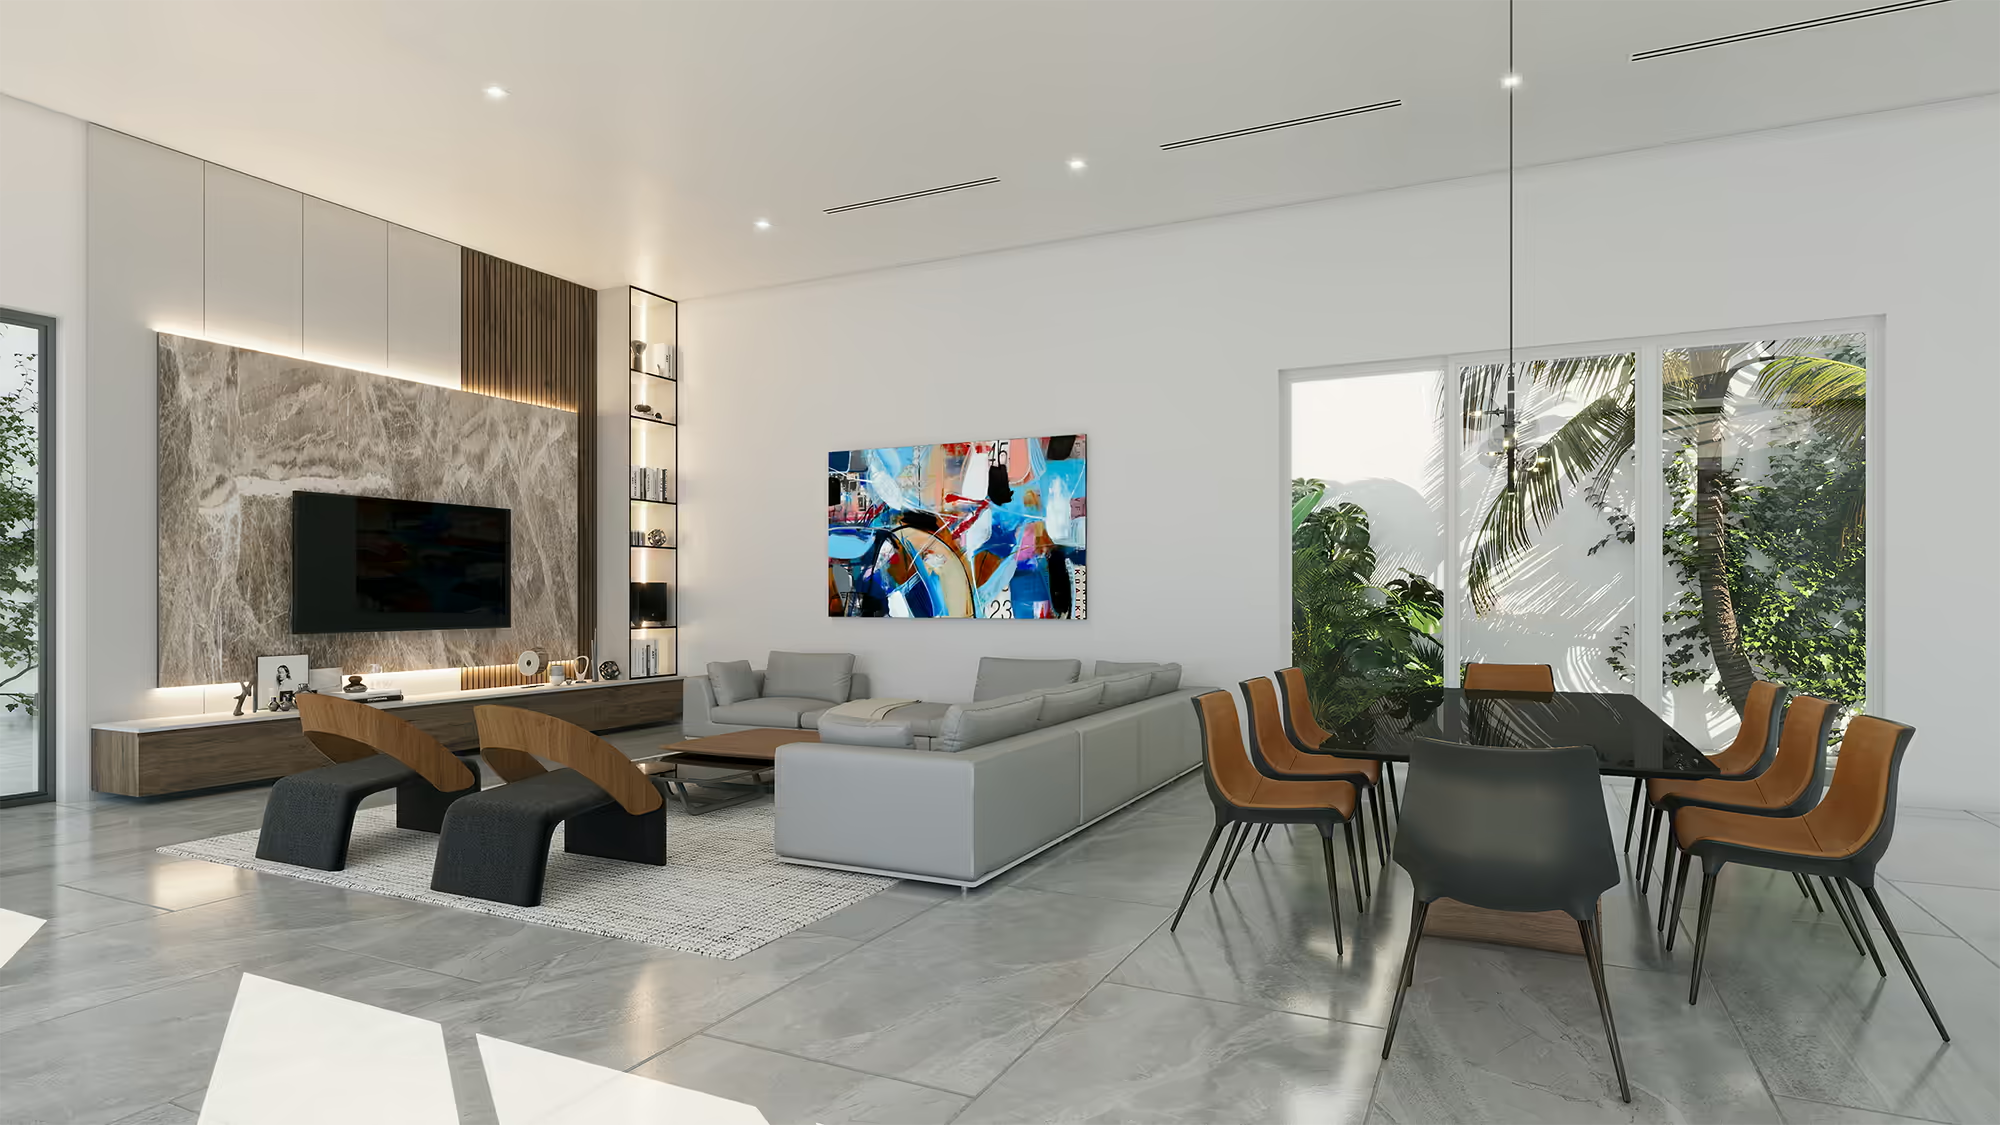
Living and dining
A living and dining area with a backlit marble media wall, leather sectional, and tropical views.
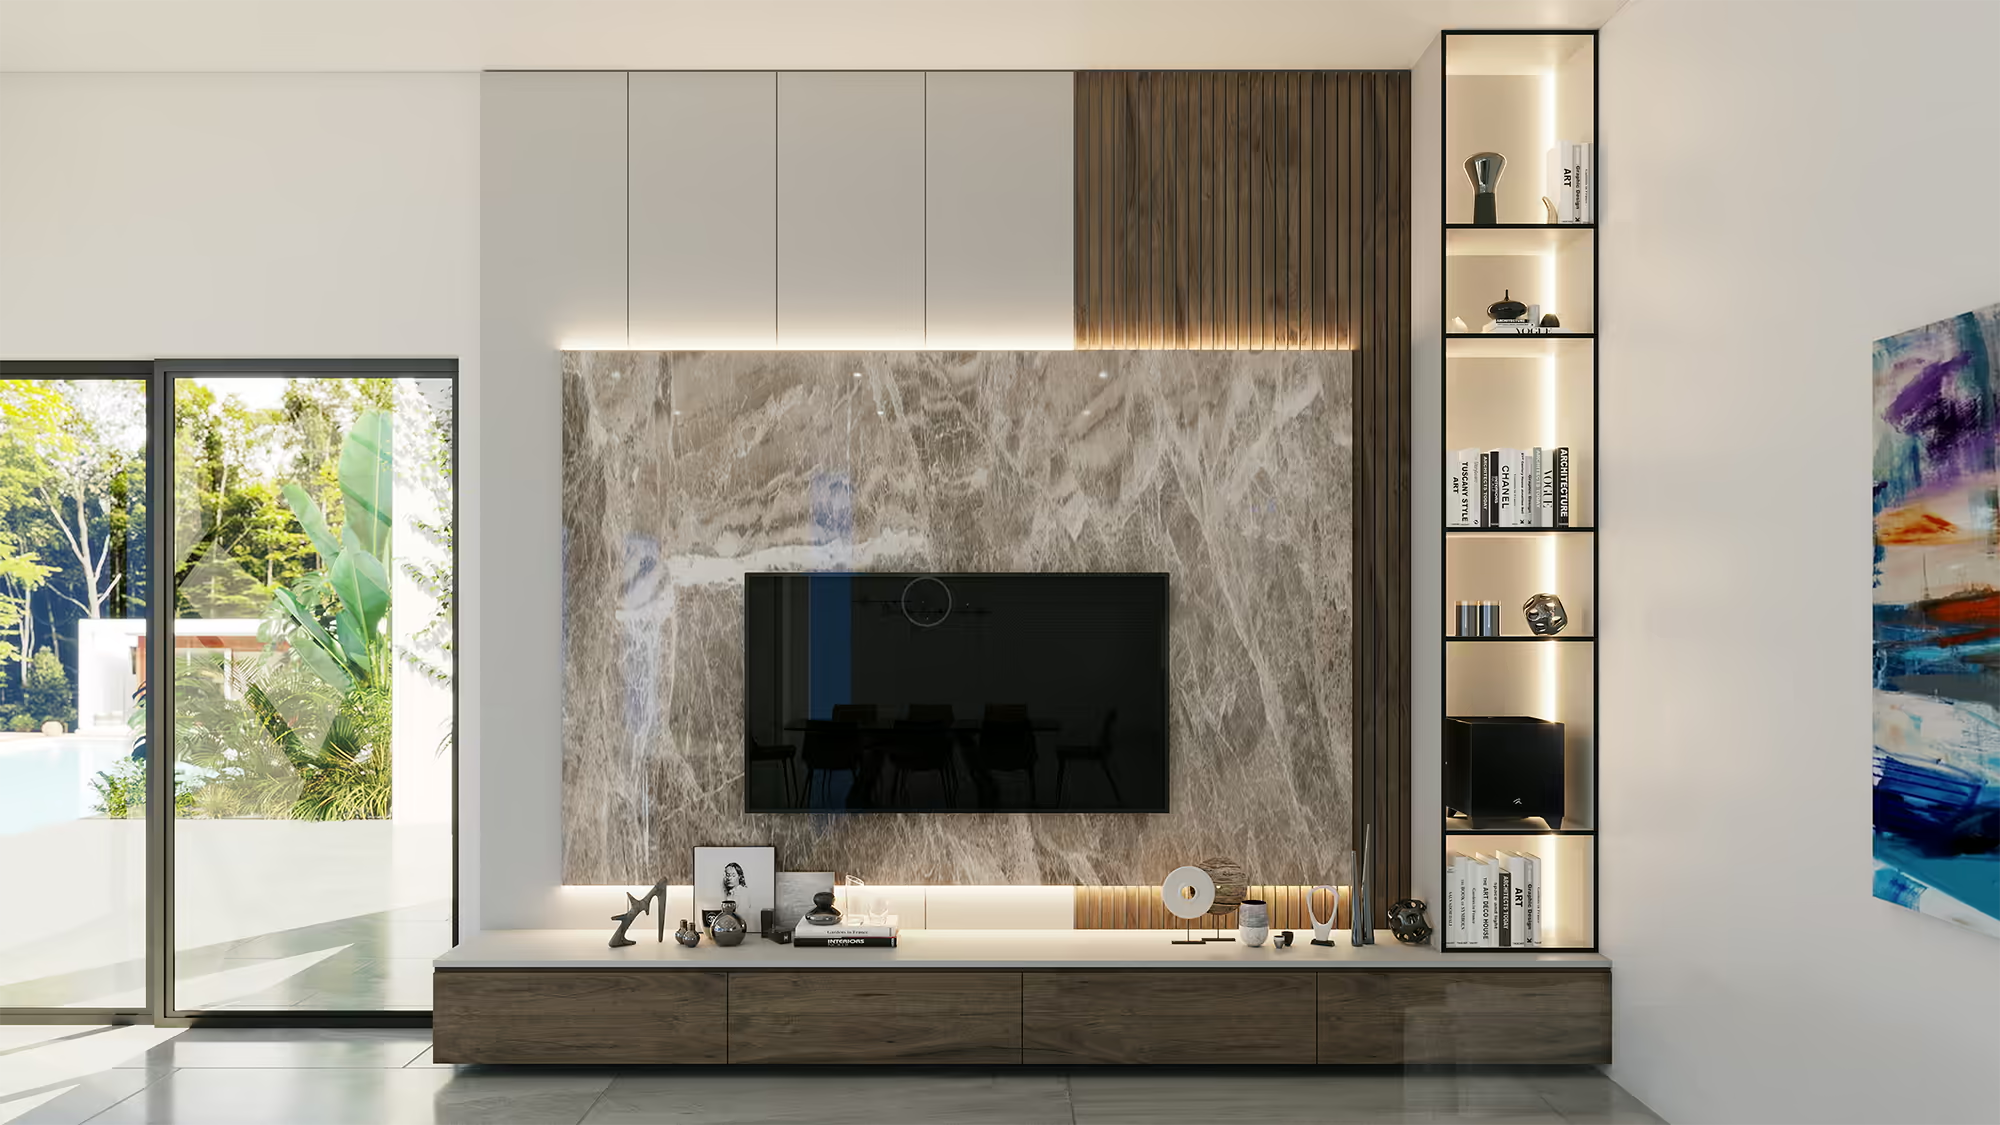
Media wall
A media wall with marble panel, wood console, and lit shelving opening to an outdoor terrace.
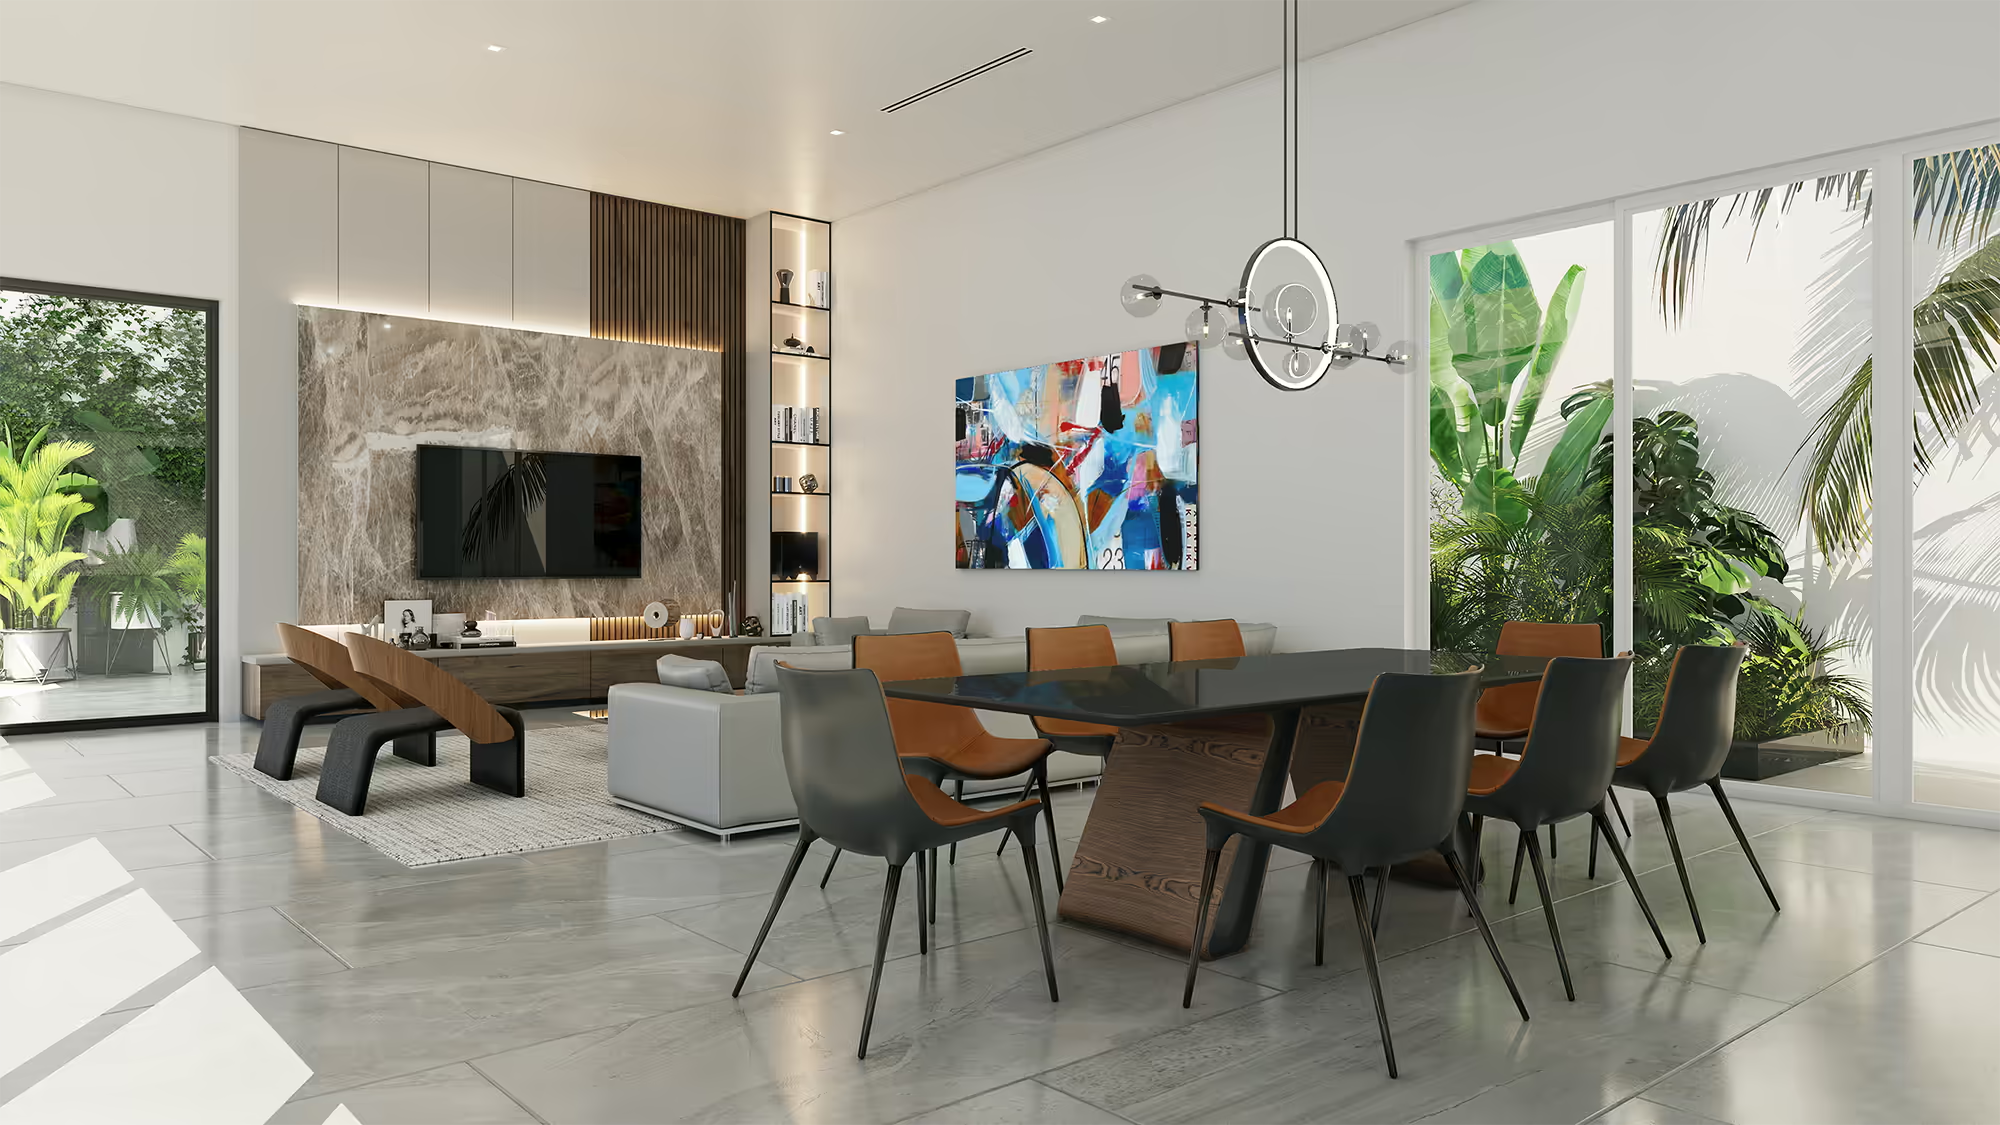
Living and dining
An open living and dining area with a ring chandelier, marble media wall, and garden doors.
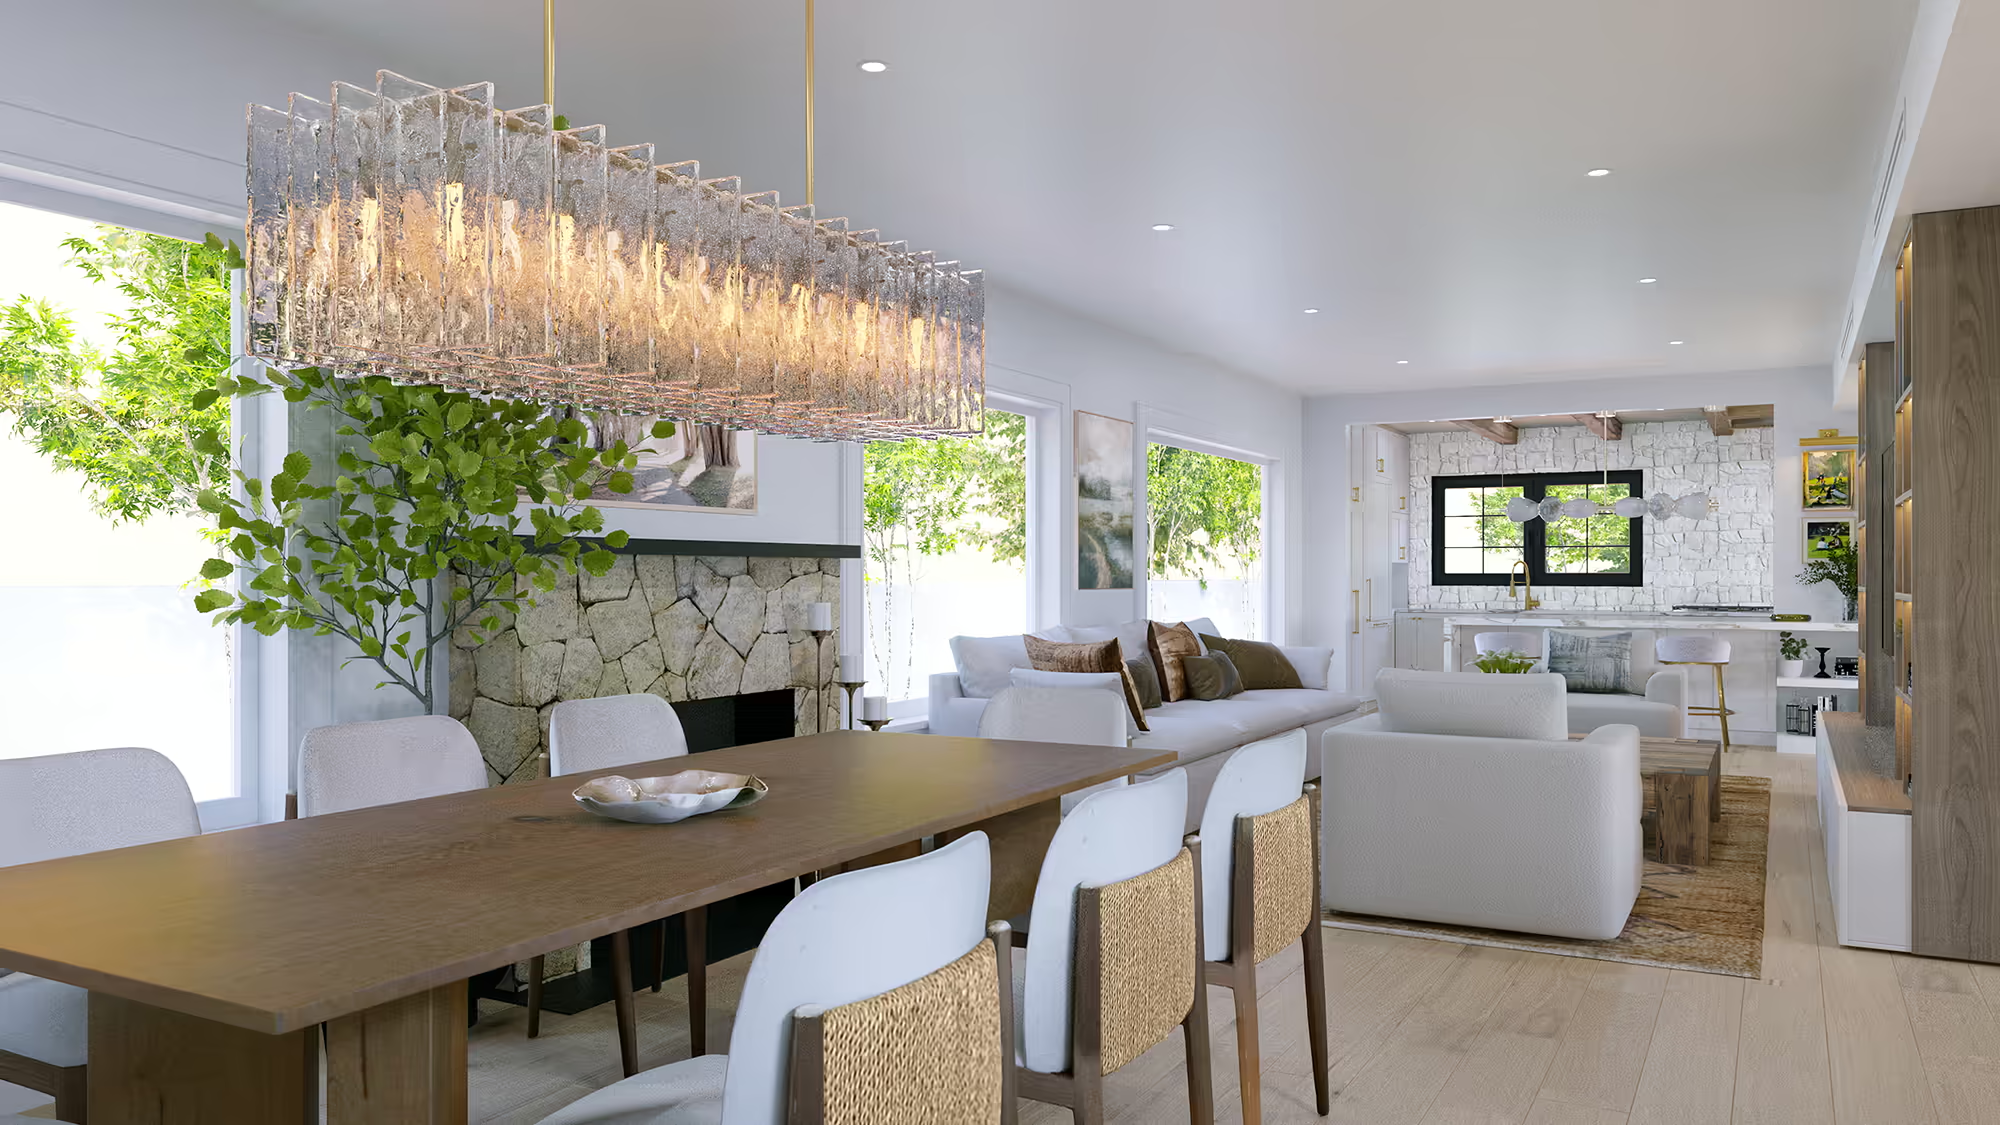
Dining room
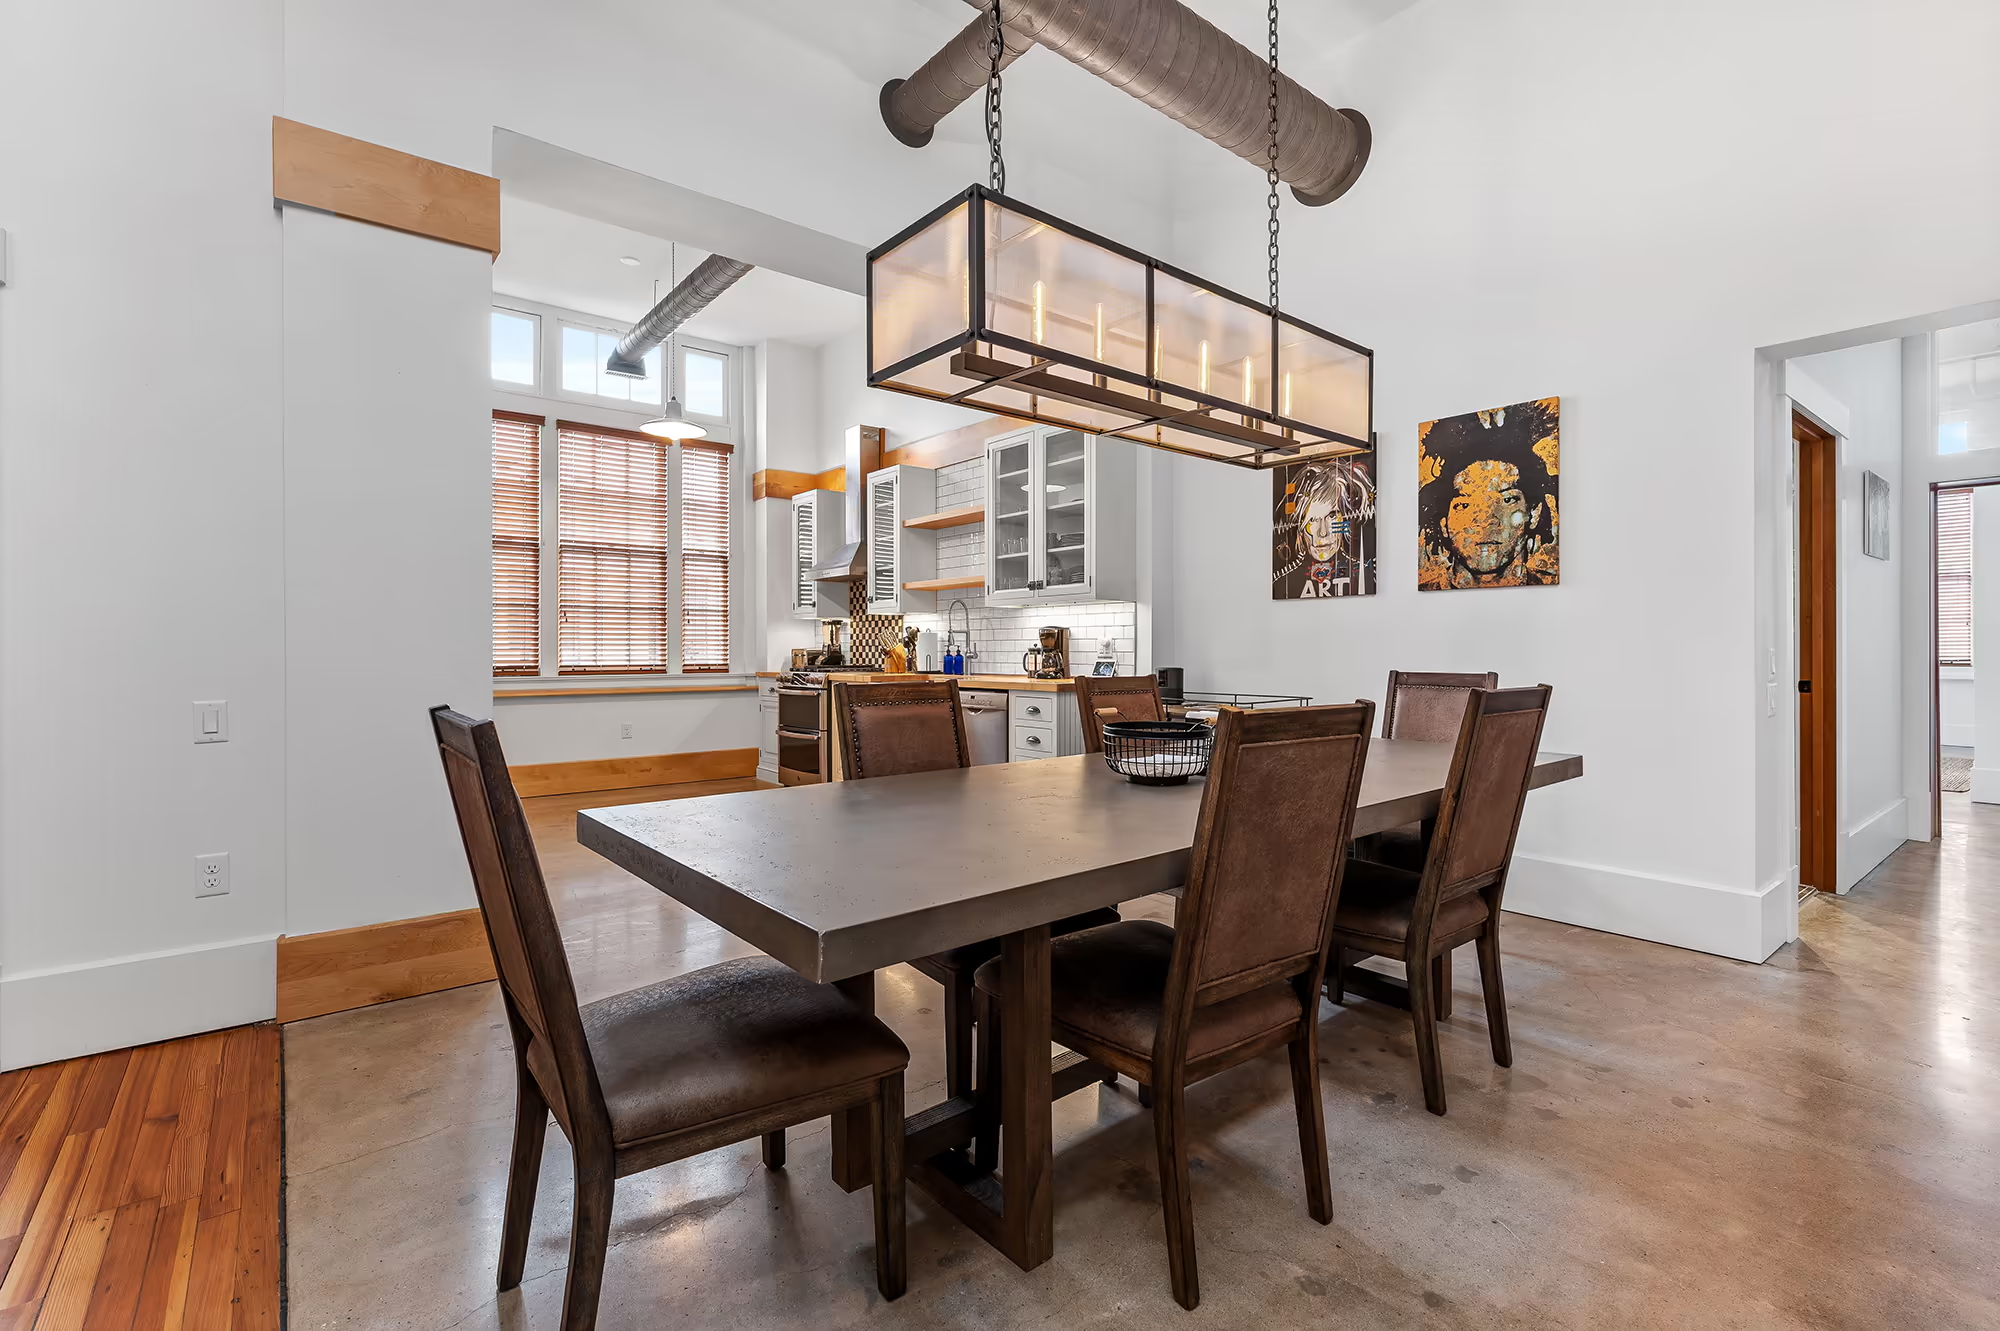
A dining room with a glass chandelier, stone fireplace, and open connection to the kitchen beyond.
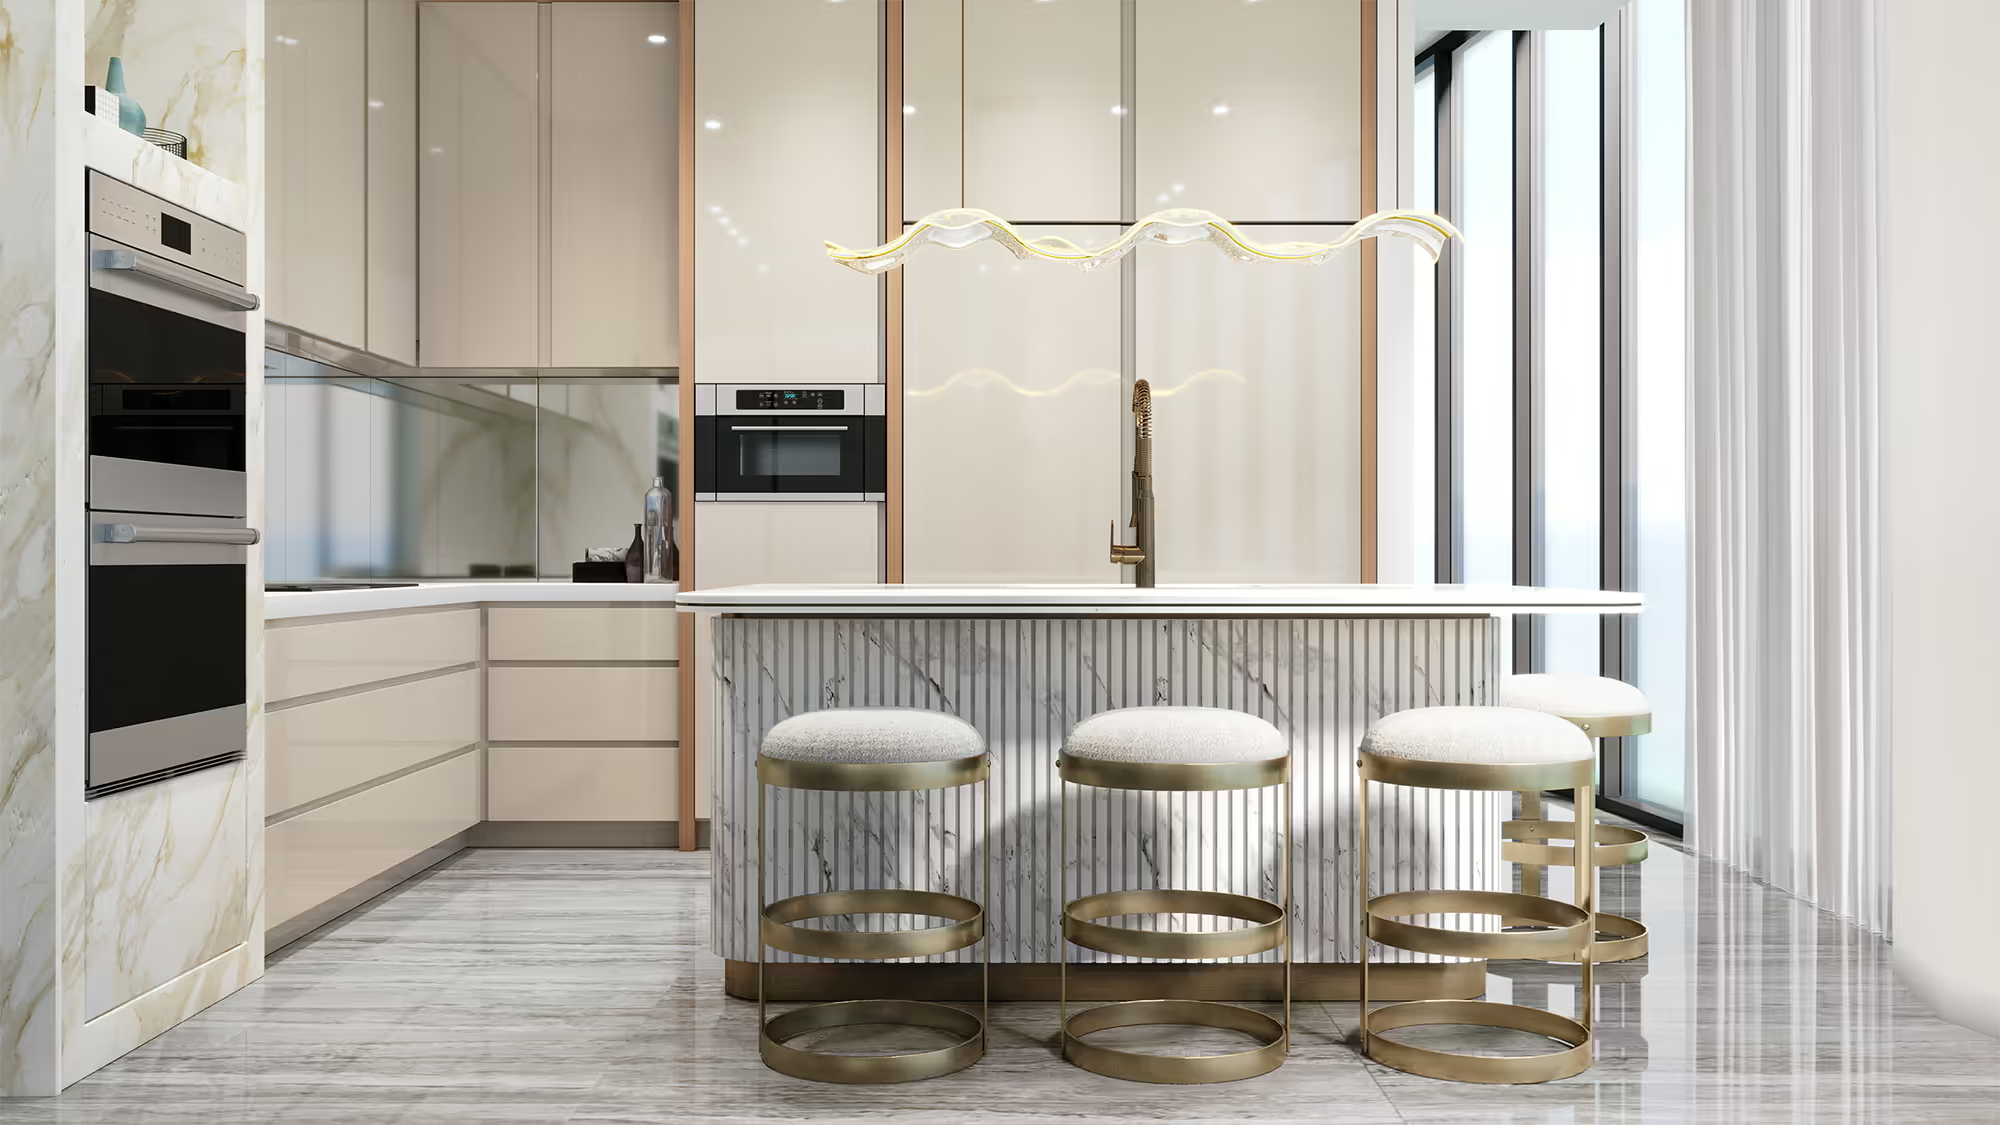
Kitchen
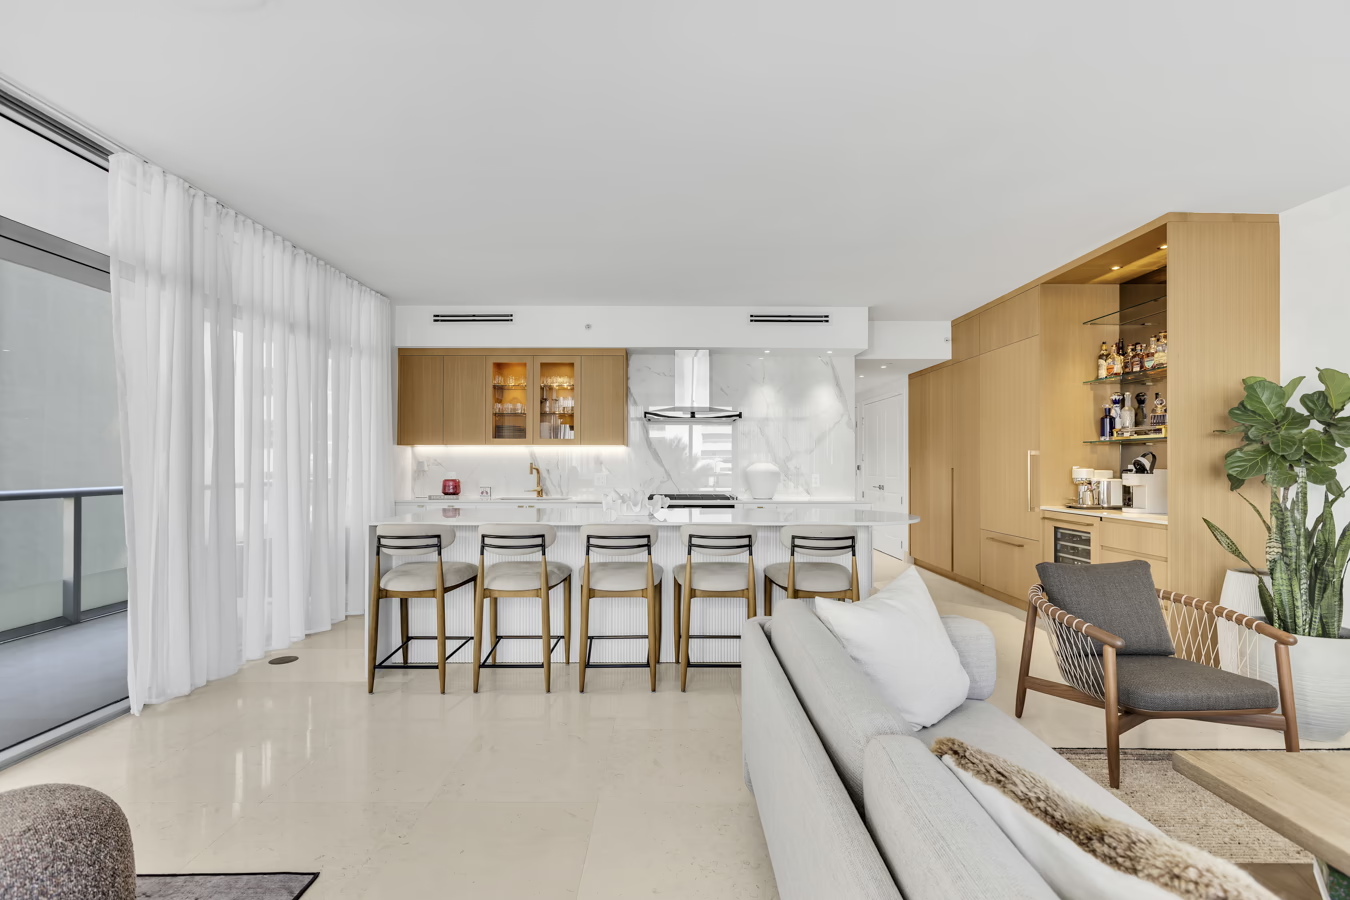
A kitchen with a marble island, cream cabinetry, gold bar stools, and floor-to-ceiling windows.
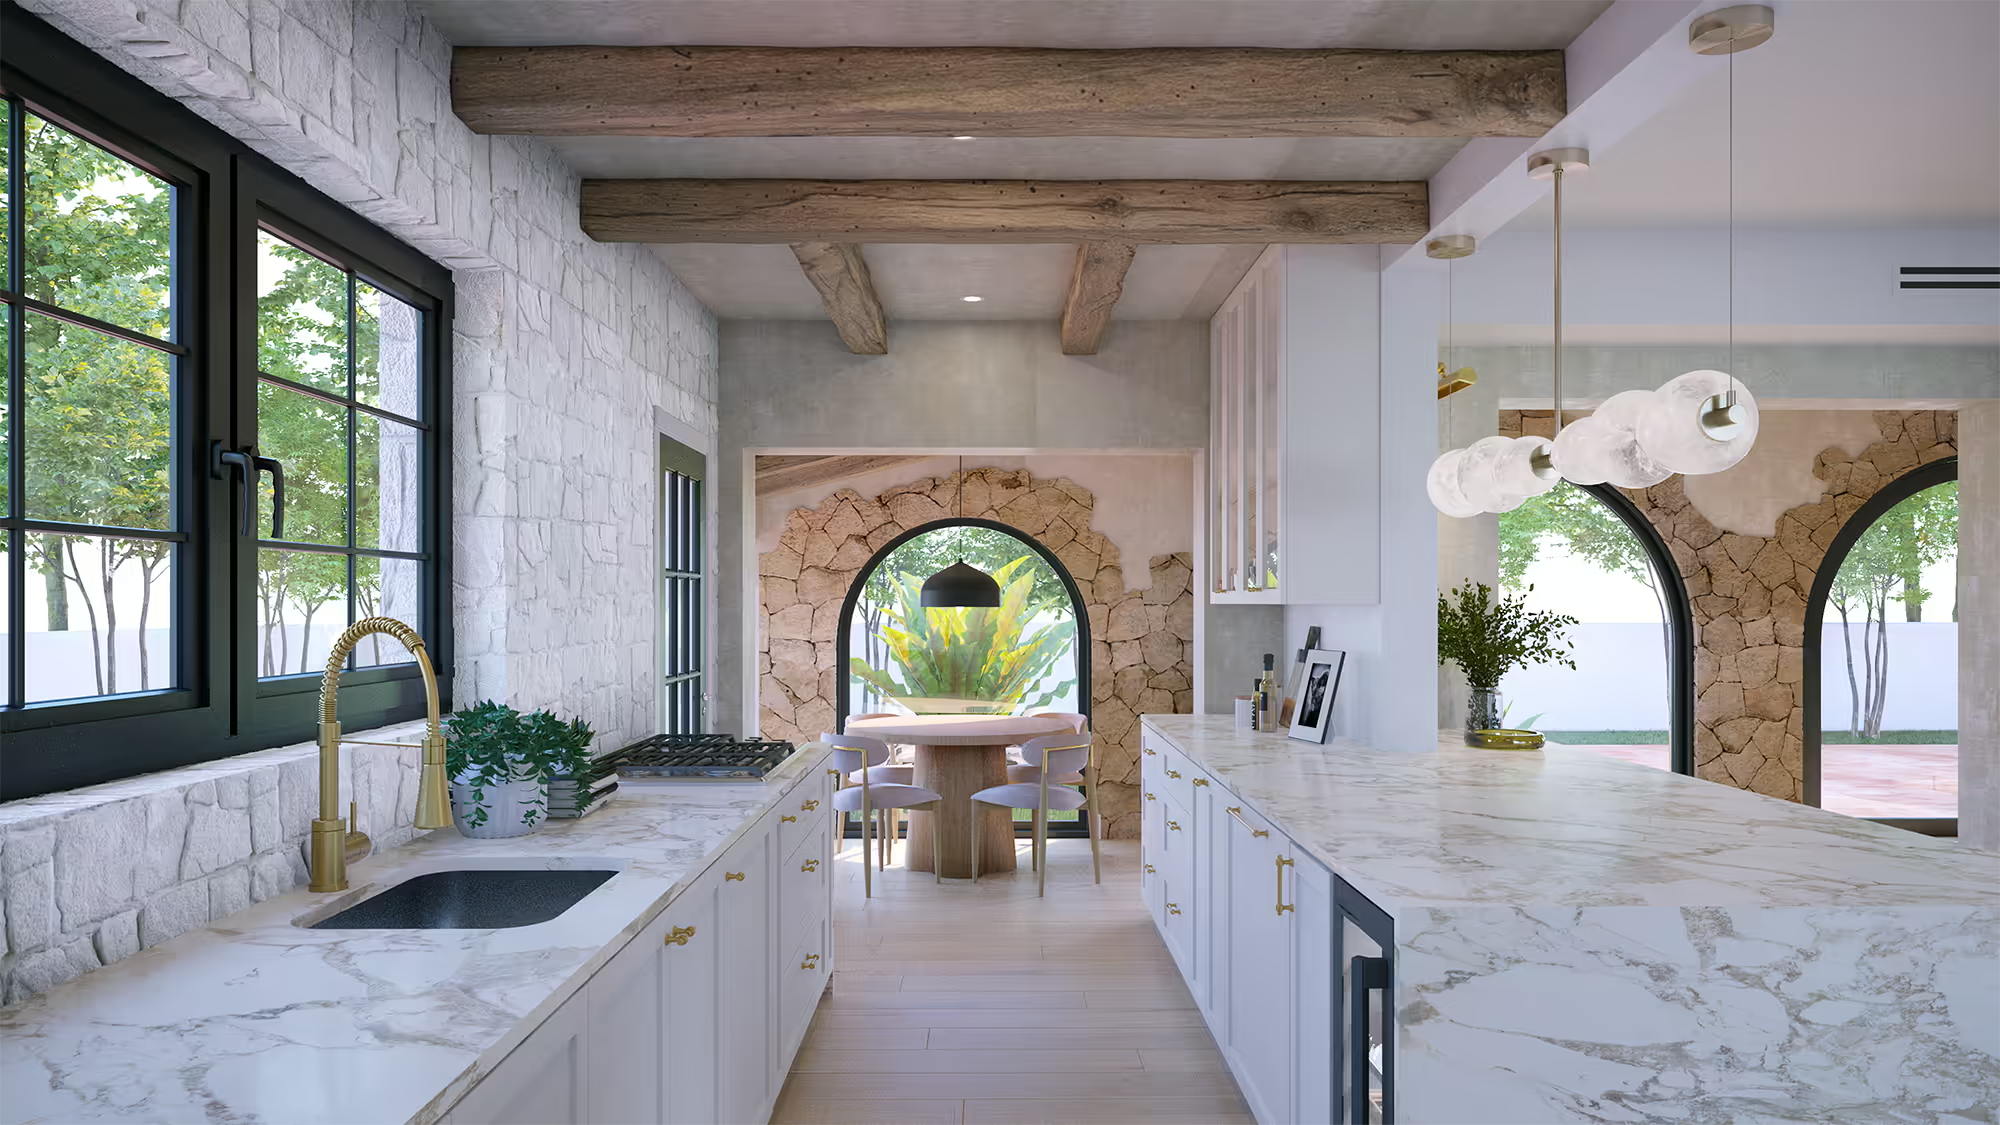
Kitchen
A kitchen with marble counters, exposed wood beams, and an arched dining nook beyond.
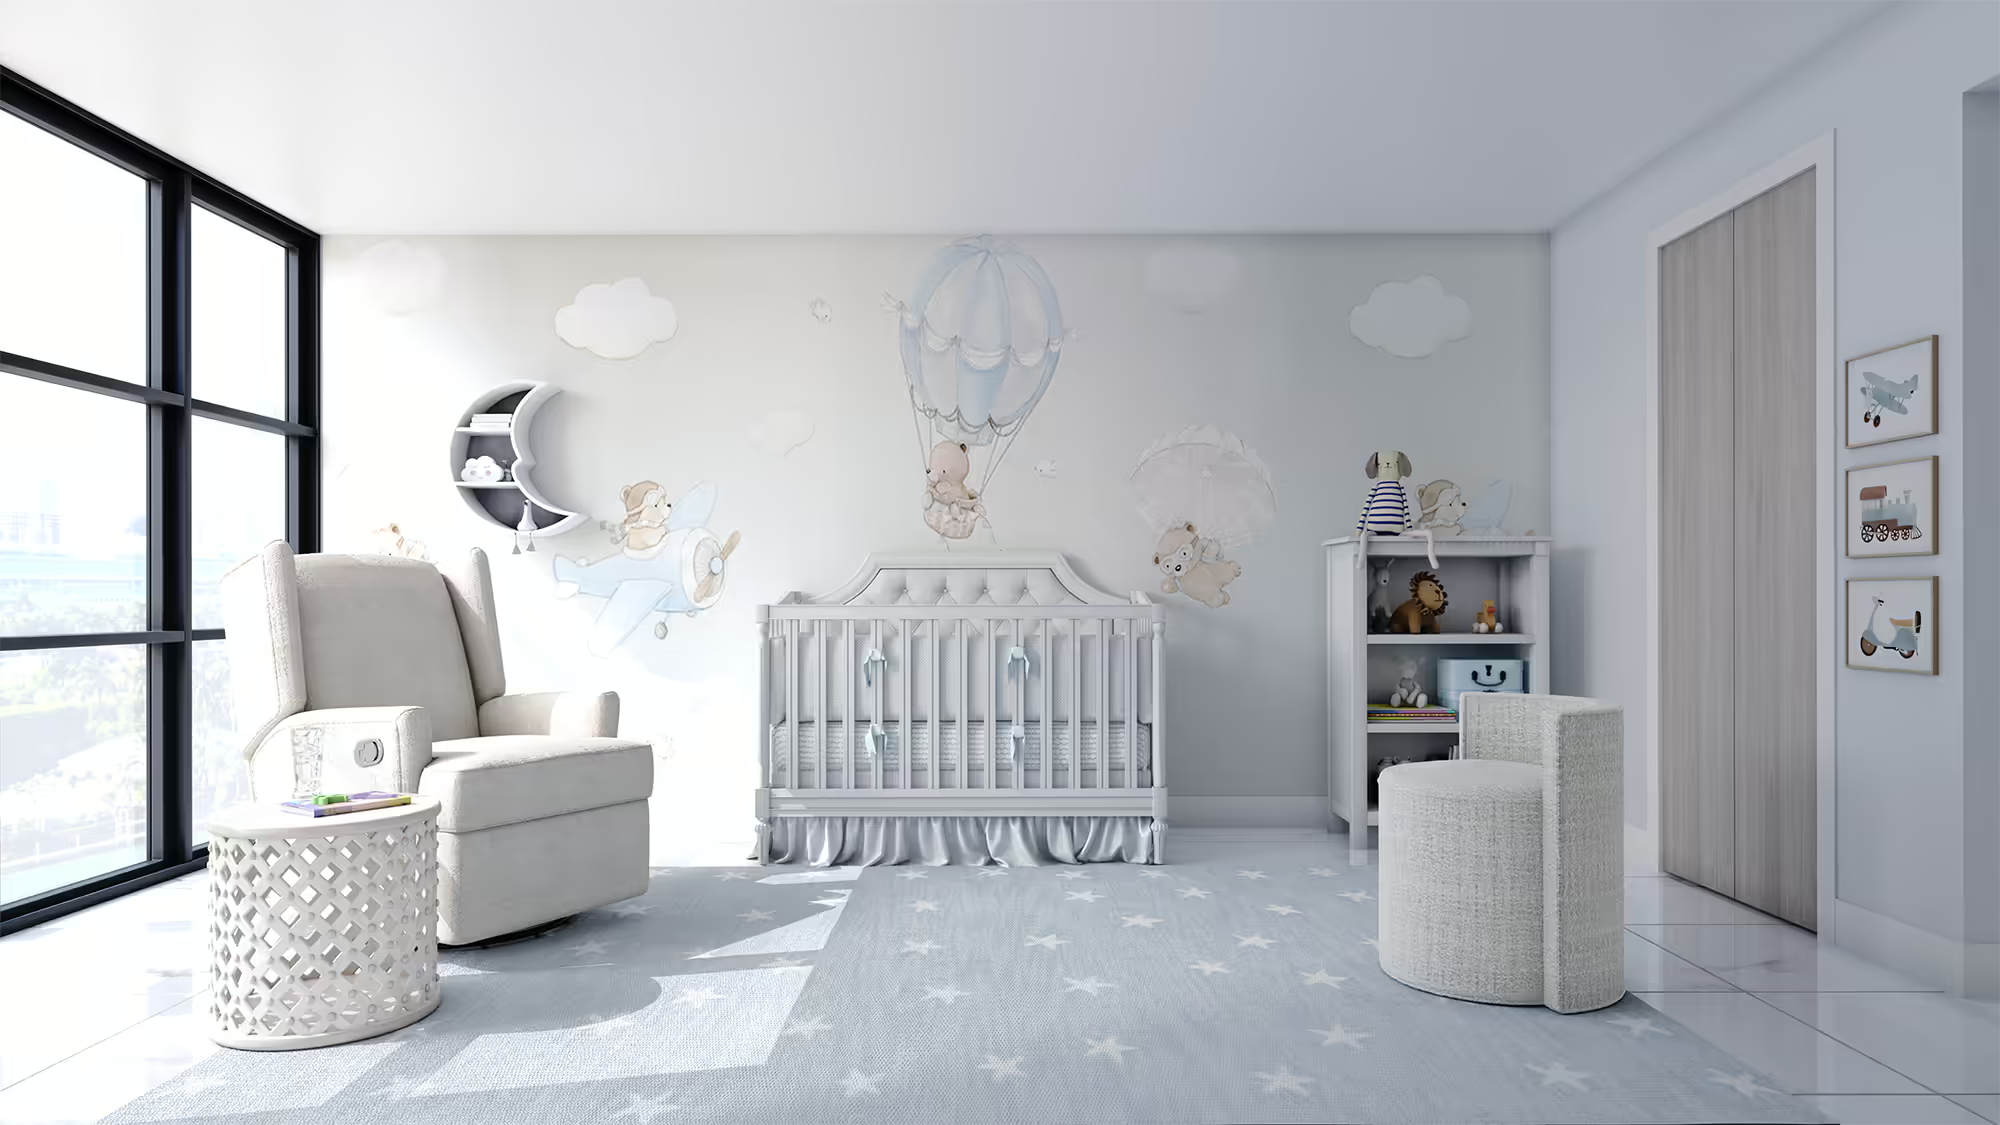
Nursery
A nursery with a bear mural, white crib, blue star rug, and soft natural light.
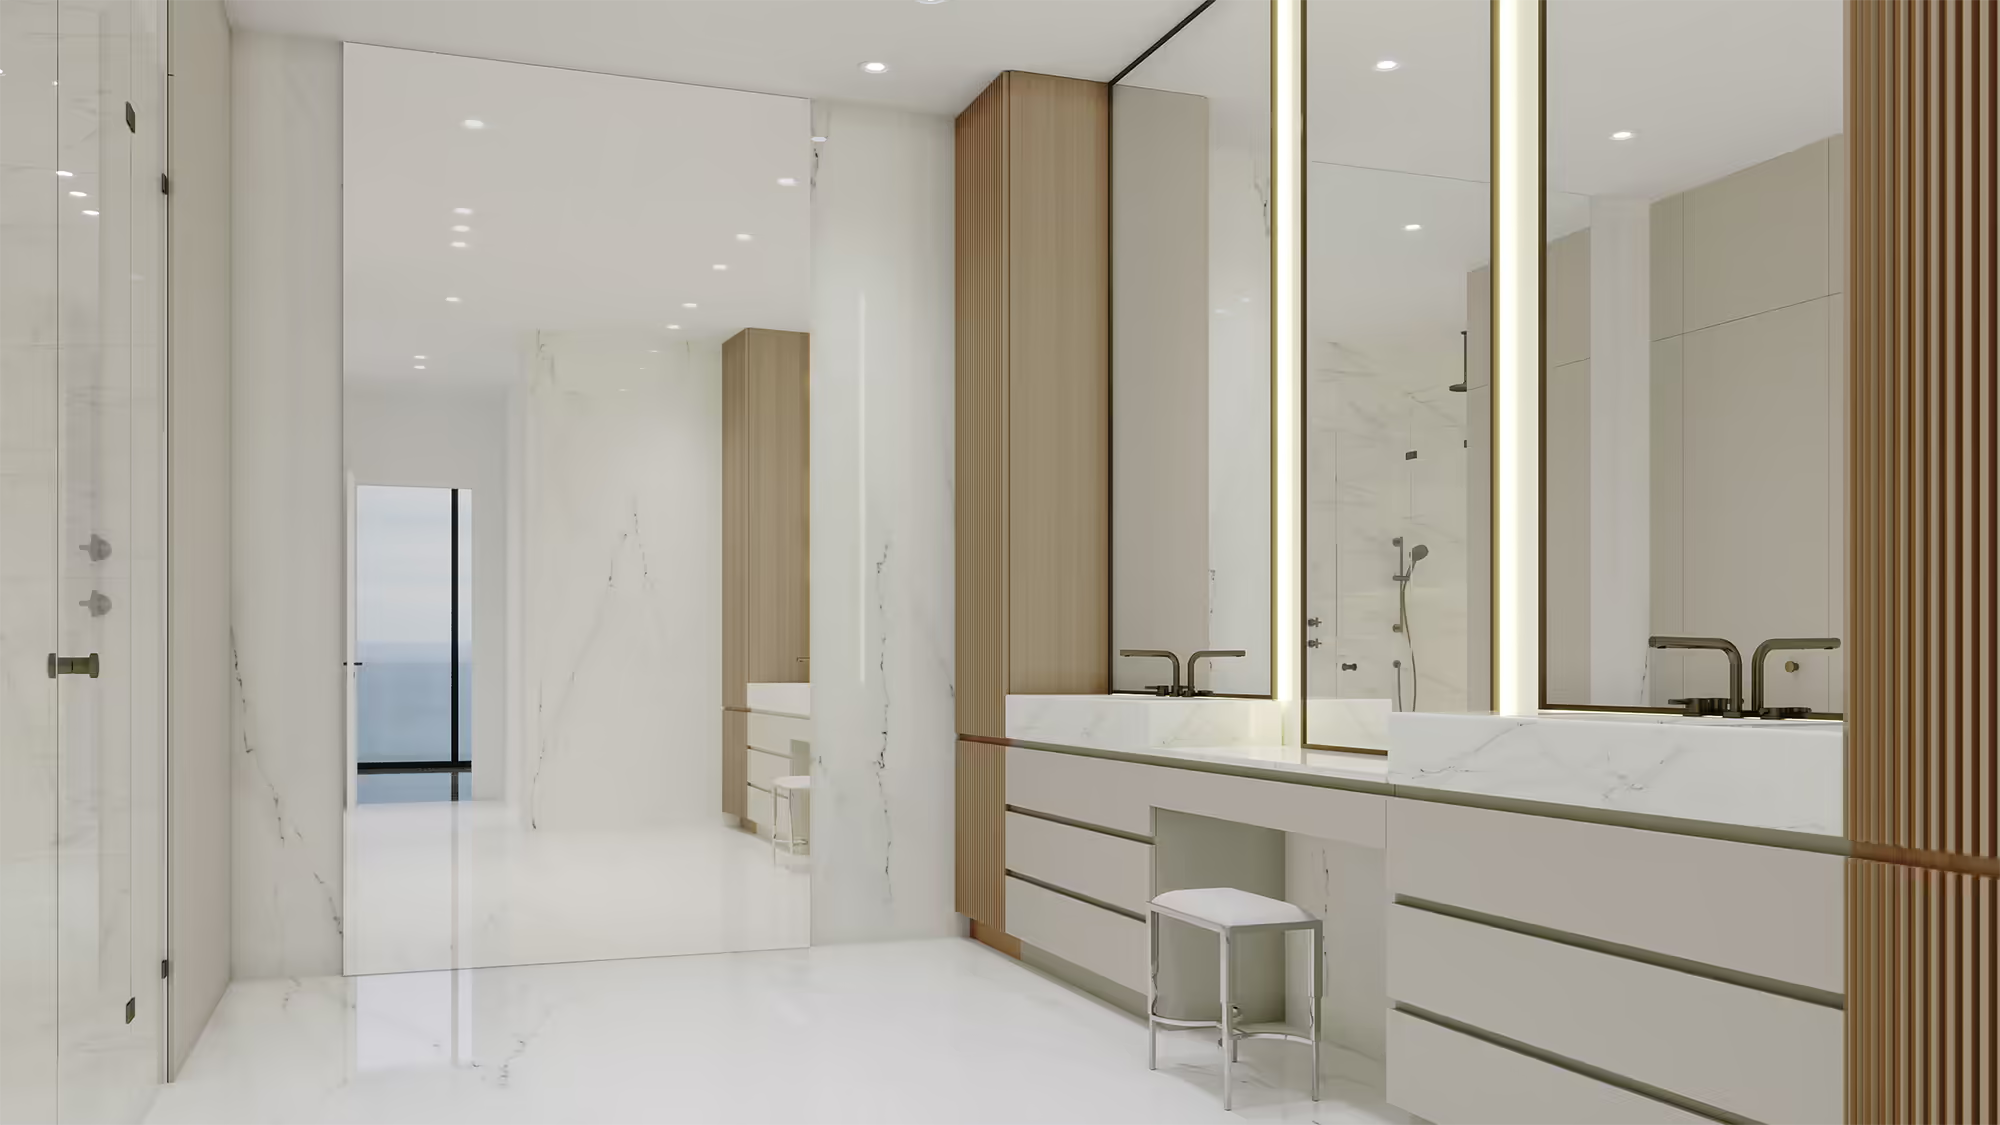
Bathroom
A bathroom with a double vanity, marble surfaces, wood slats, and views to the water.
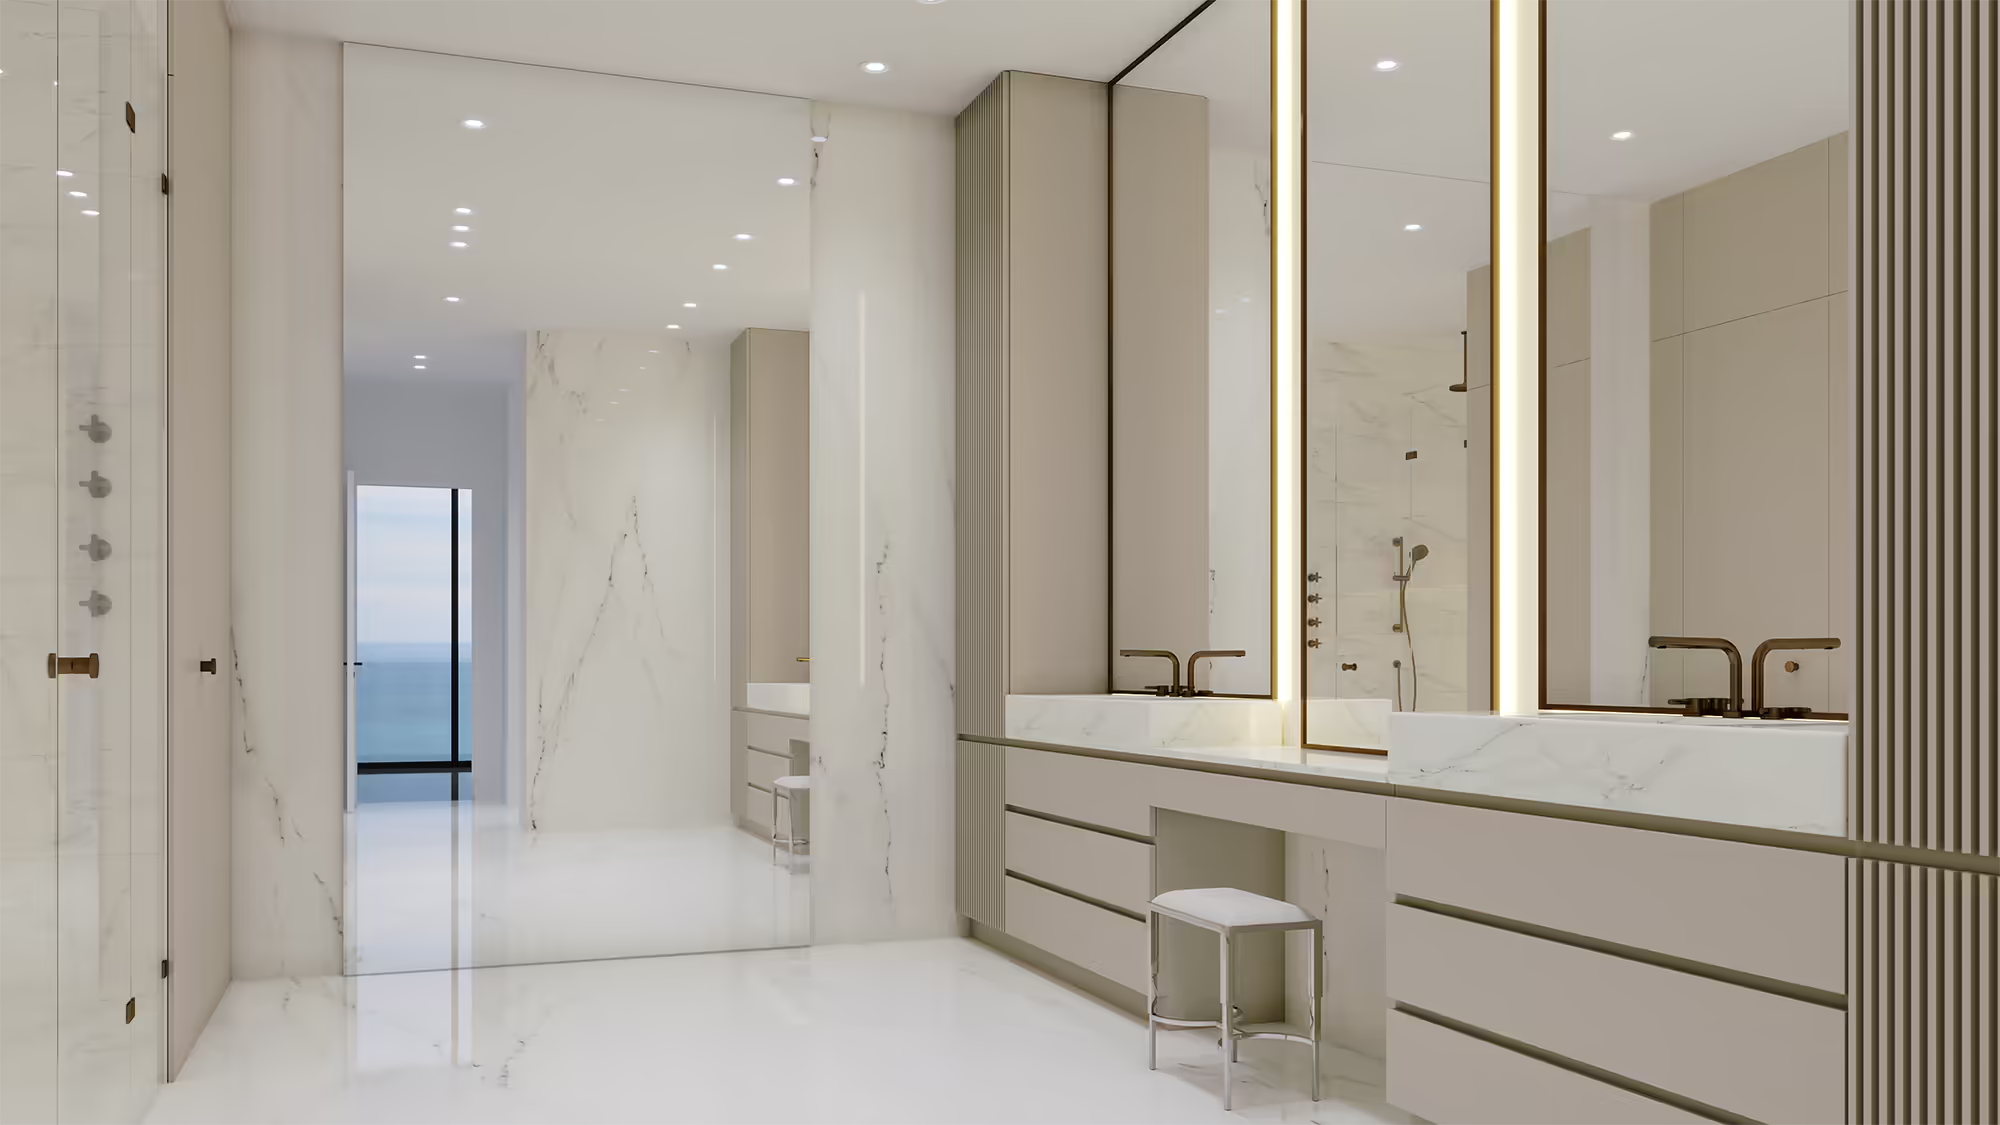
Bathroom view
A floating vanity with marble walls, wood slats, and a glass shower beyond.
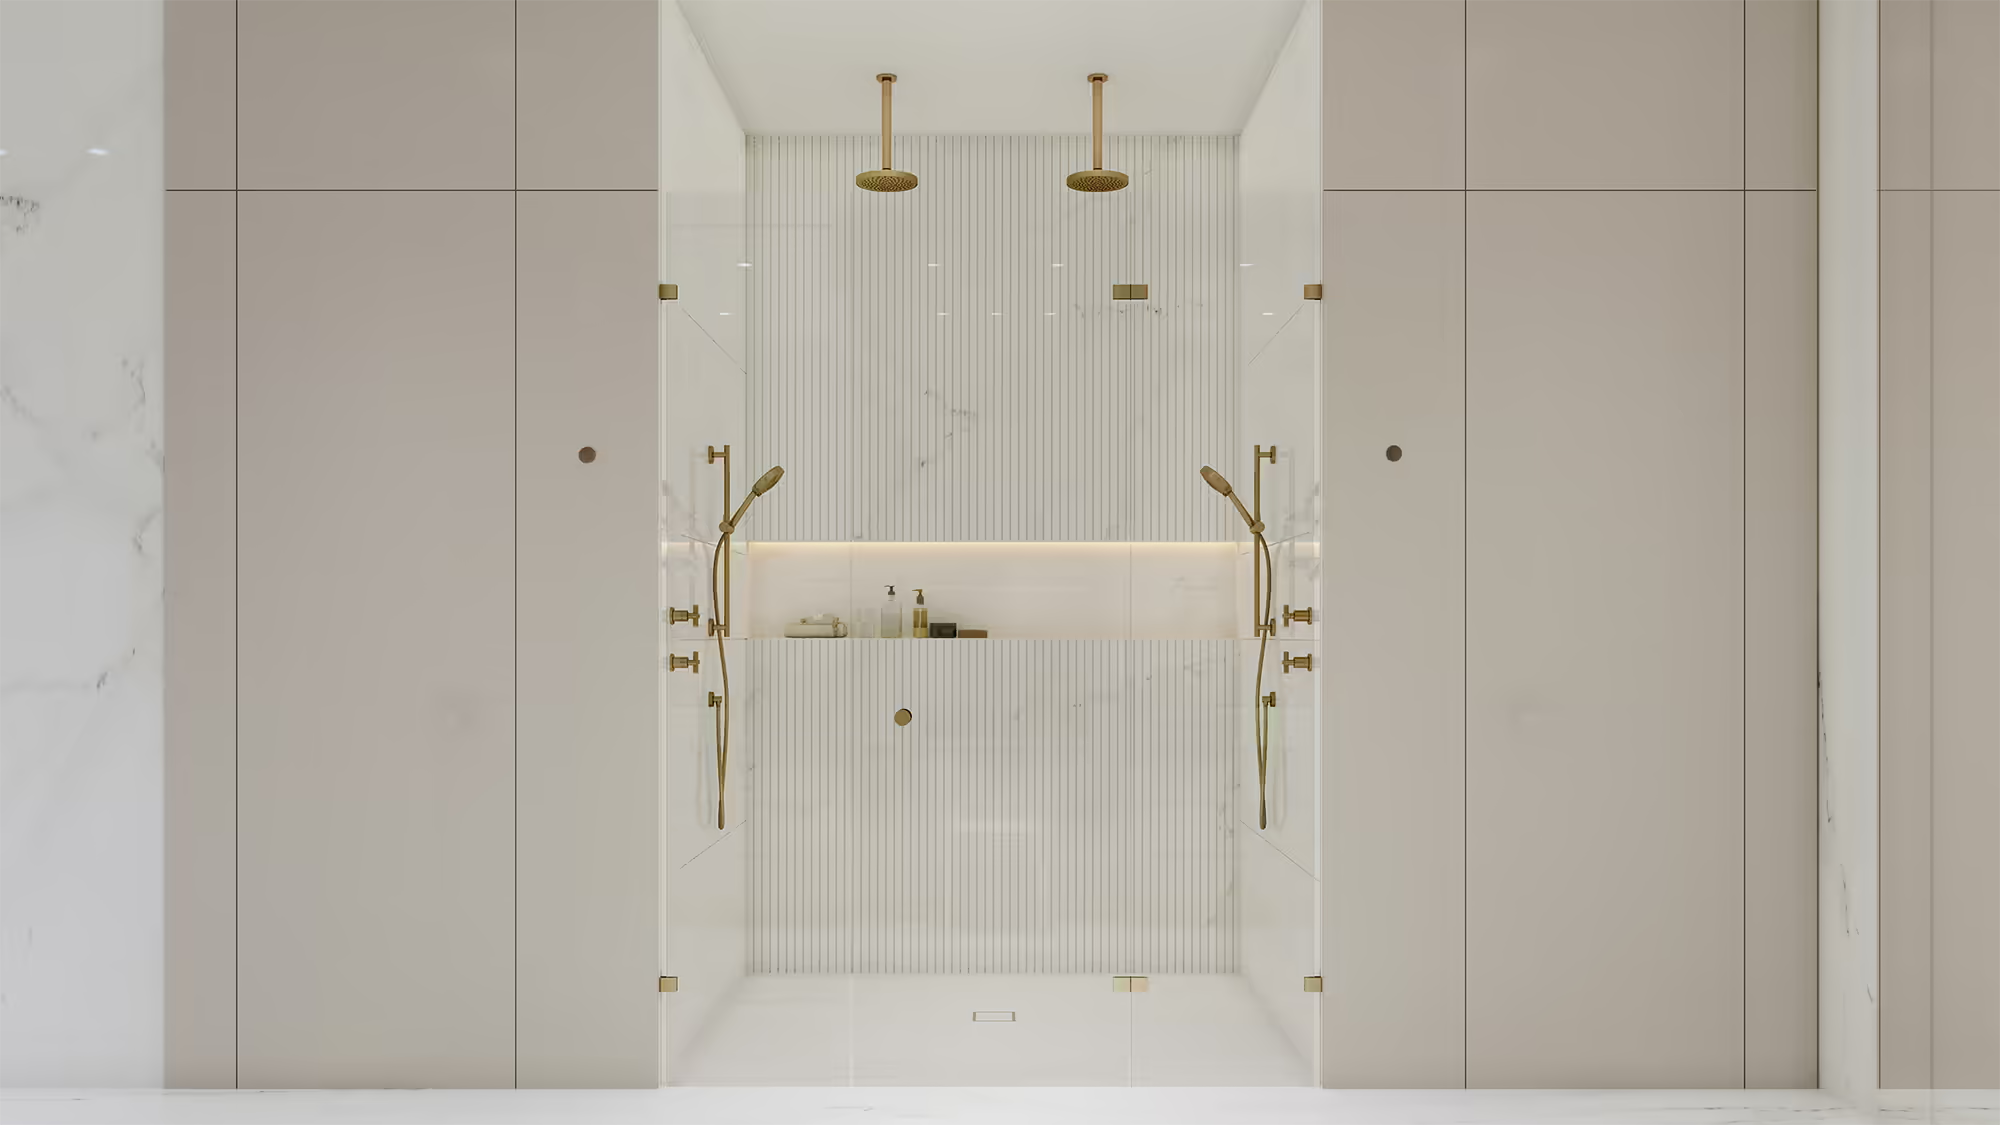
Shower
A double shower with gold fixtures, marble walls, and a backlit niche.
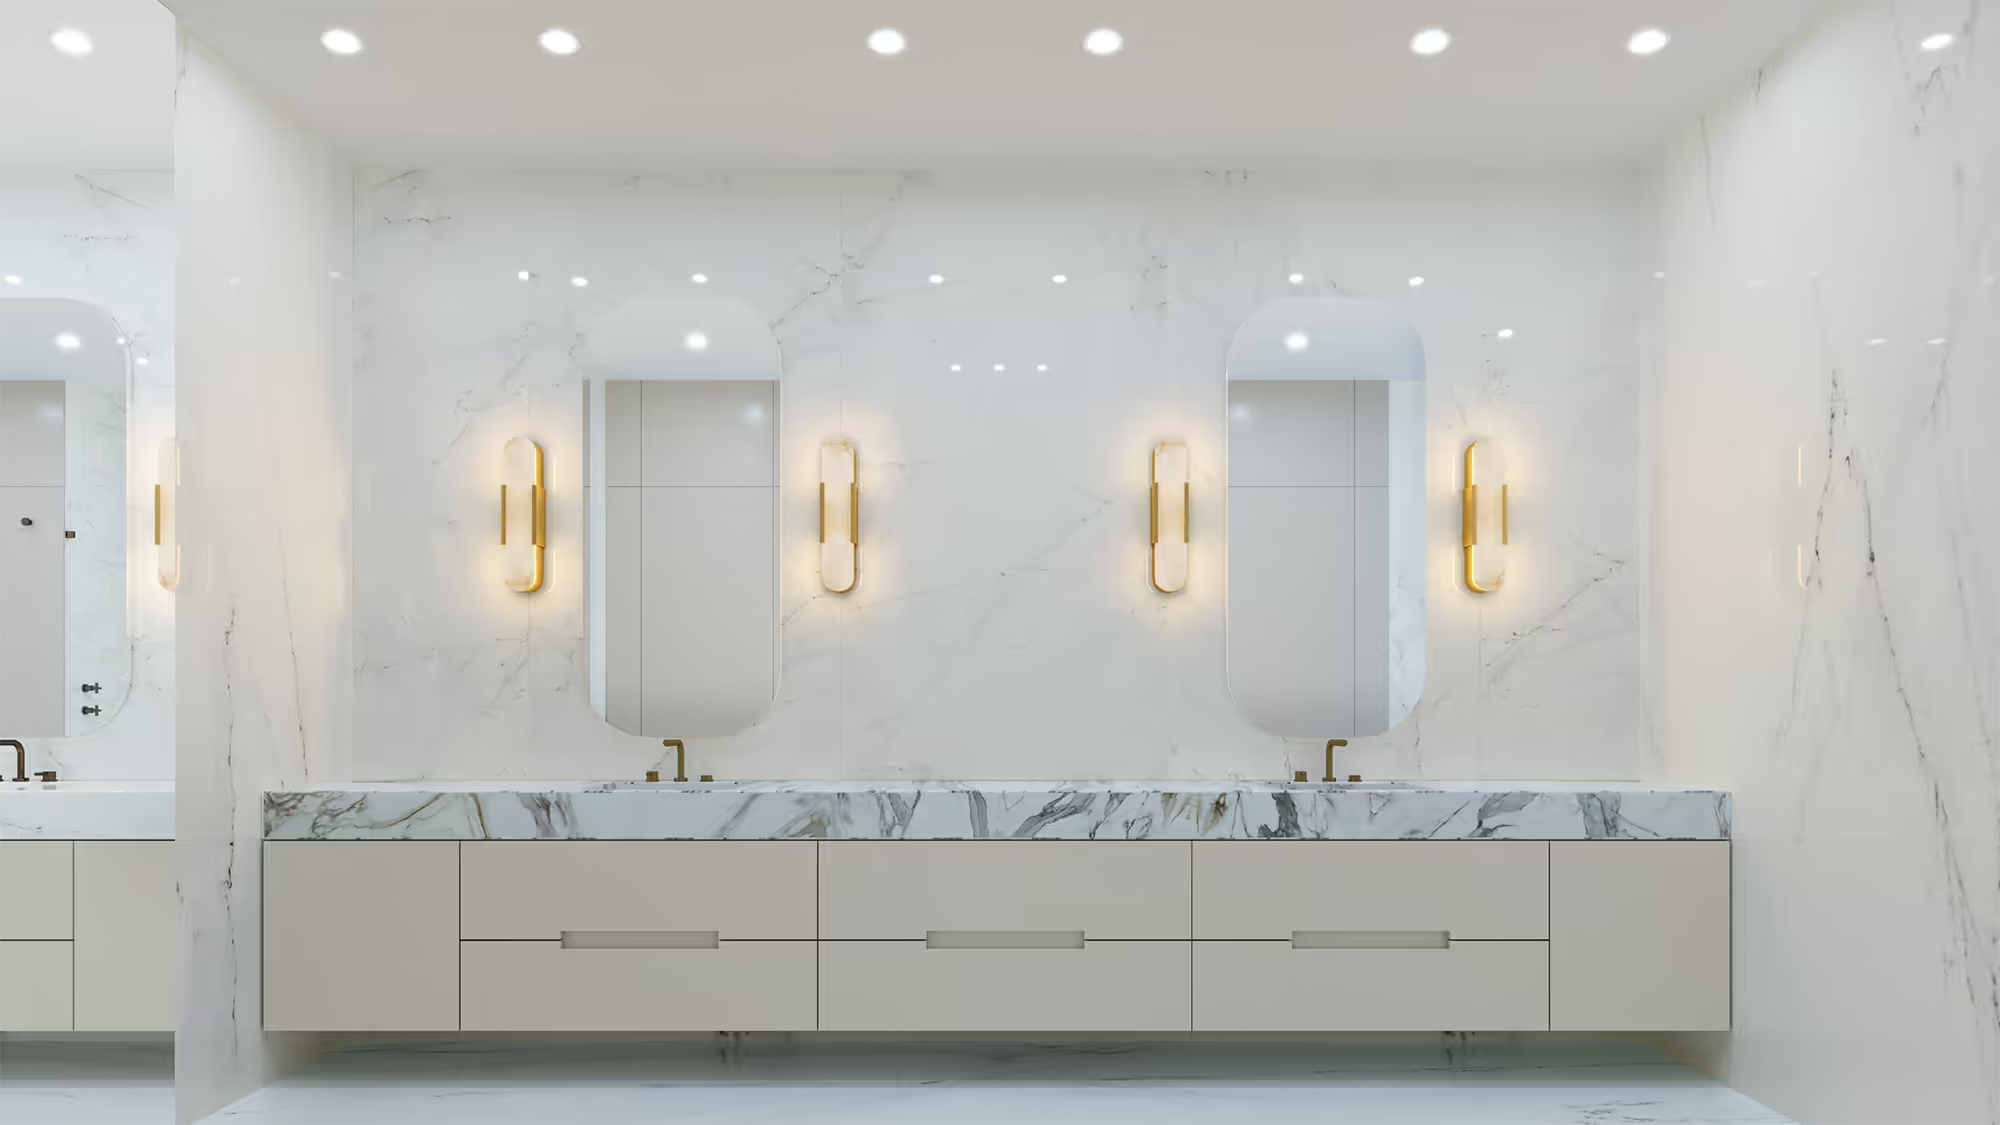
Vanity
A double vanity with marble walls, gold sconces, and integrated sinks.
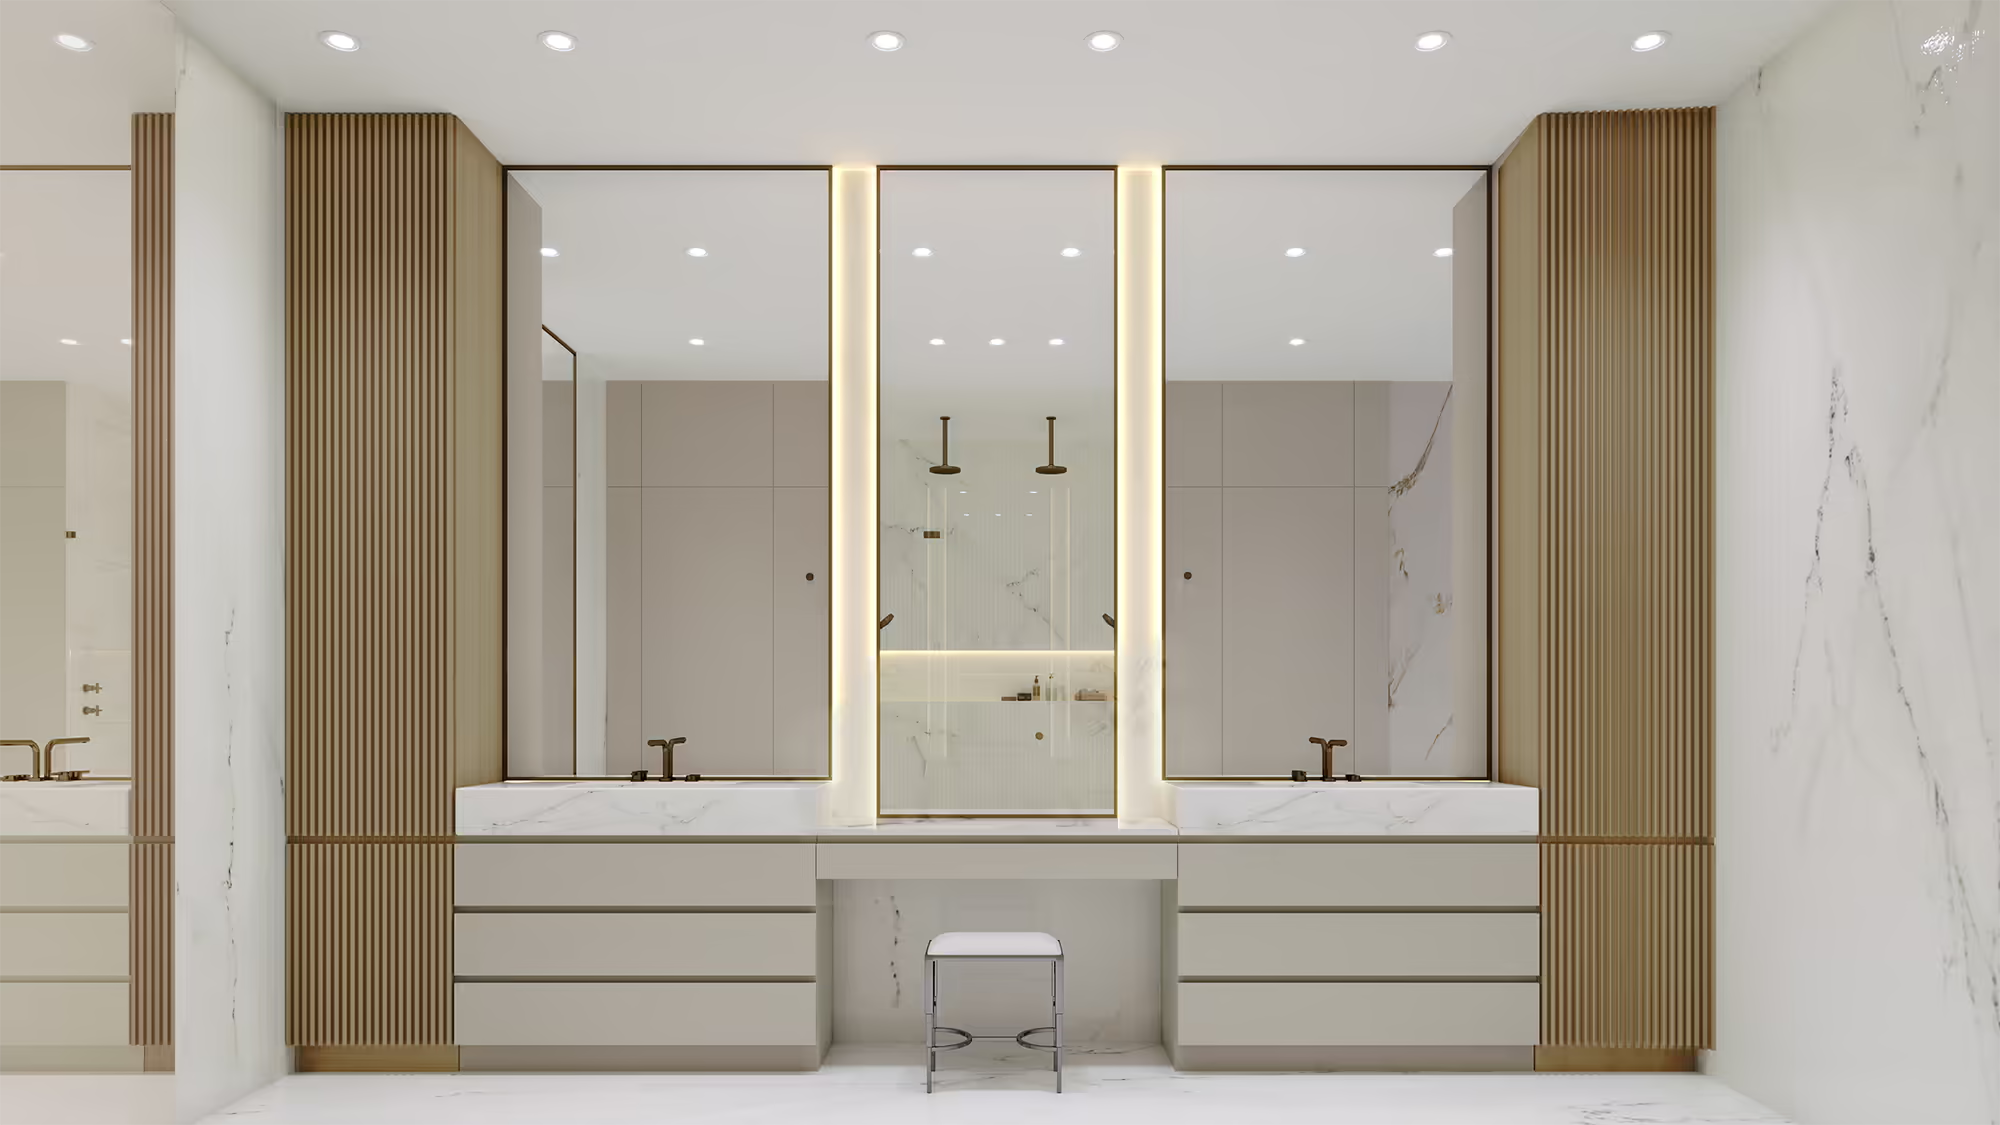
Vanity area
A vanity with double sinks, a central makeup desk, and wood-slat panels.
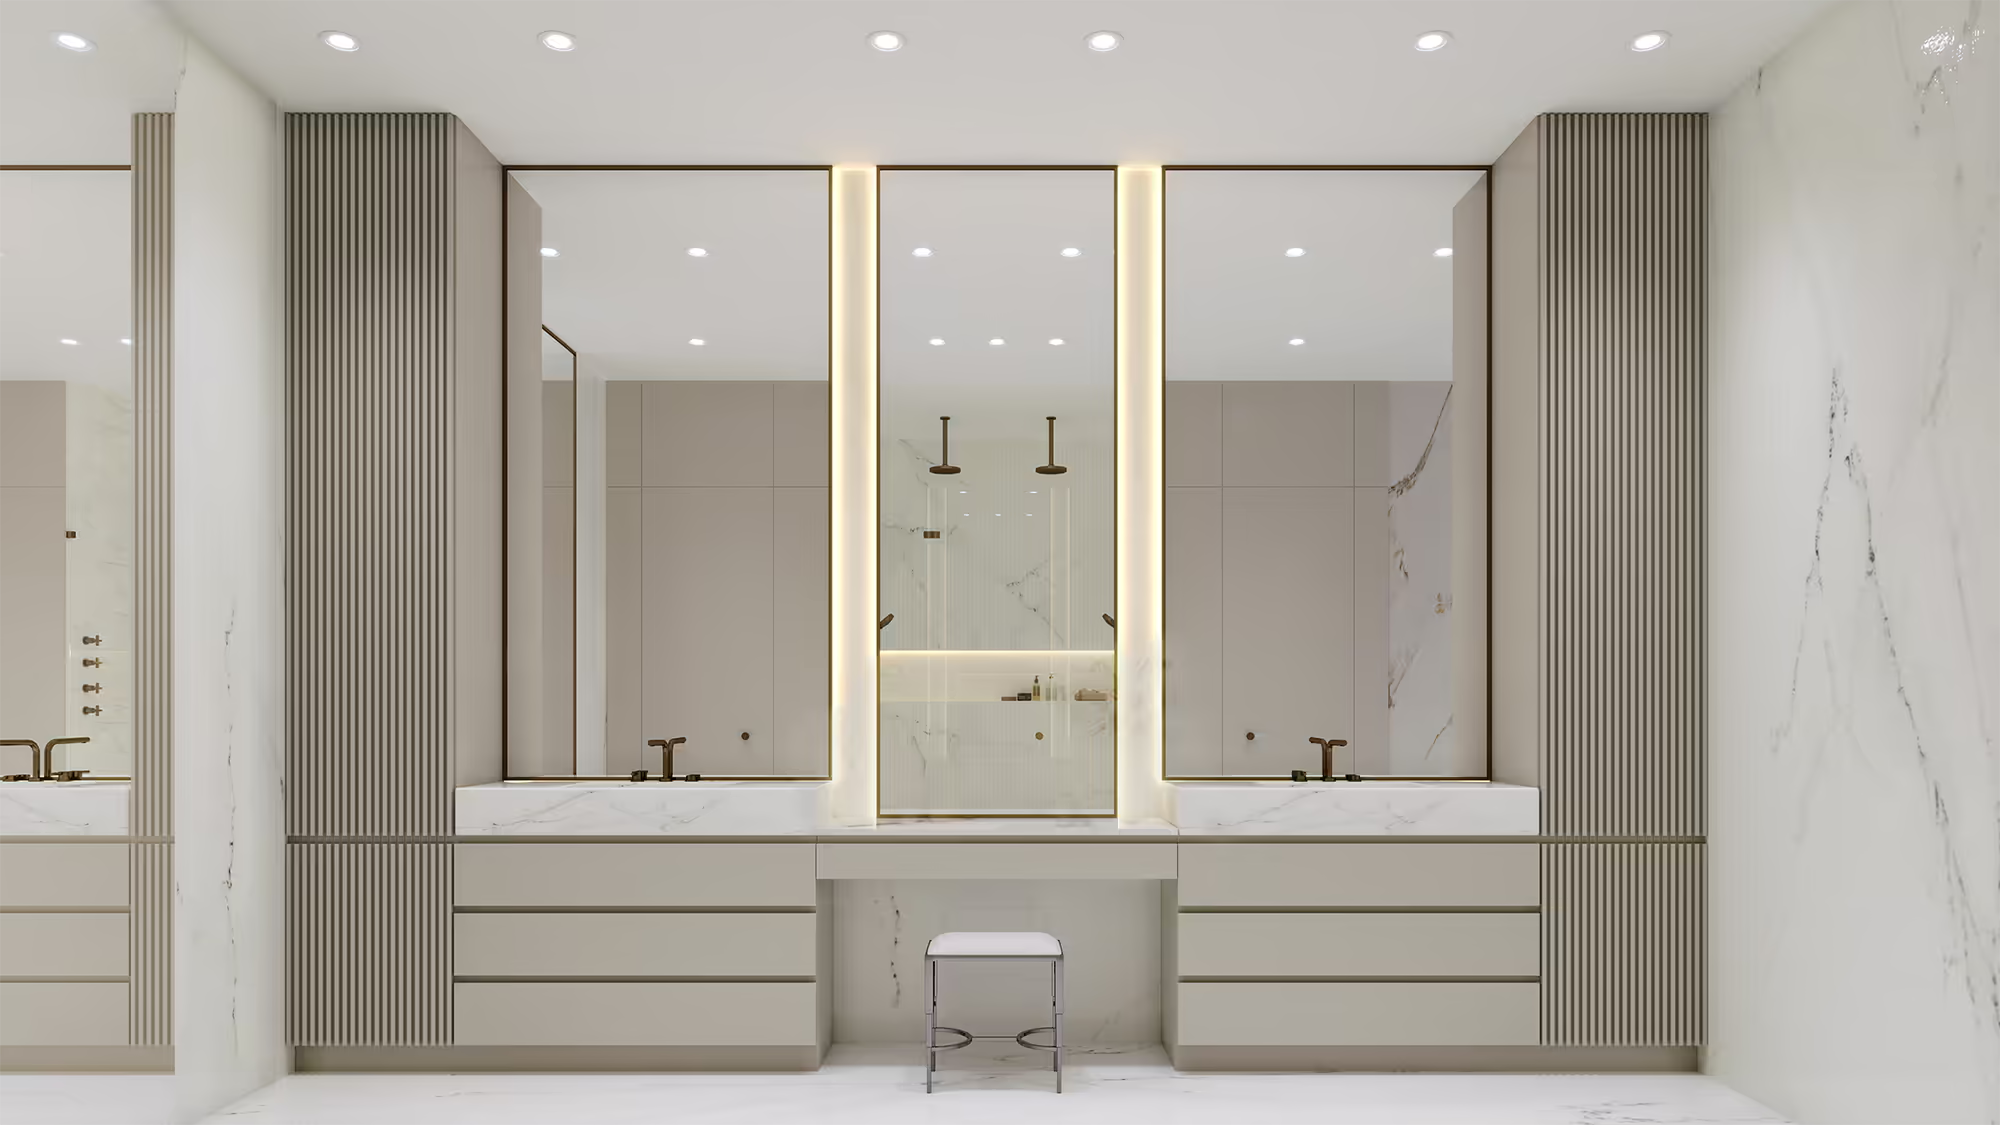
Bathroom
A vanity layout with makeup stool, wood slats, and a walk-in shower reflected in the mirrors.
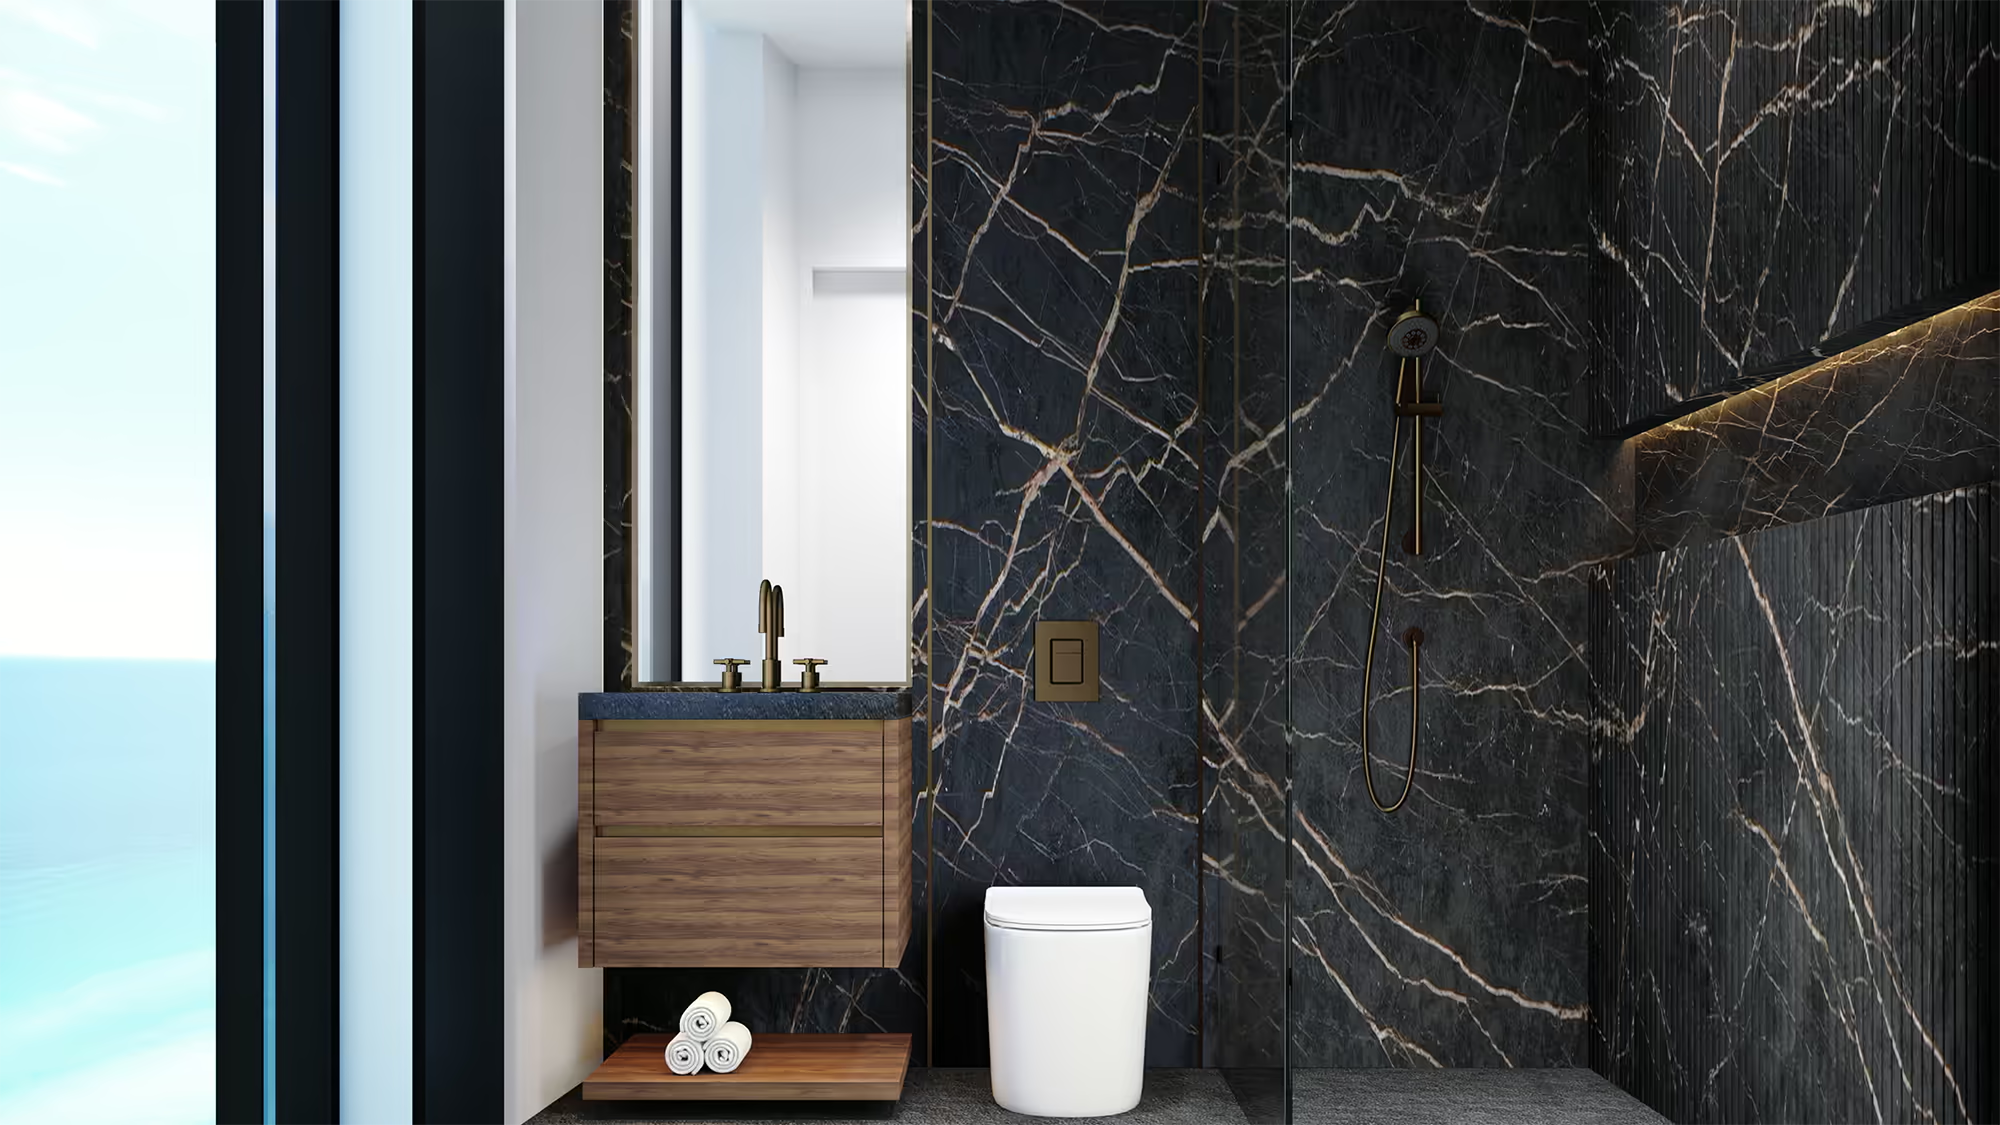
Bathroom detail
A bathroom with dark marble walls, a wood vanity, and ocean views through the window.
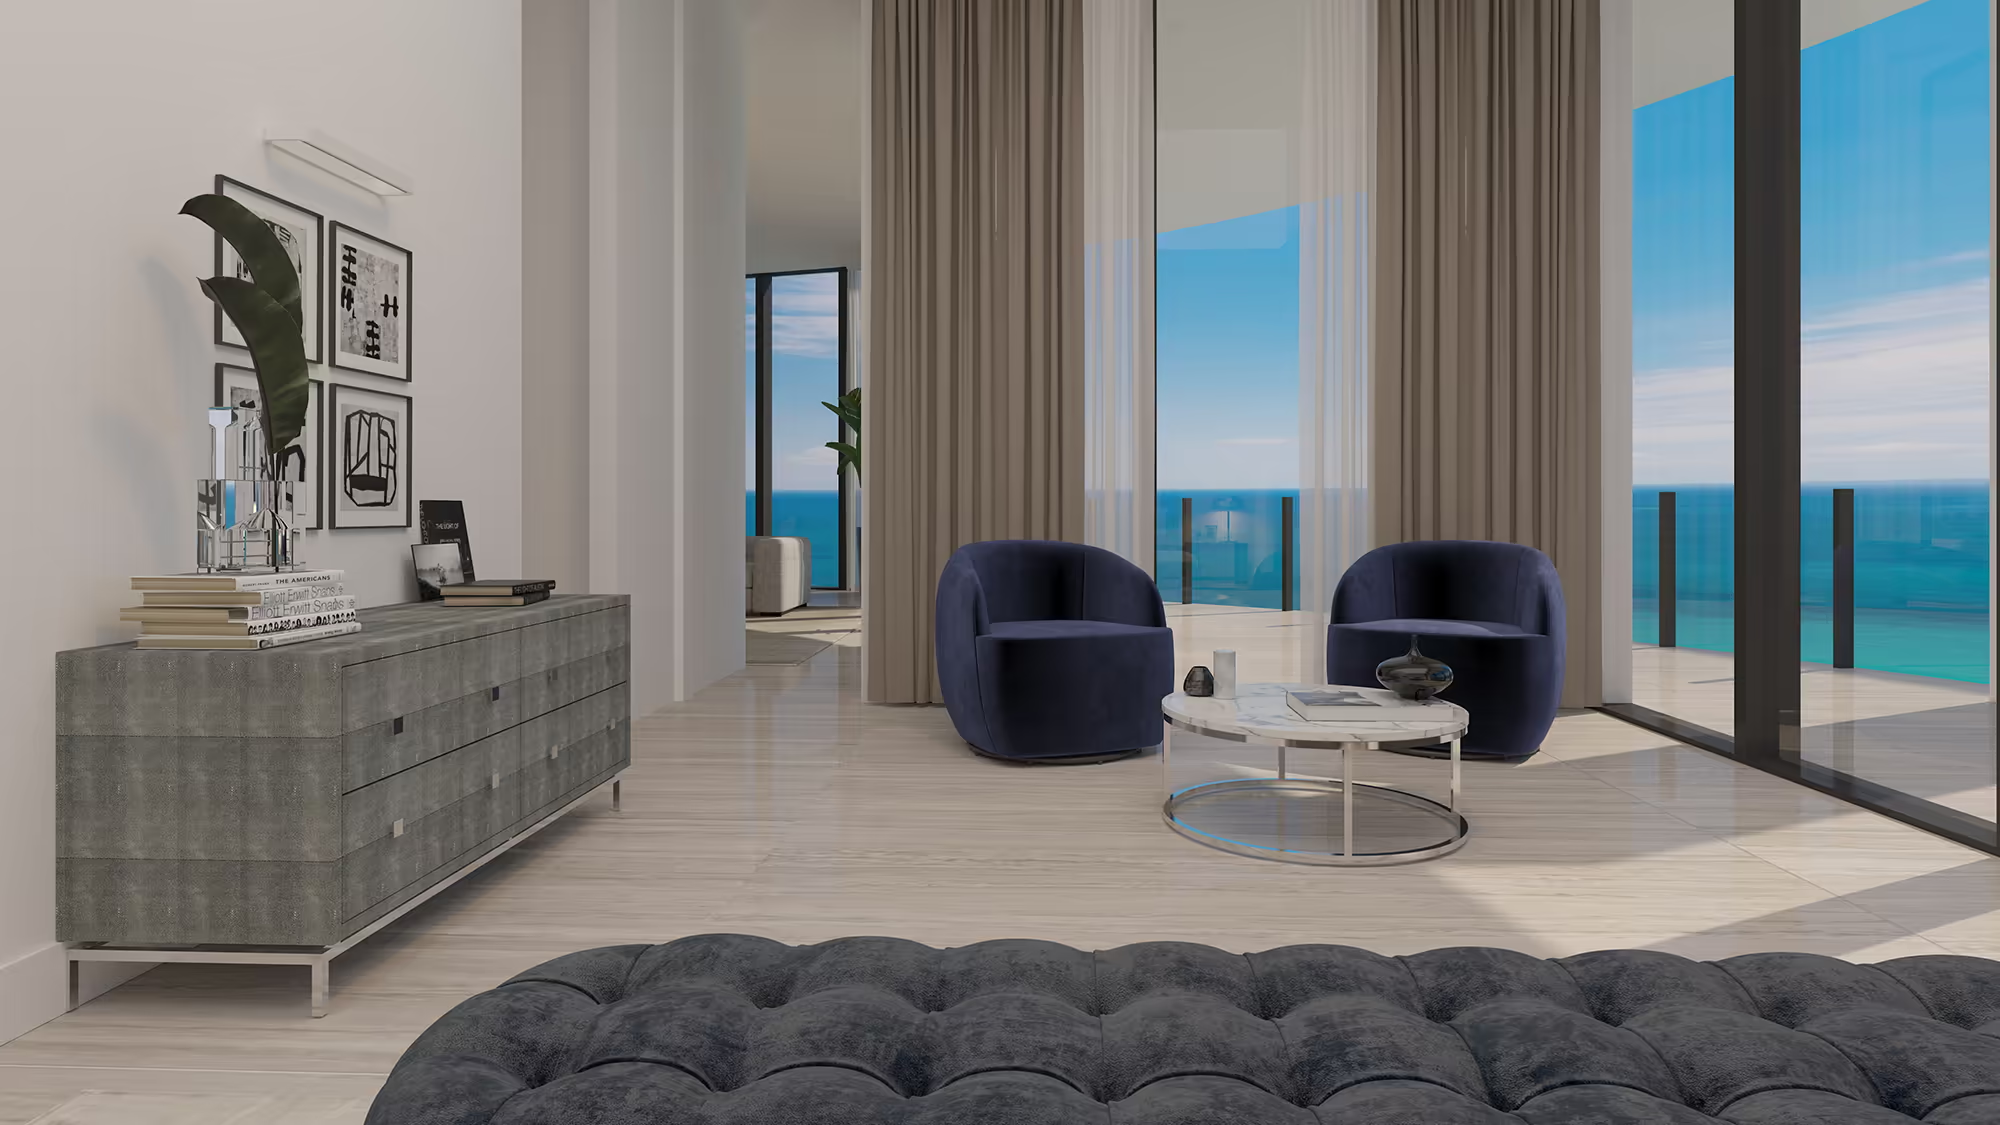
Living area
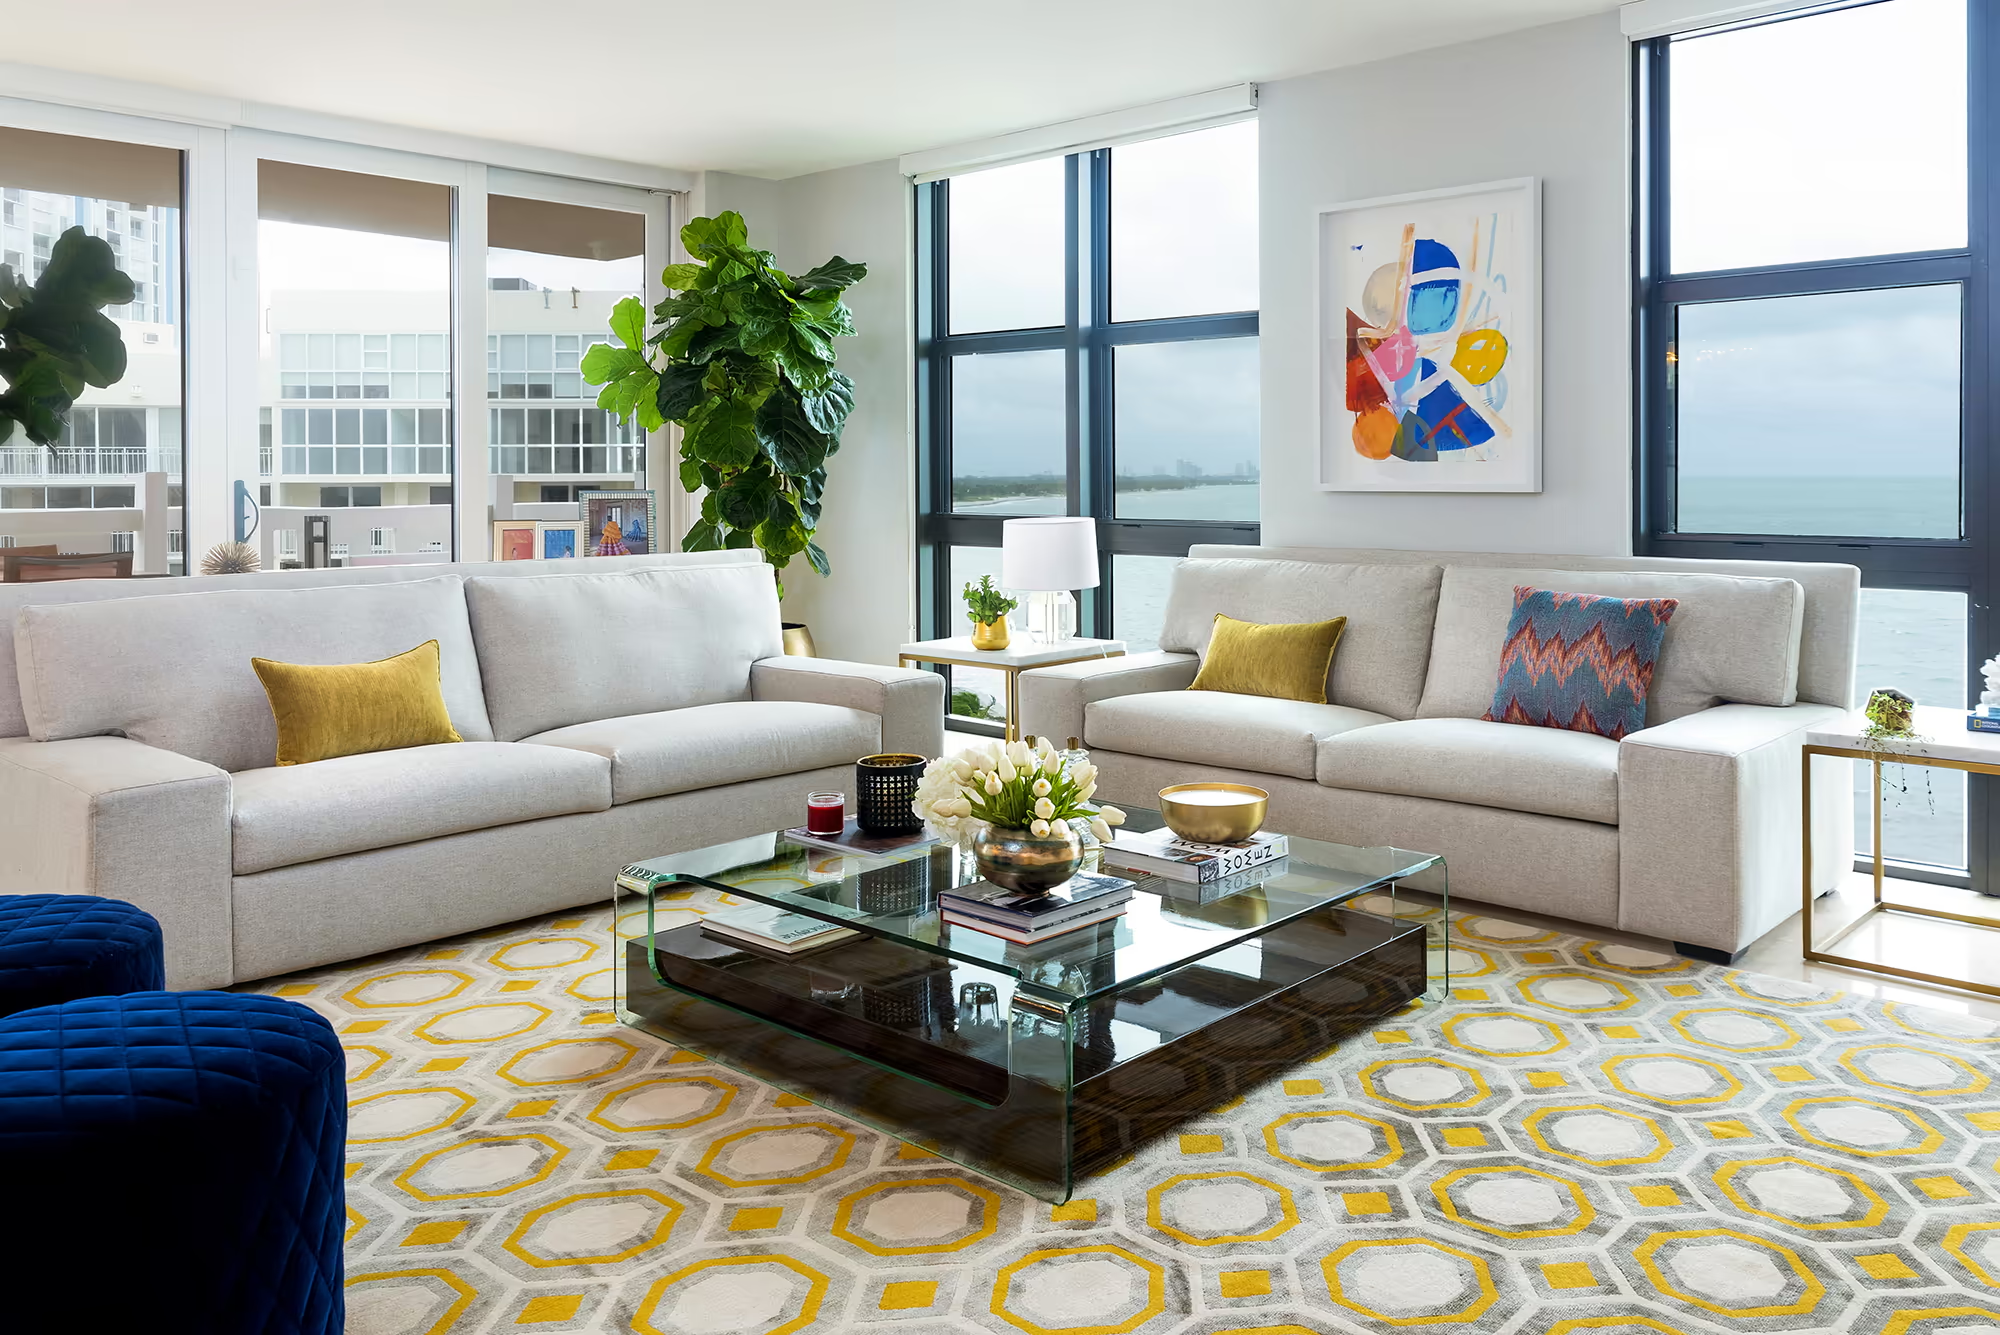
A living area with navy accent chairs, marble coffee table, and floor-to-ceiling ocean views.
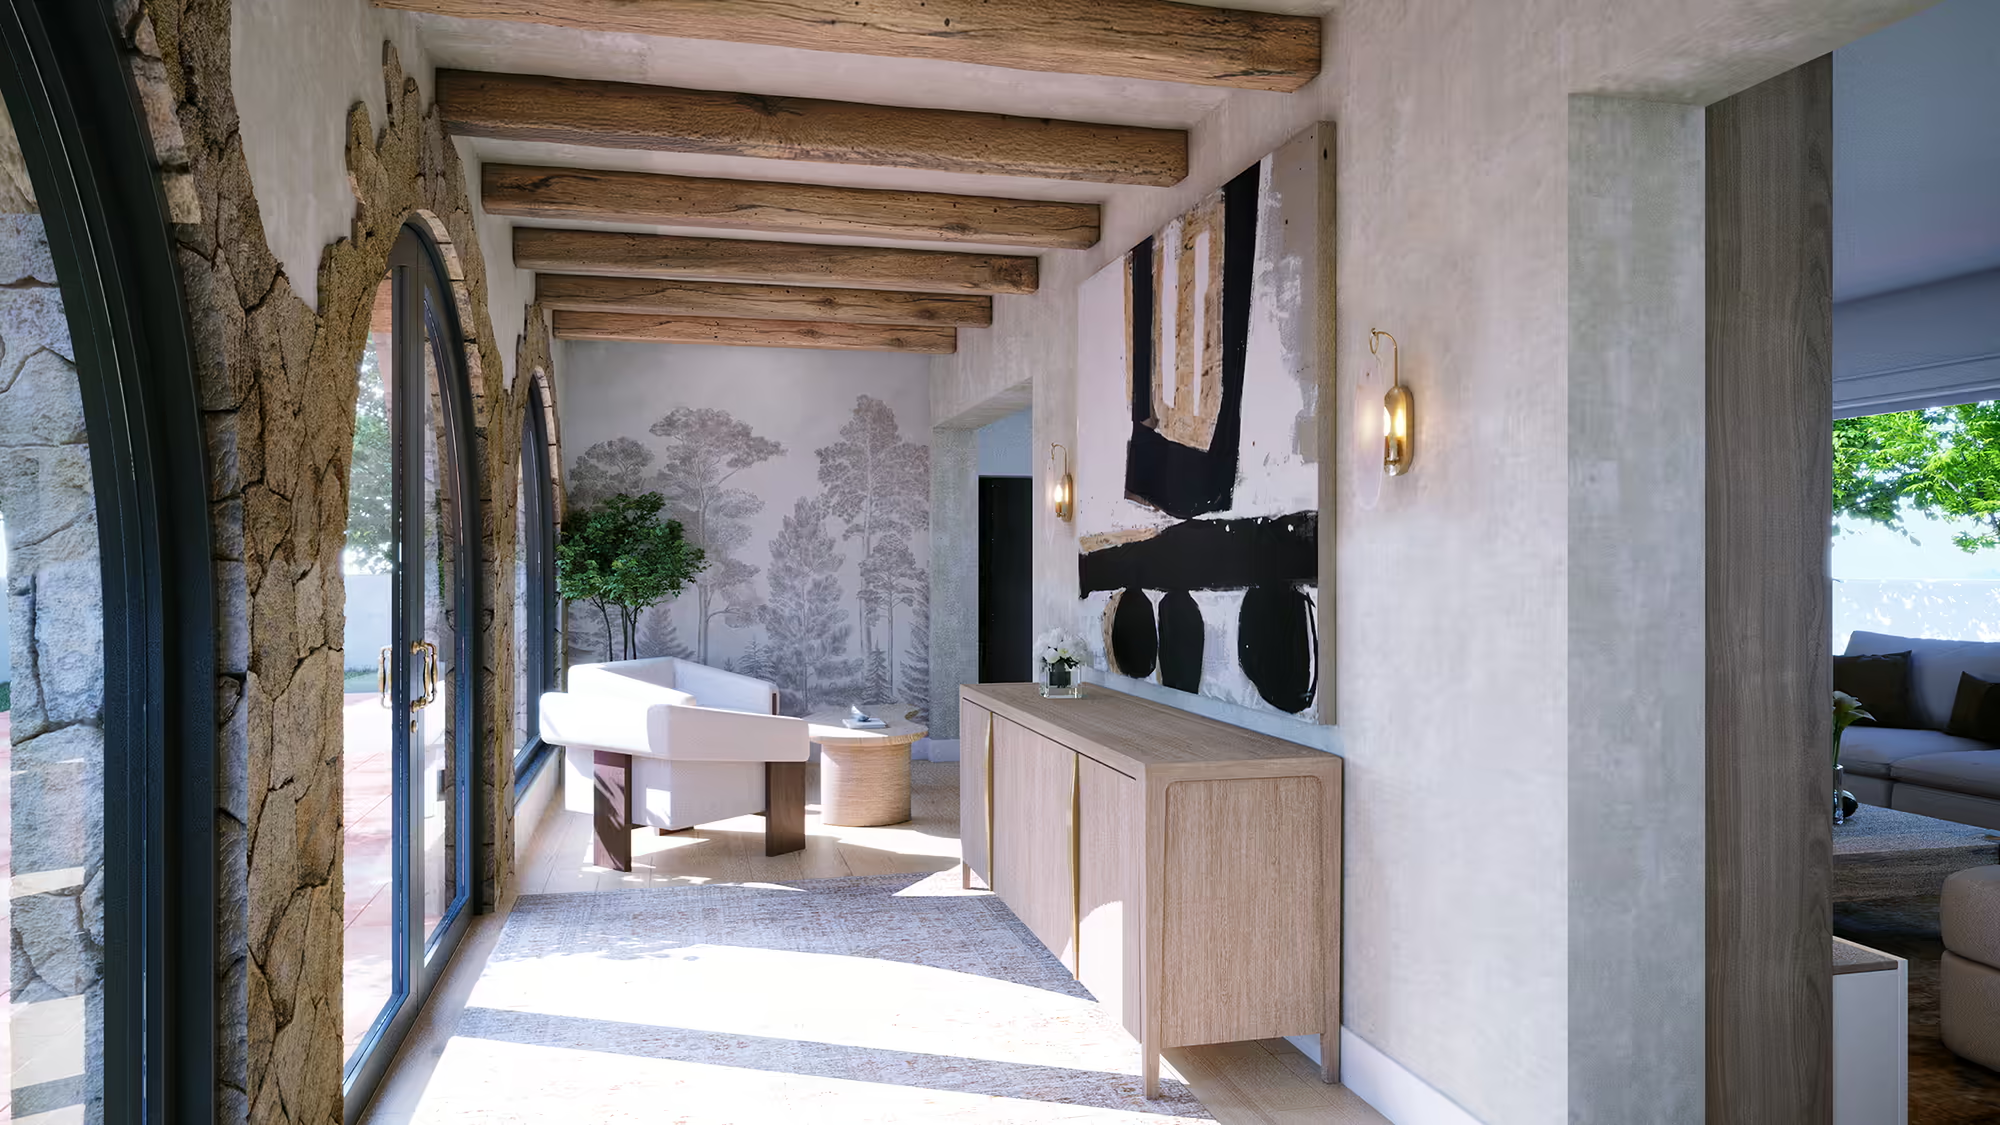
Transition space
A transition space with arched stone doors, wood ceiling beams, and views to the garden.