Interior Design Project
Park Grove
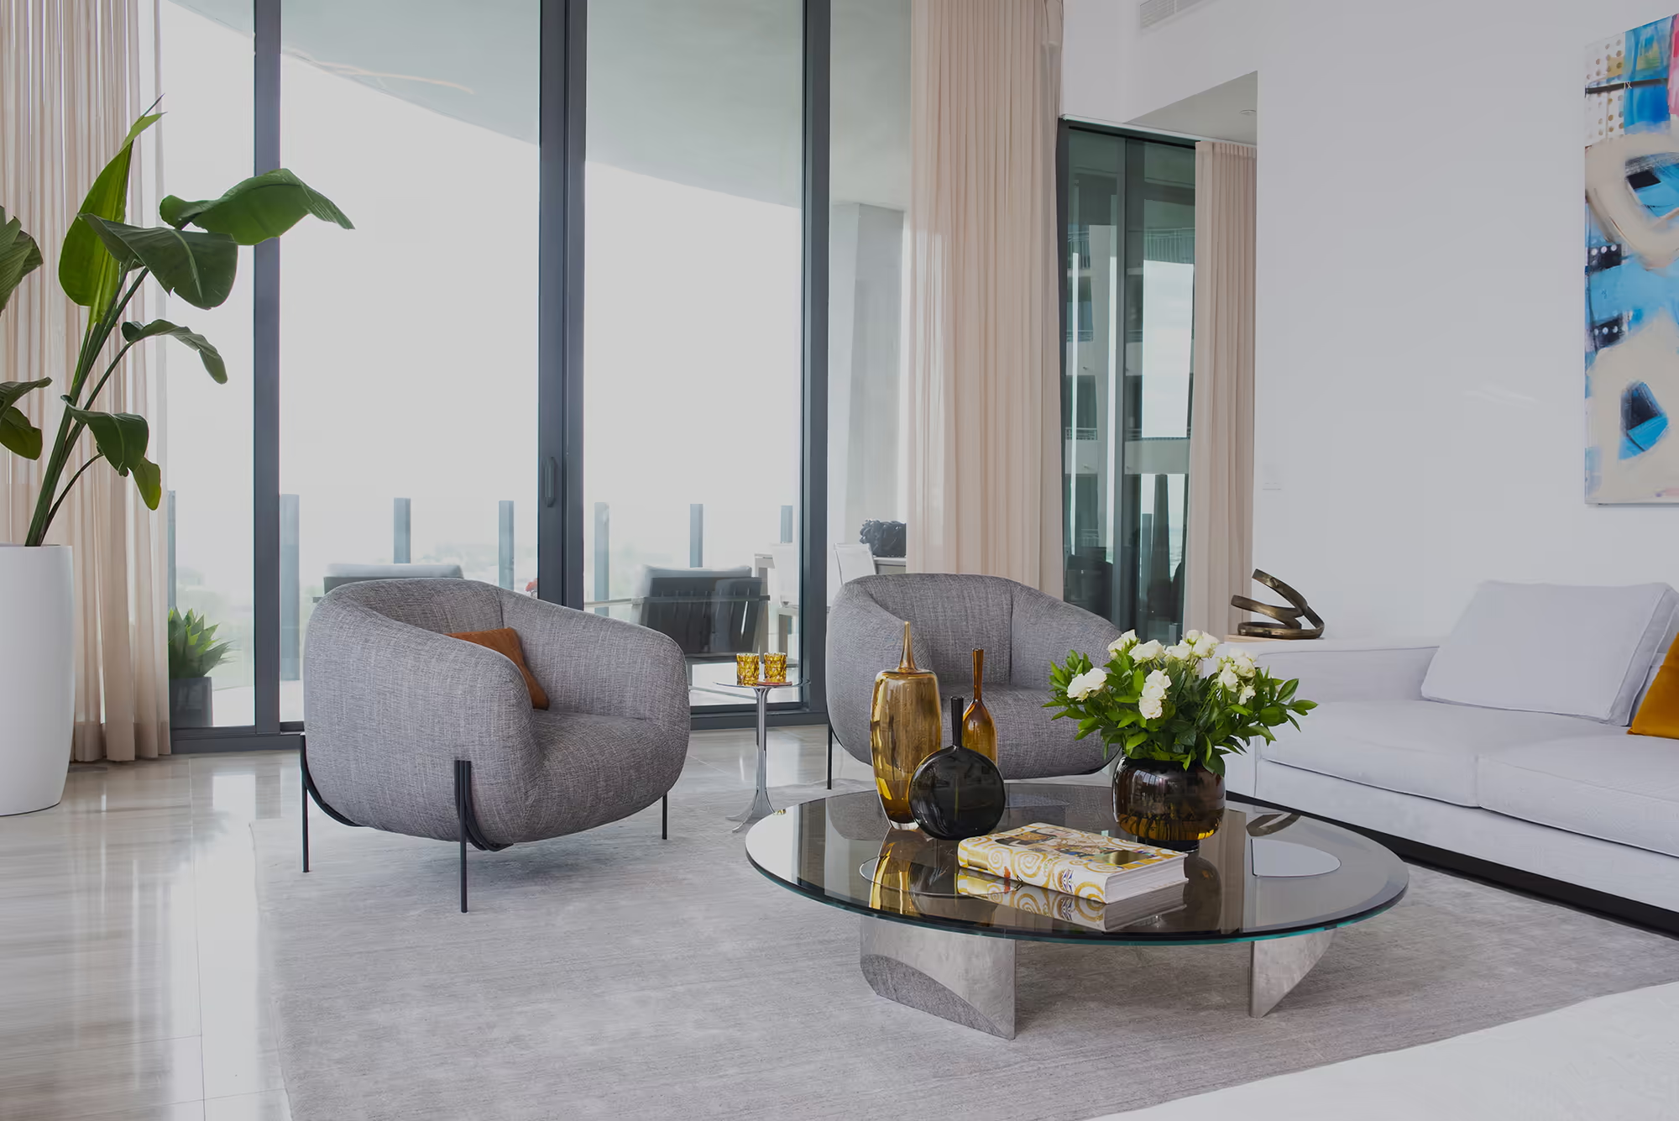
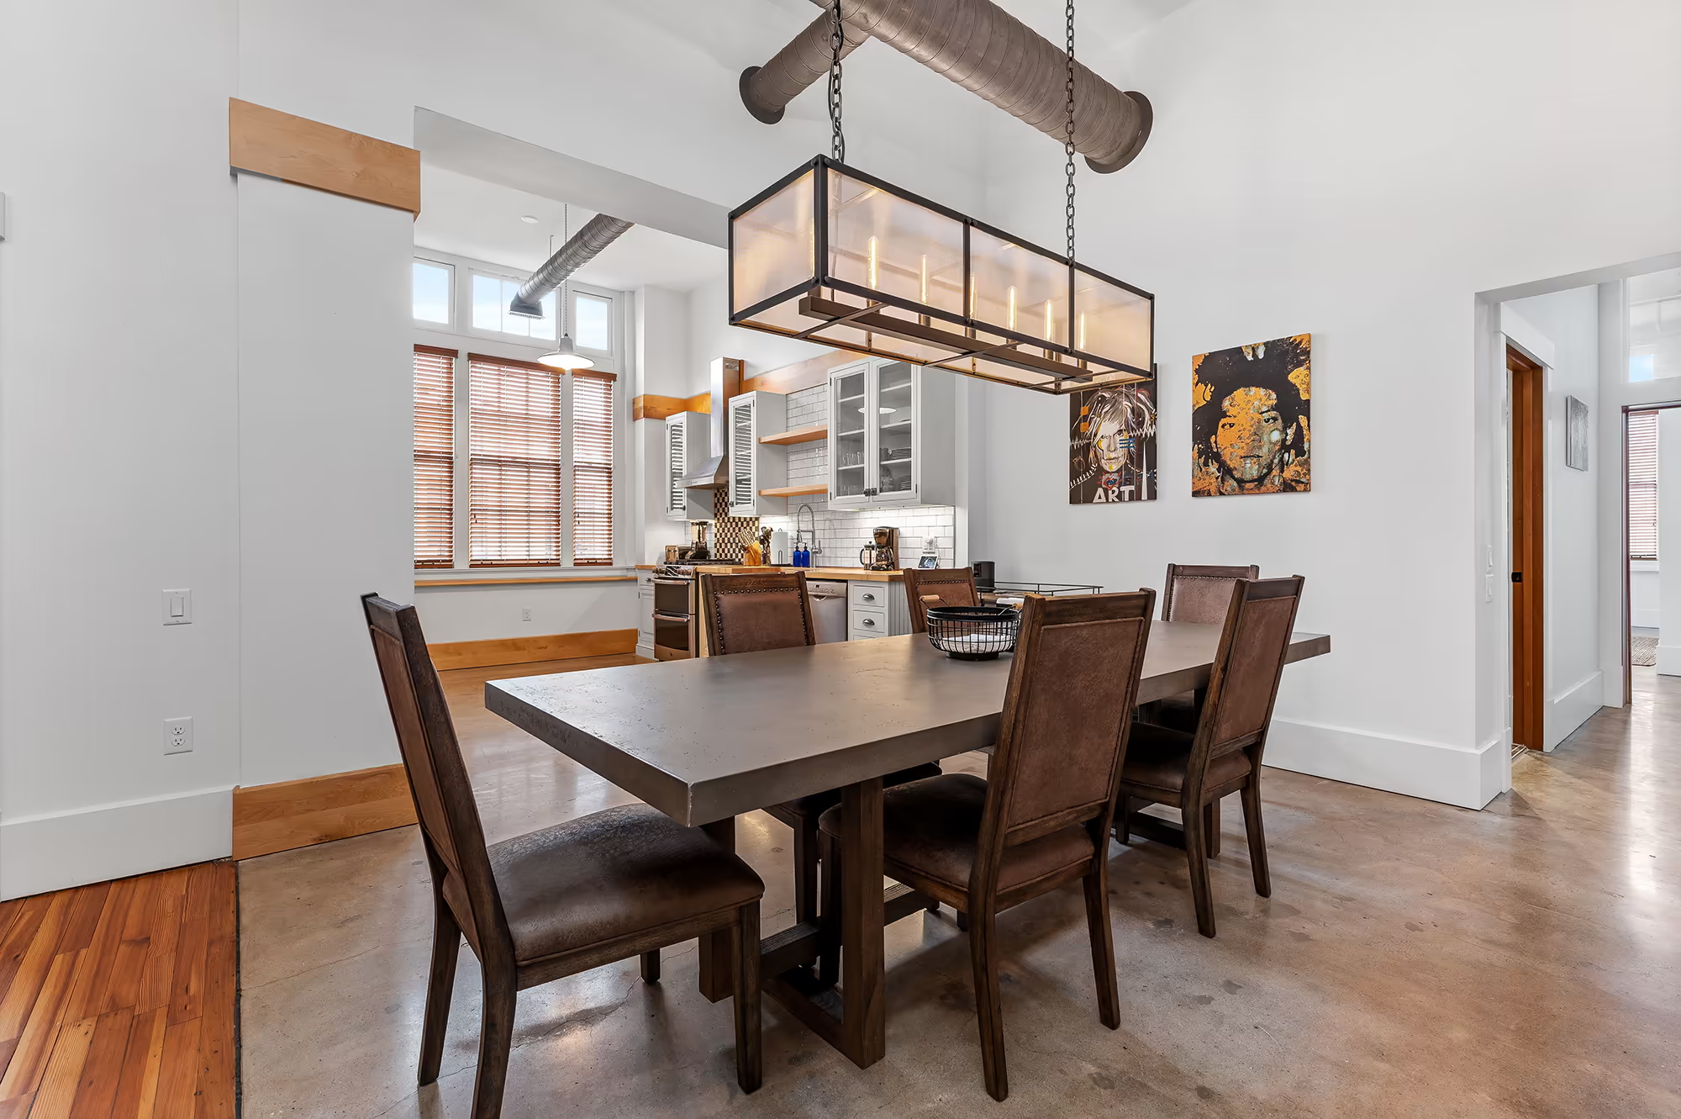
The residence needed to feel complete across open living areas, a functional kitchen, and spaces for work and daily routine. The clients wanted a home that could host comfortably while still offering quieter moments and clear circulation.
The approach
Colors of Design developed a cohesive palette and furnishing plan carried through the living room, kitchen, corridor, and work area. Proportional seating, layered lighting, and material selections soften the architecture while keeping each room distinct and personal.
The result
The finished home reads as one thoughtful whole, spaces for gathering, cooking, and work that share a calm, collected atmosphere.
Rooms & Details
Living room
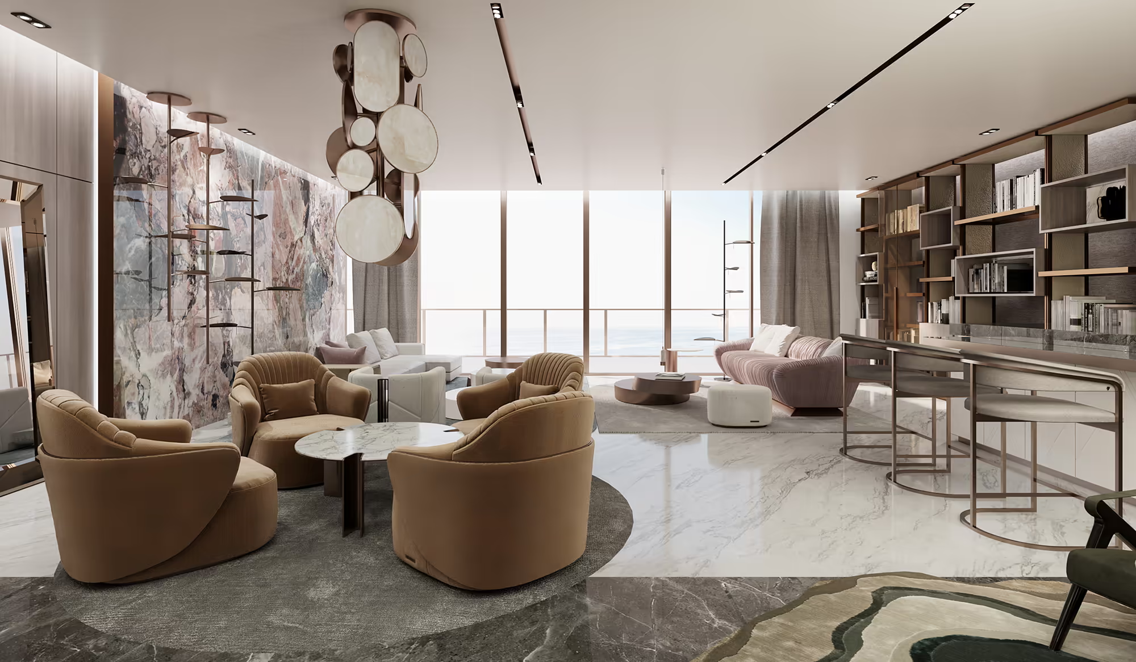
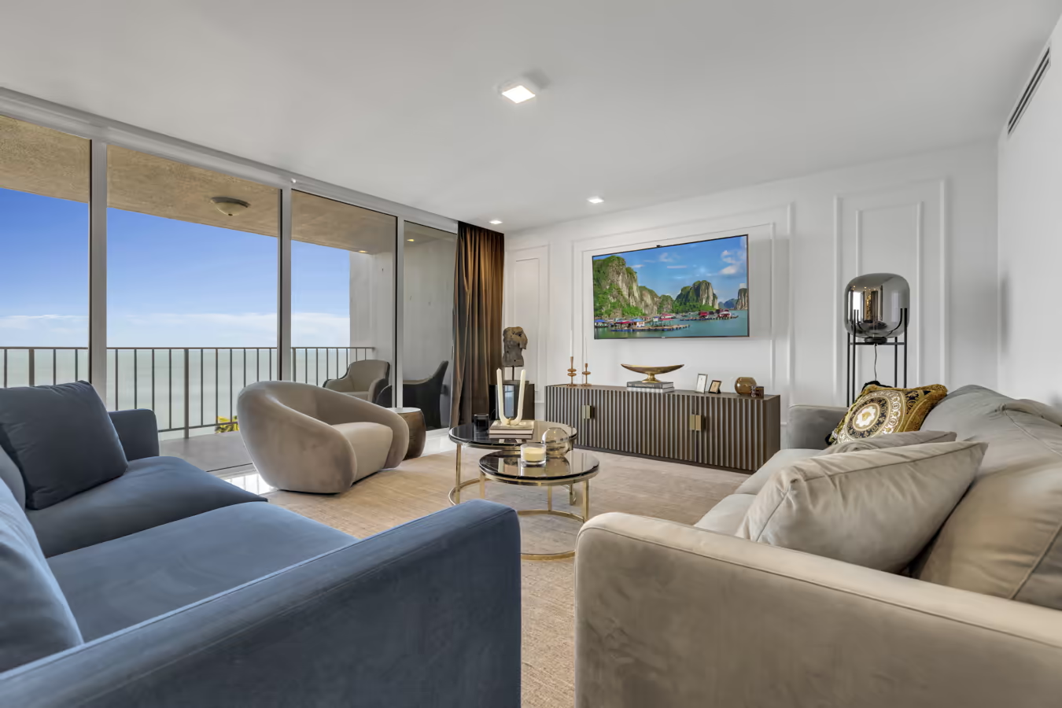
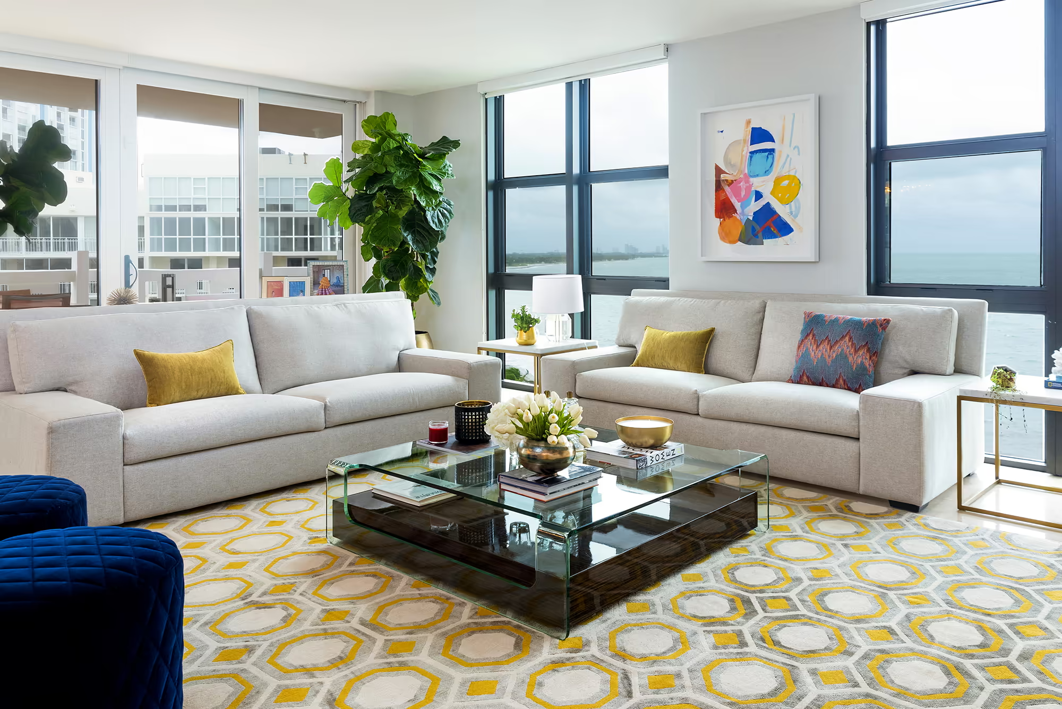
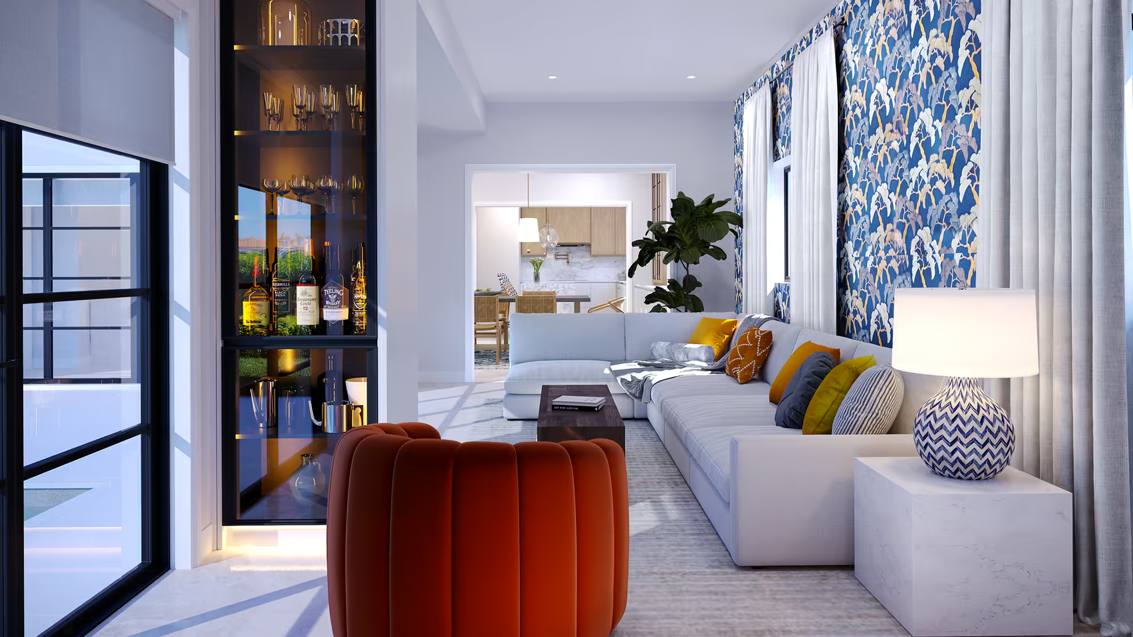
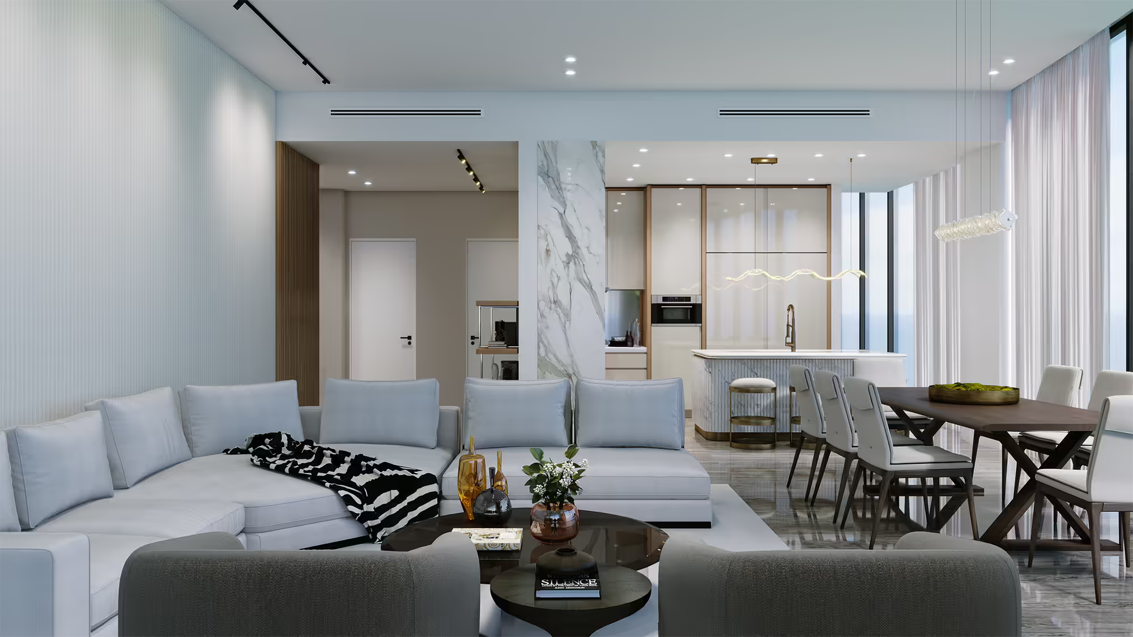
Layered furnishings and proportional seating arranged for everyday ease and quiet gathering.
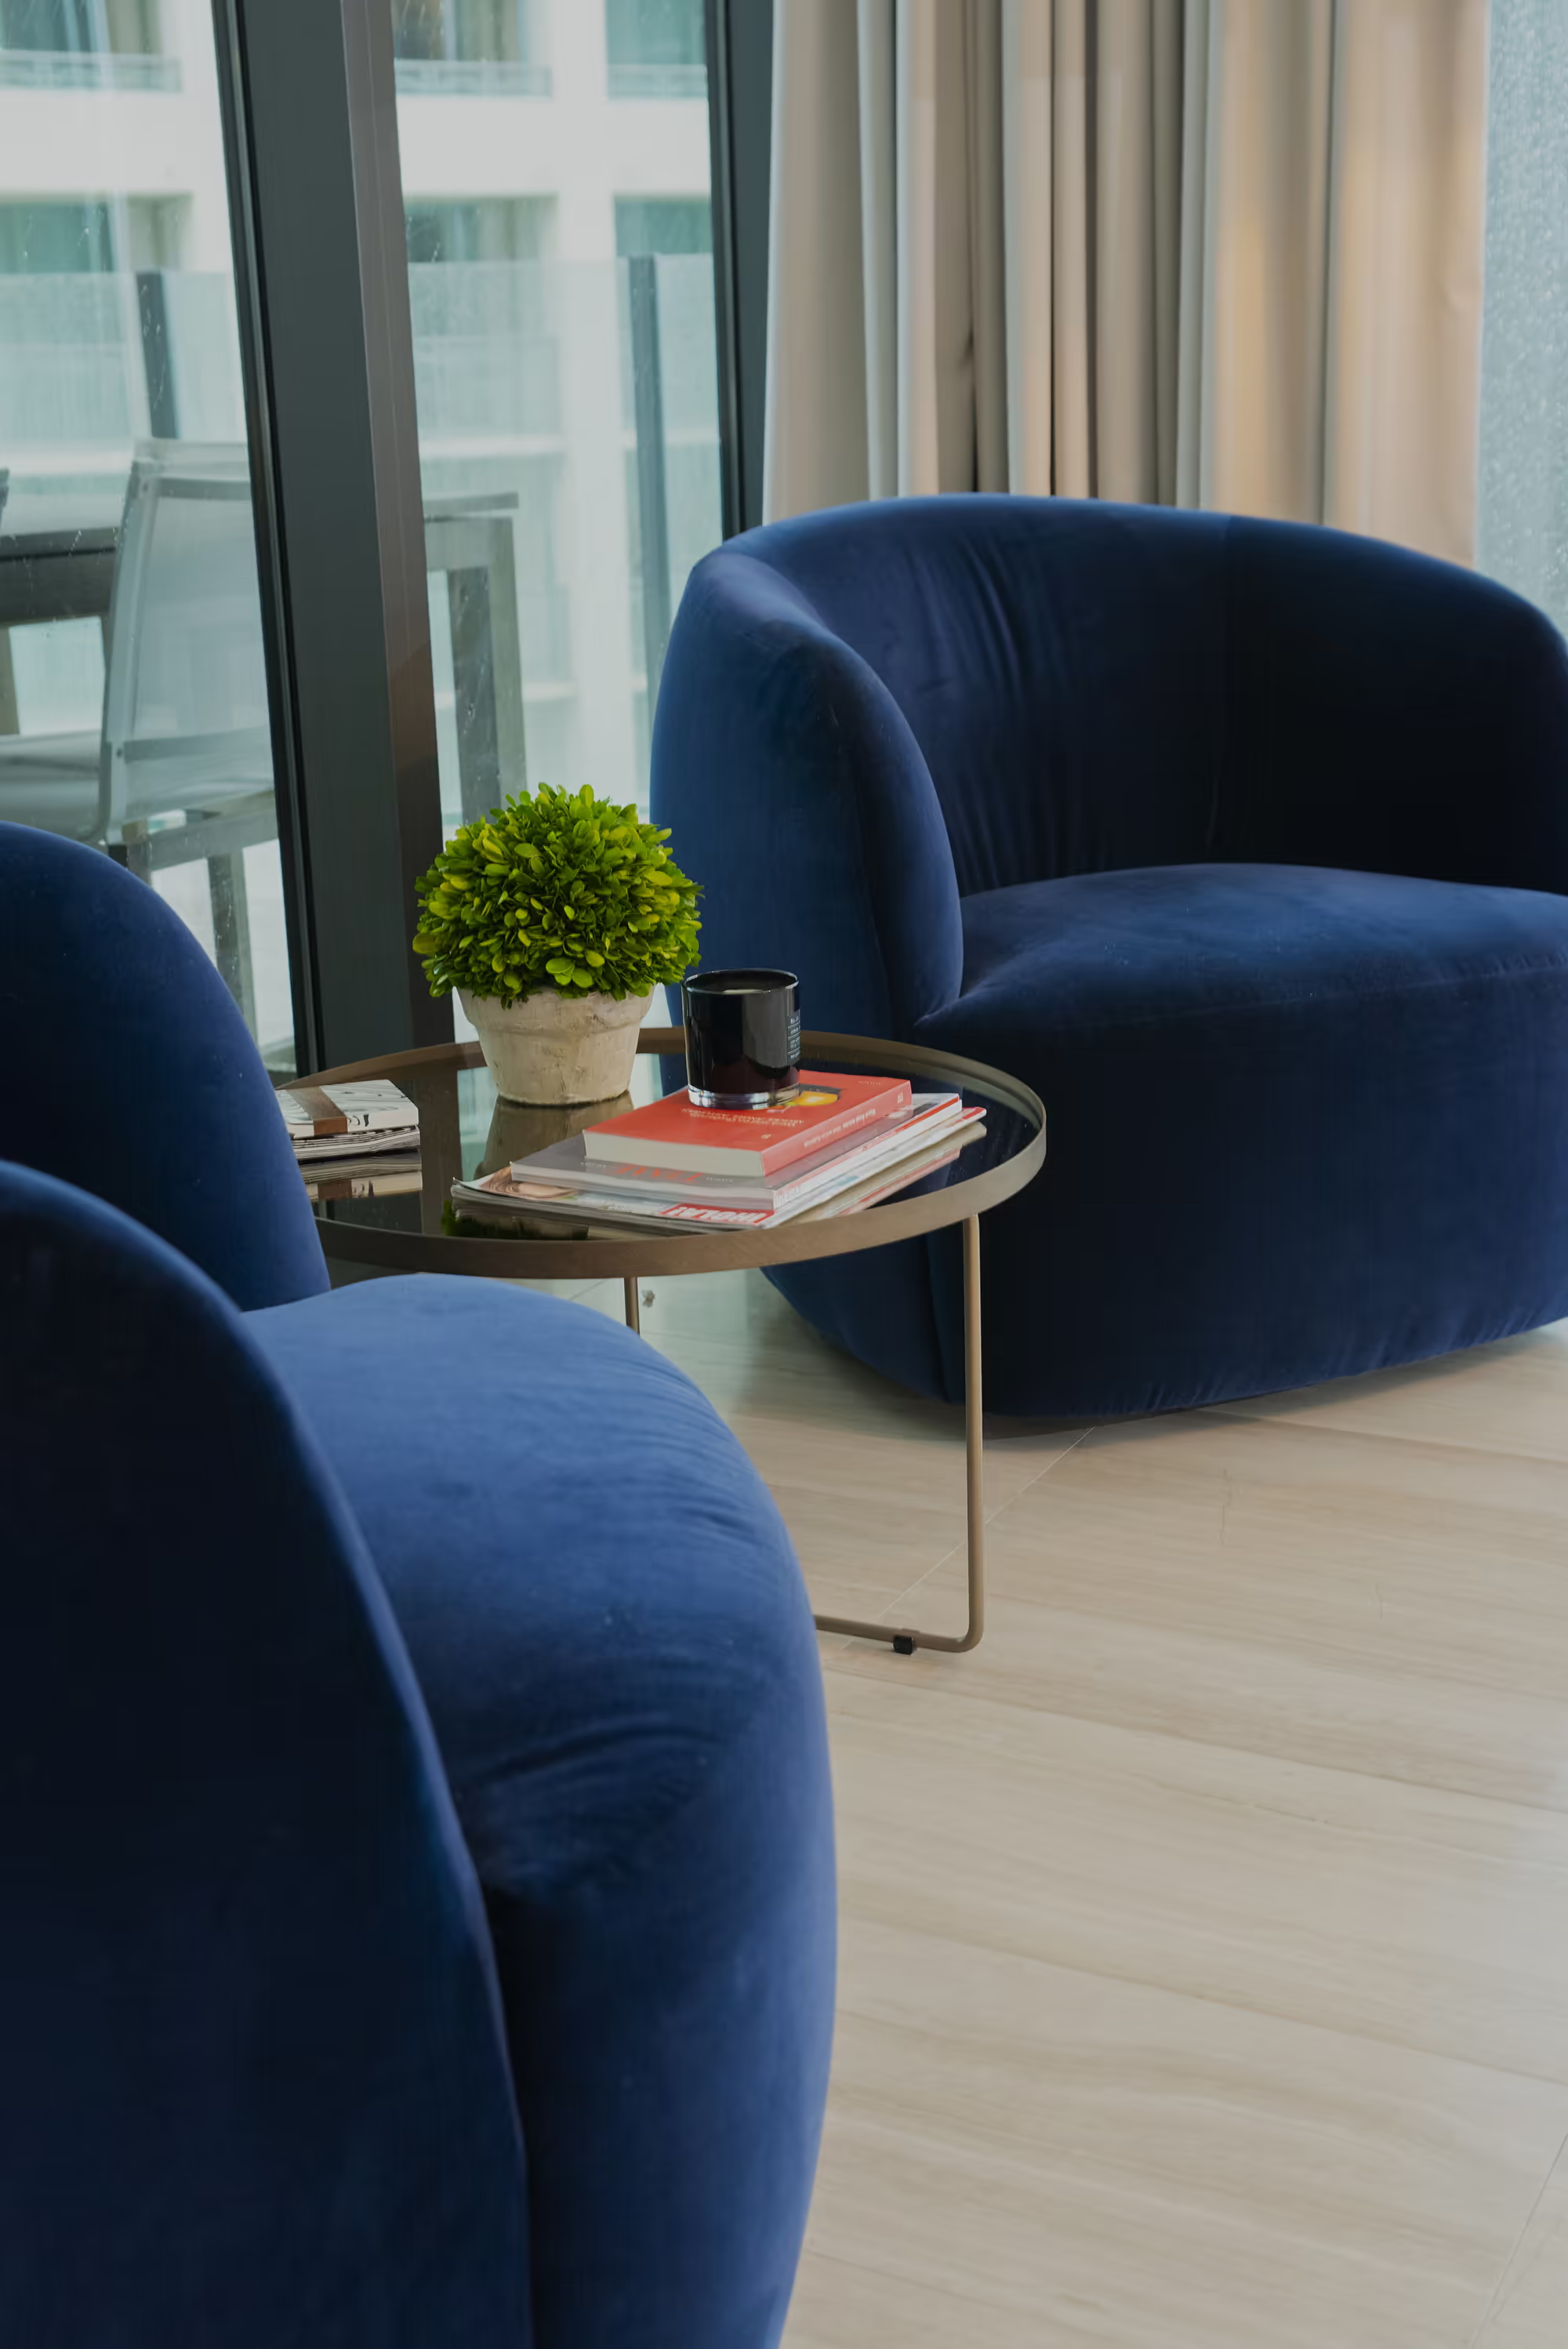
Living area
A vertical view of the living room showing volume, seating, and the project’s tonal range.
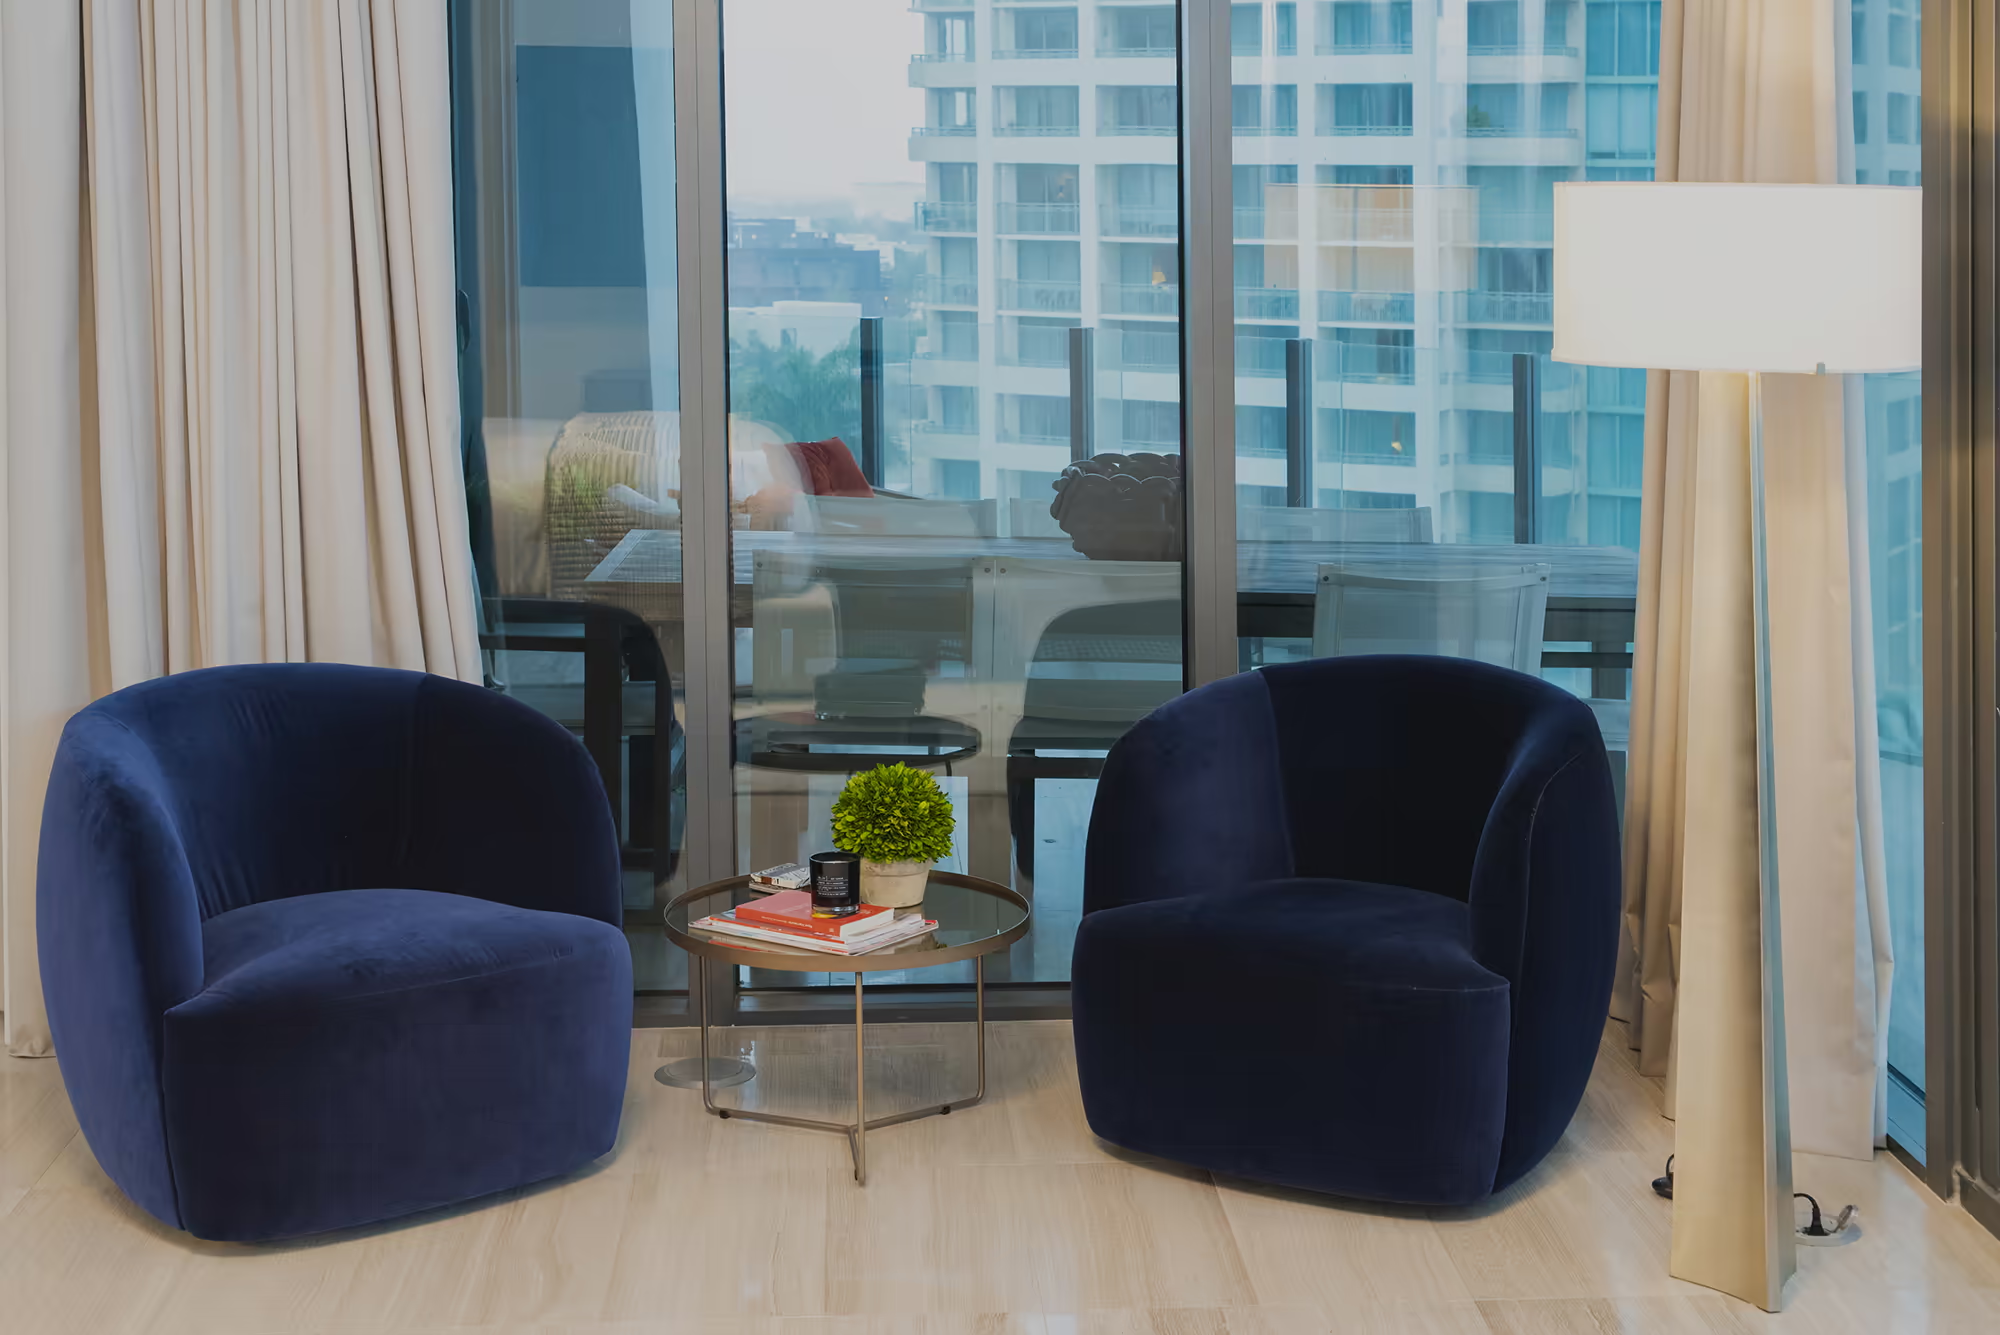
Gathering space
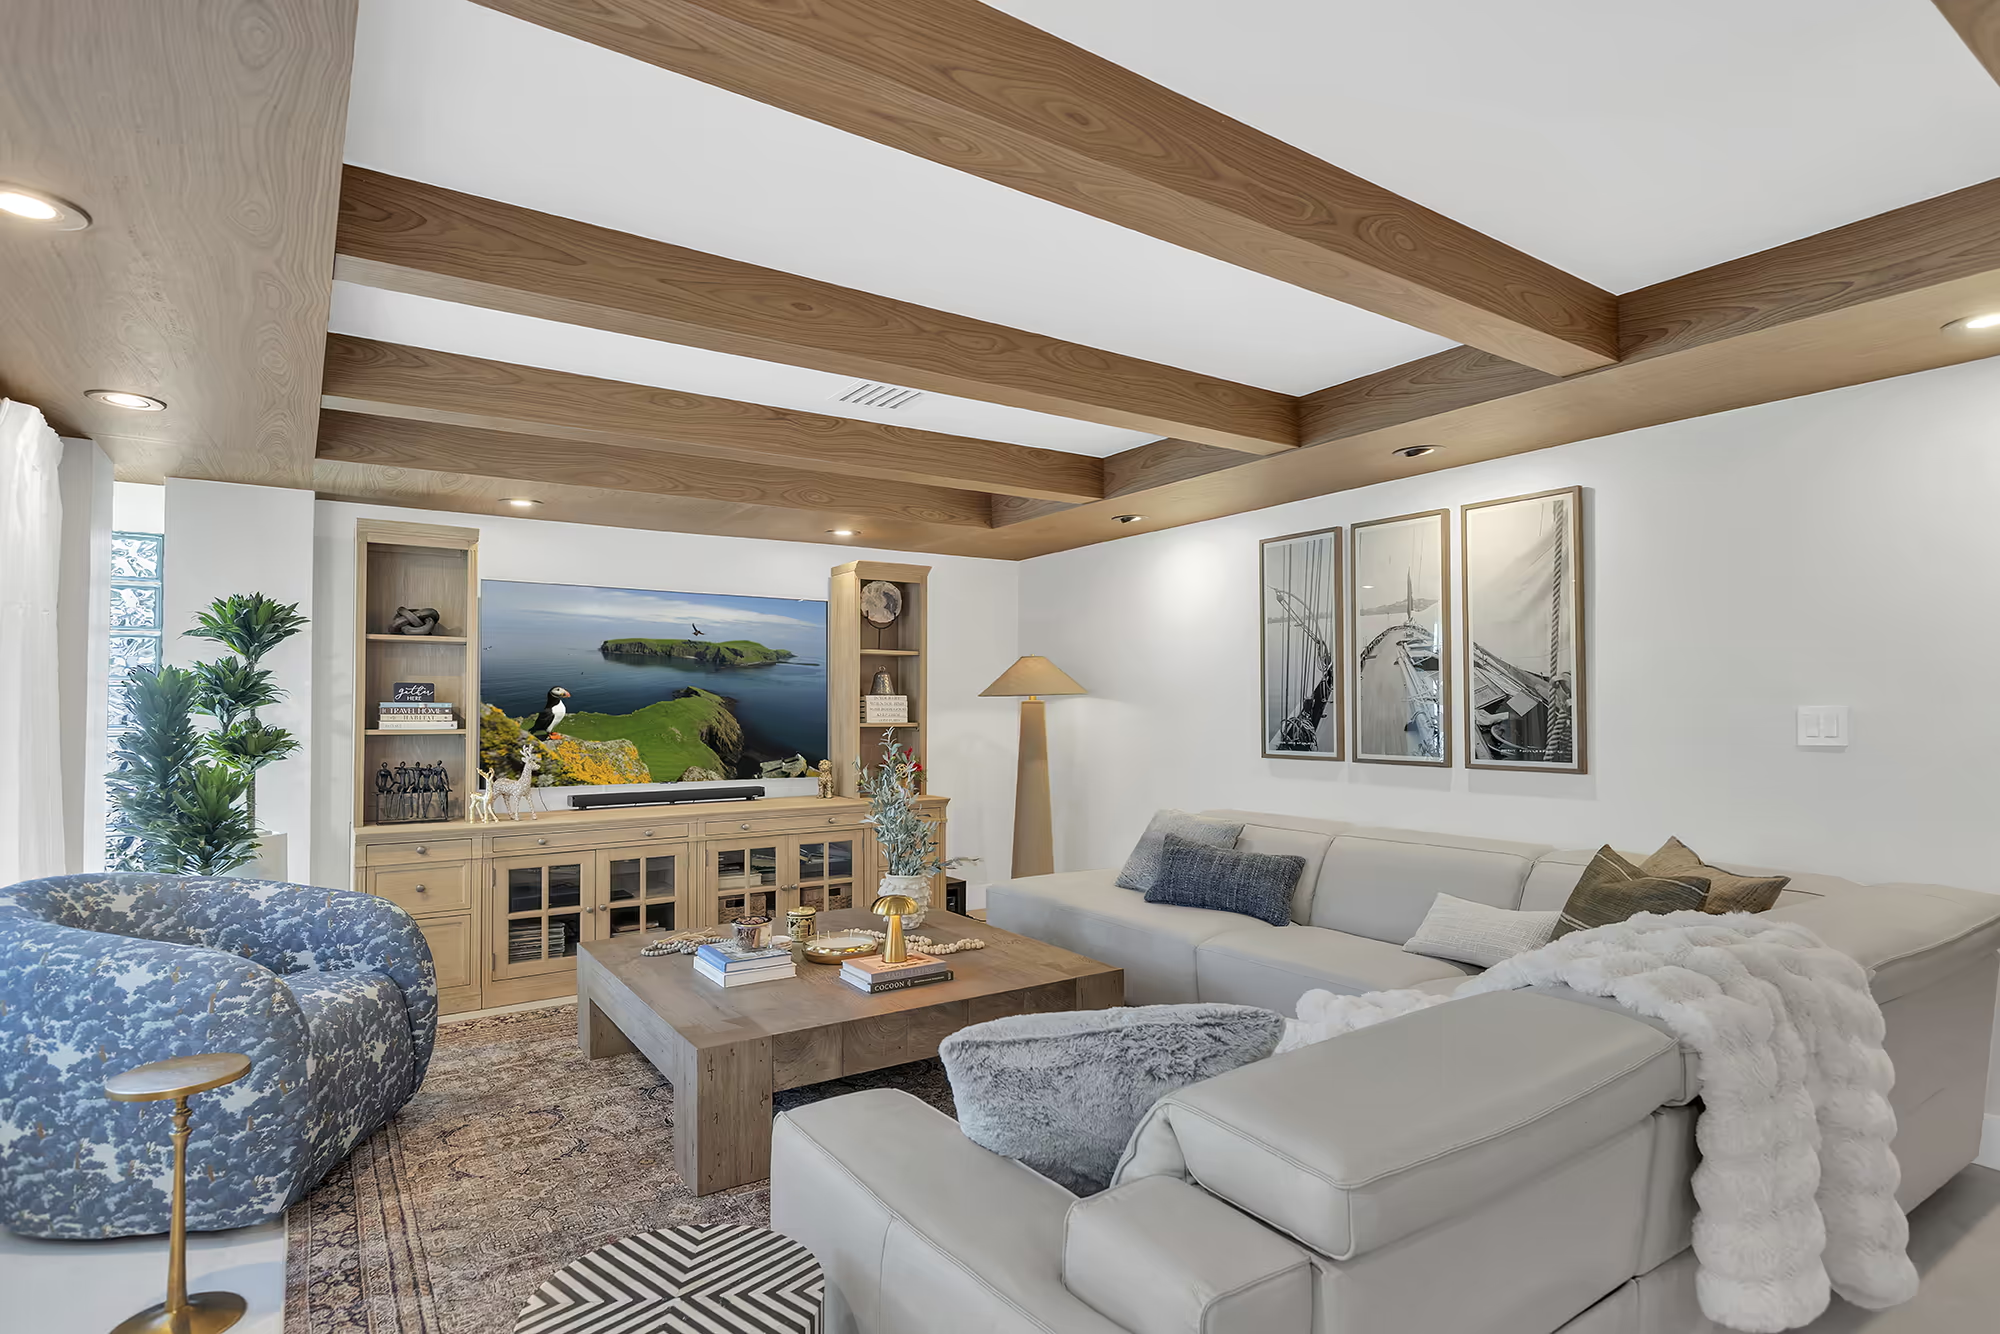
Seating and surfaces planned for conversation, with materials chosen for warmth and longevity.
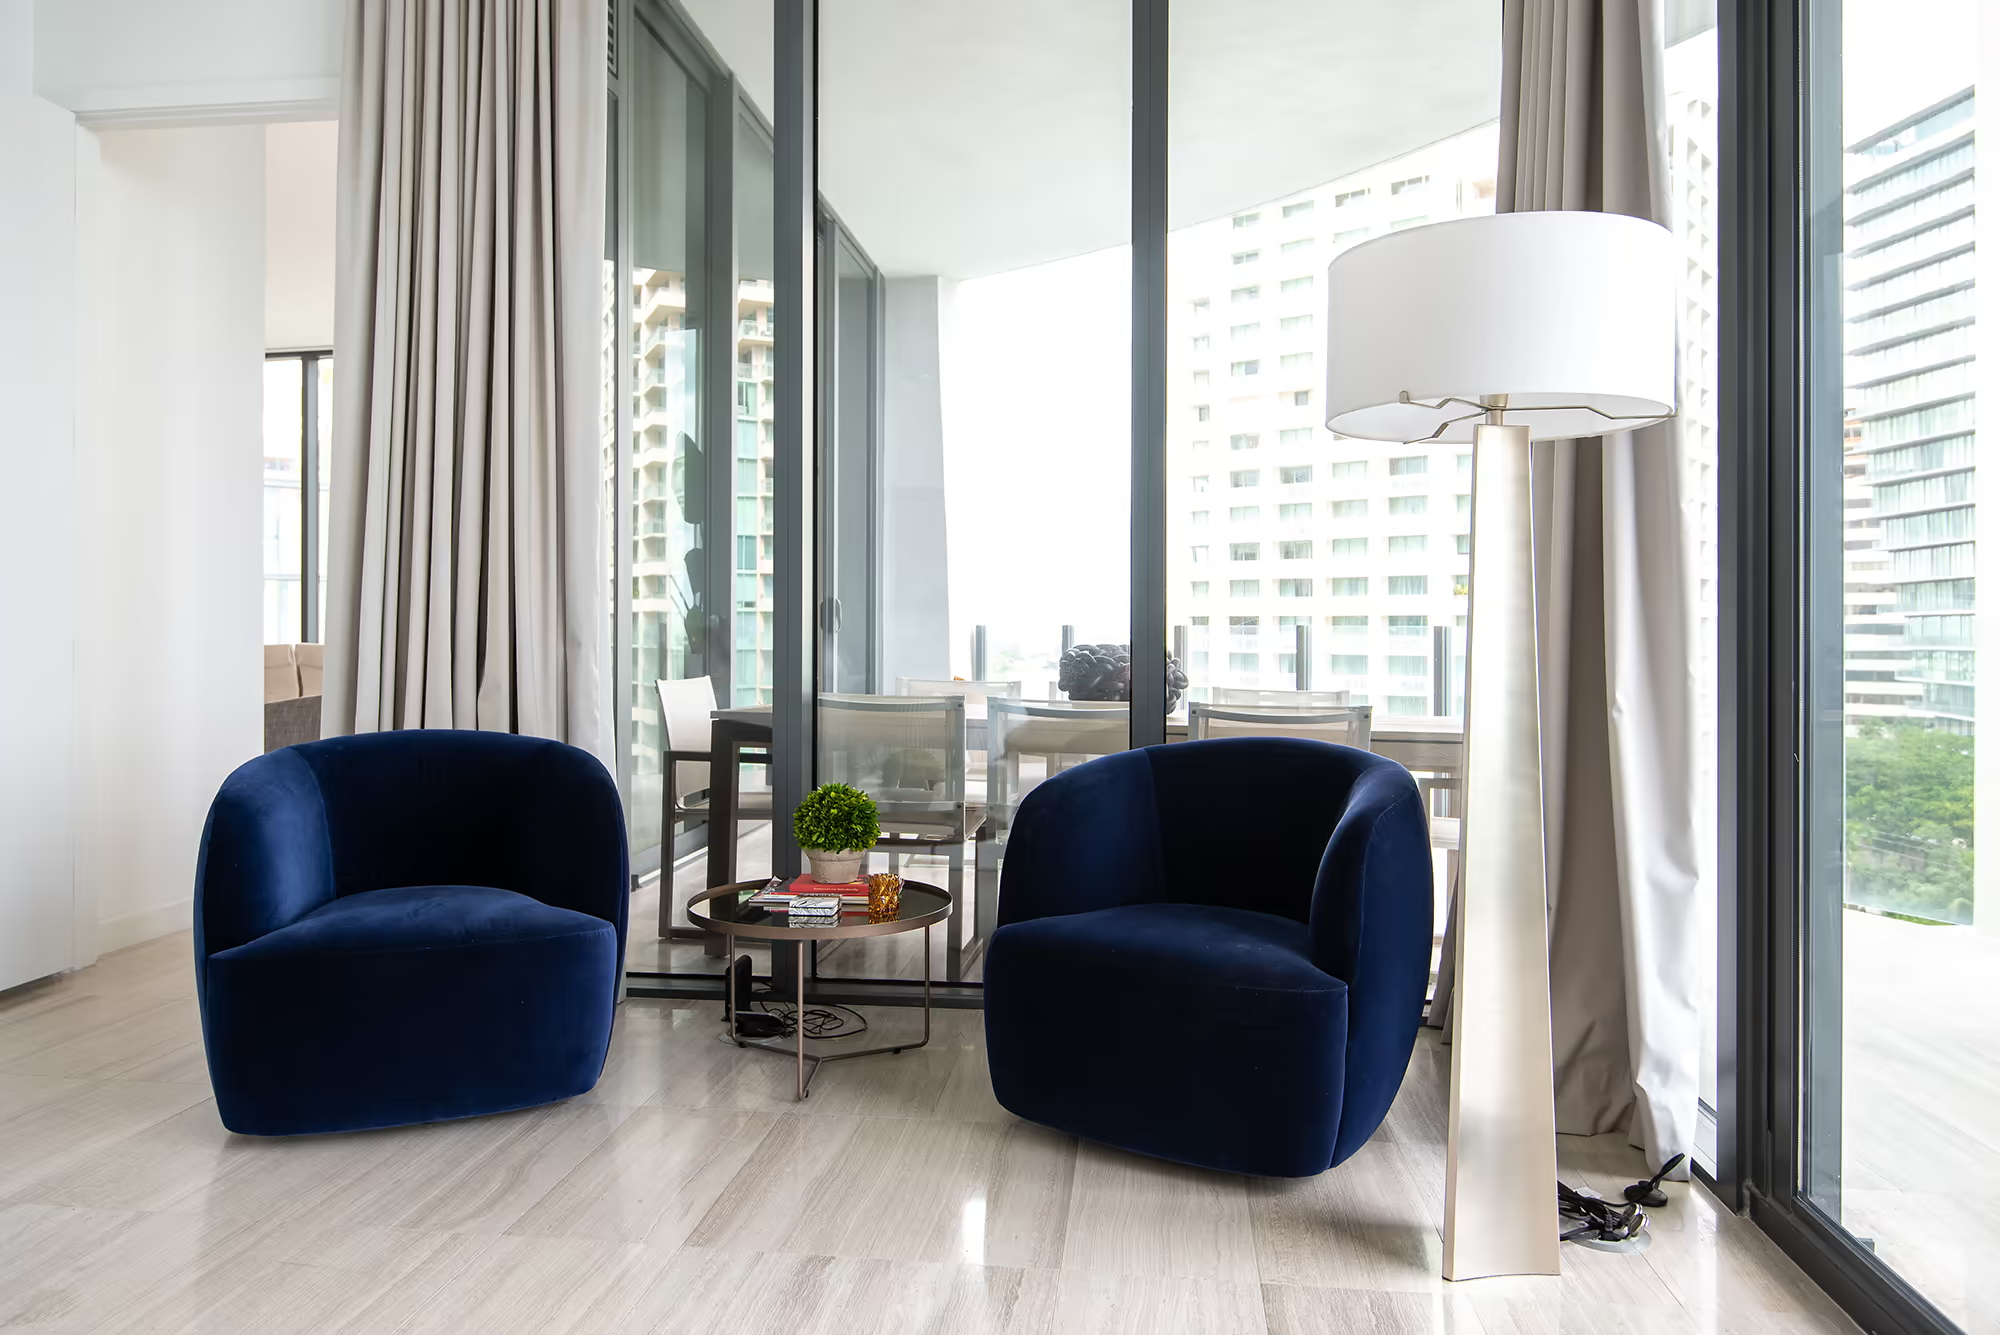
Living room
A collected arrangement of furniture and finishes designed to feel calm and residential.
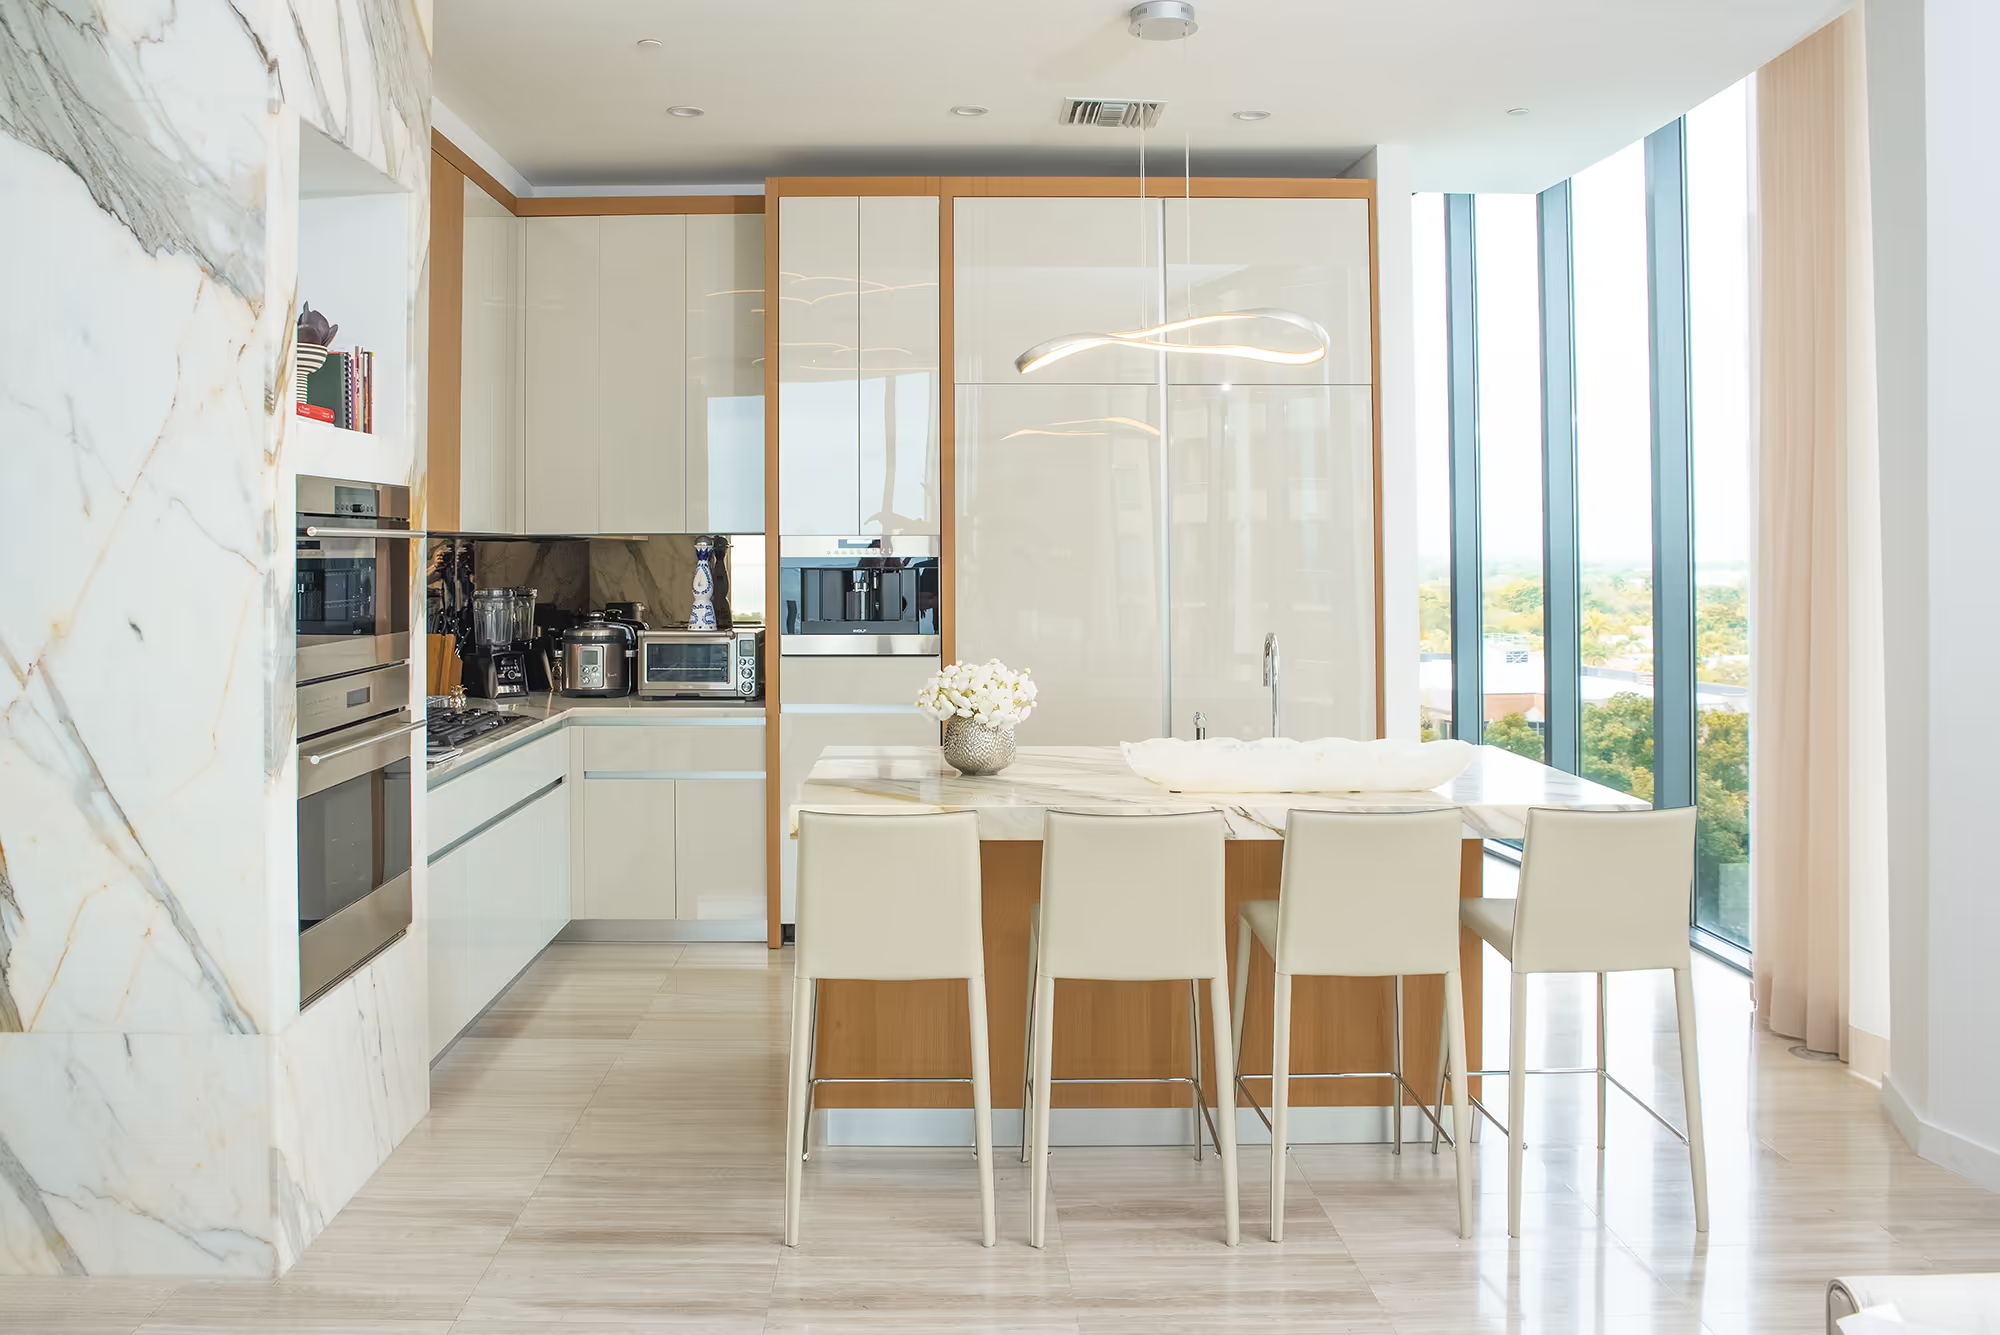
Kitchen
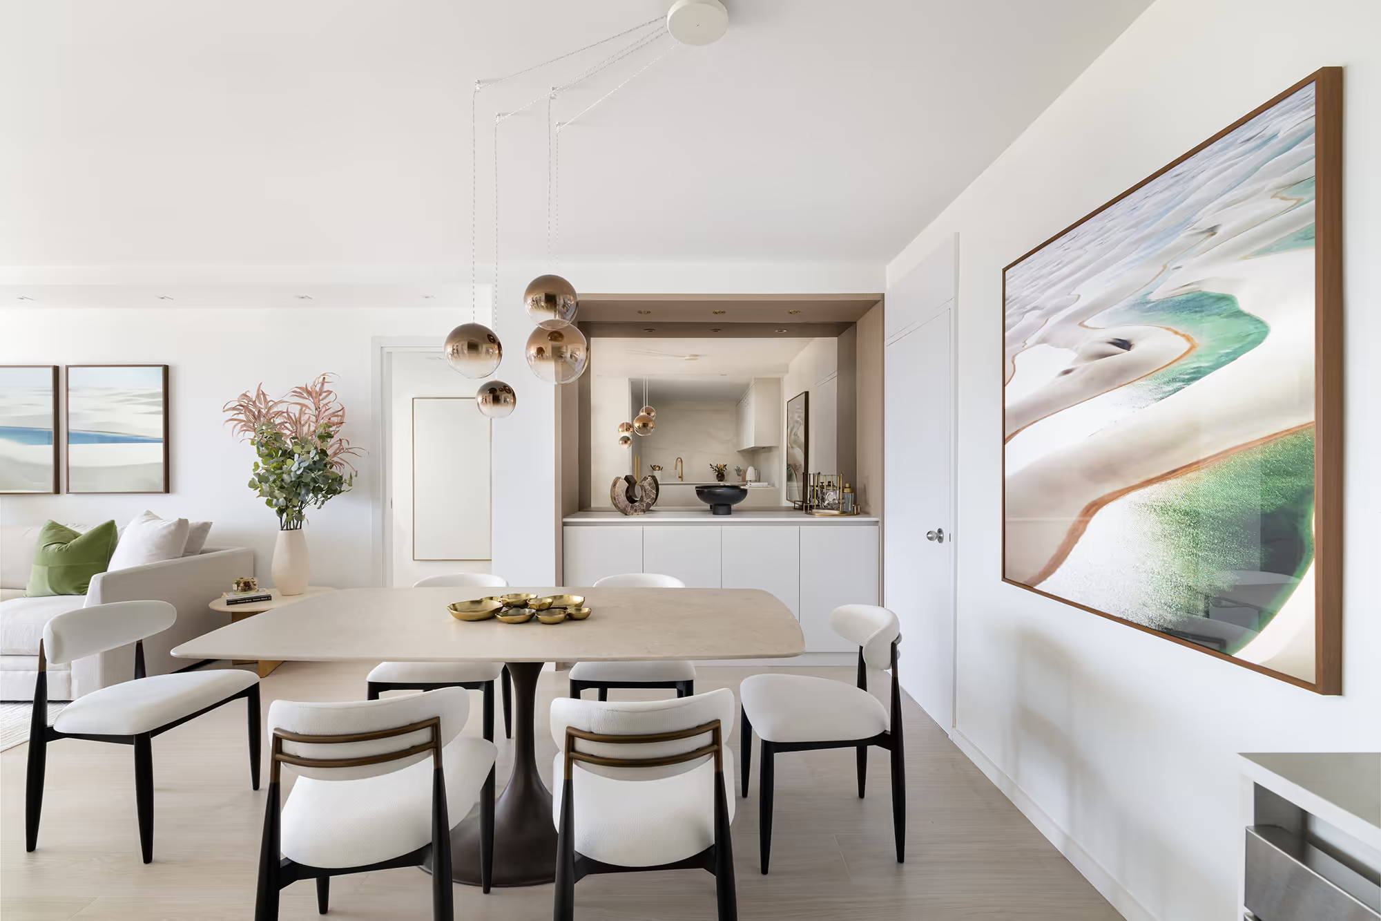
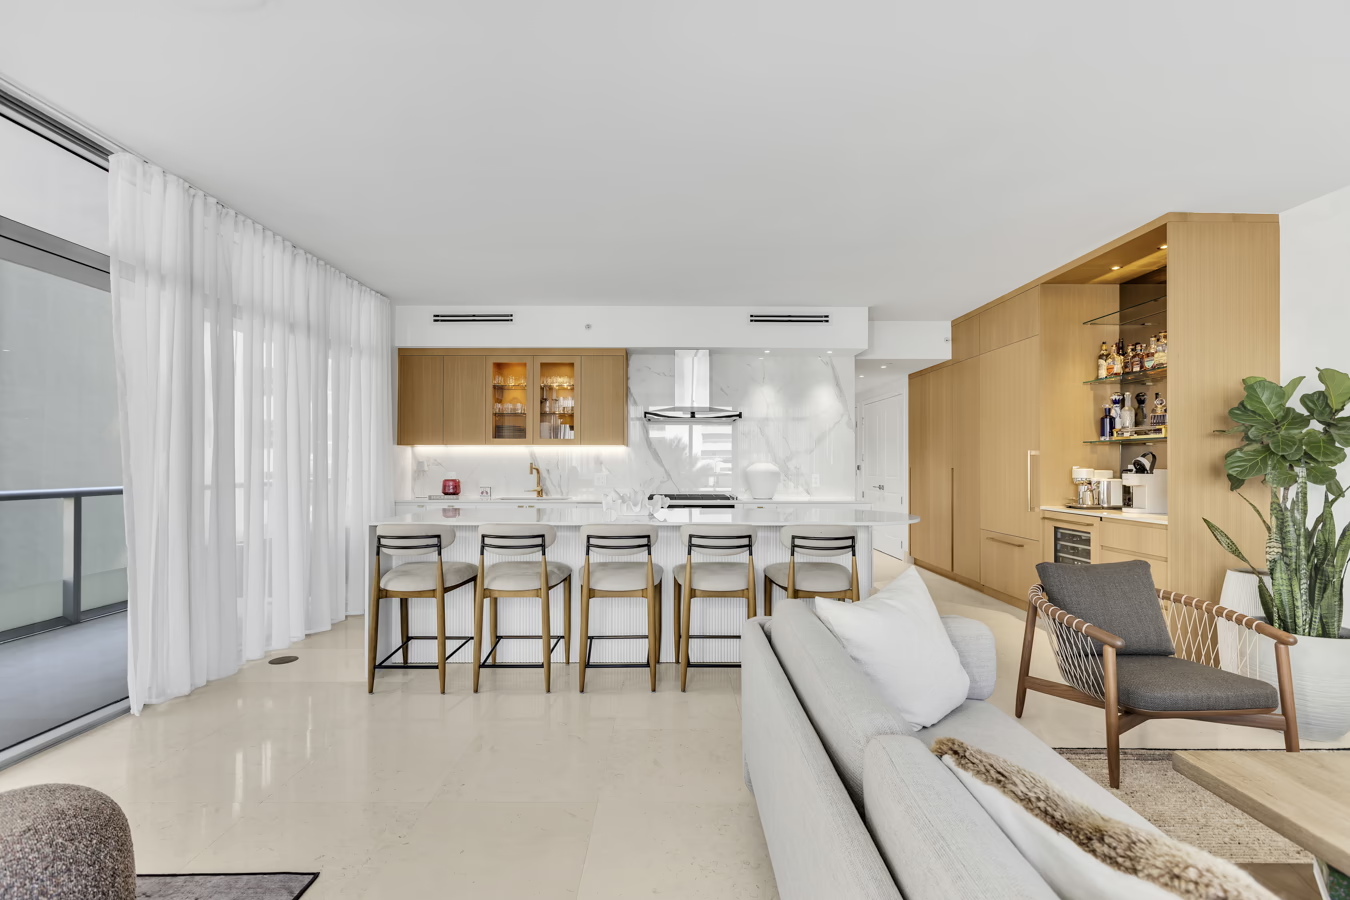
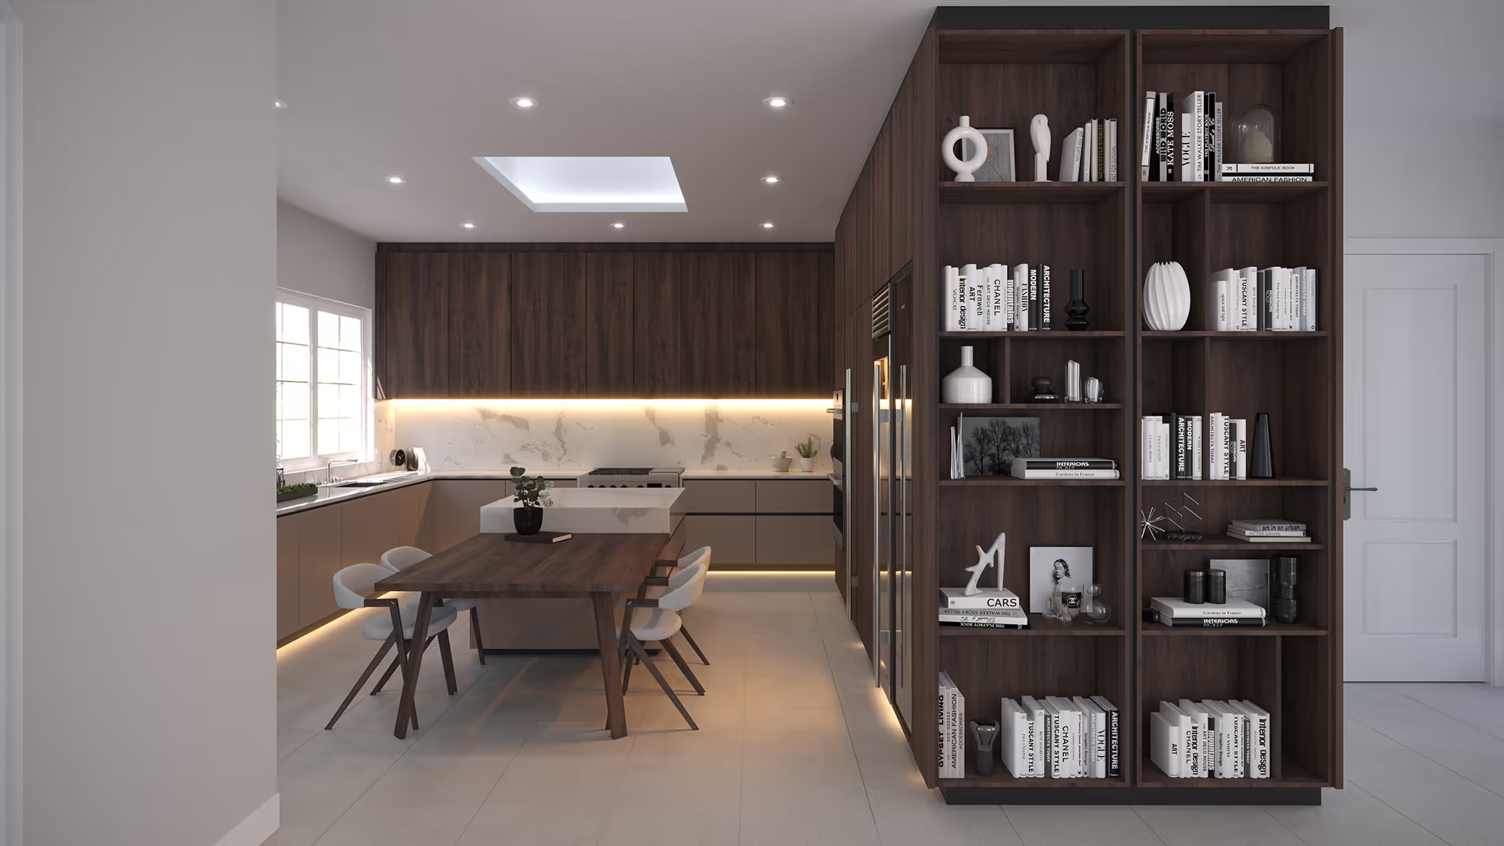
Cabinetry, surfaces, and lighting composed for daily use with a calm, residential tone.
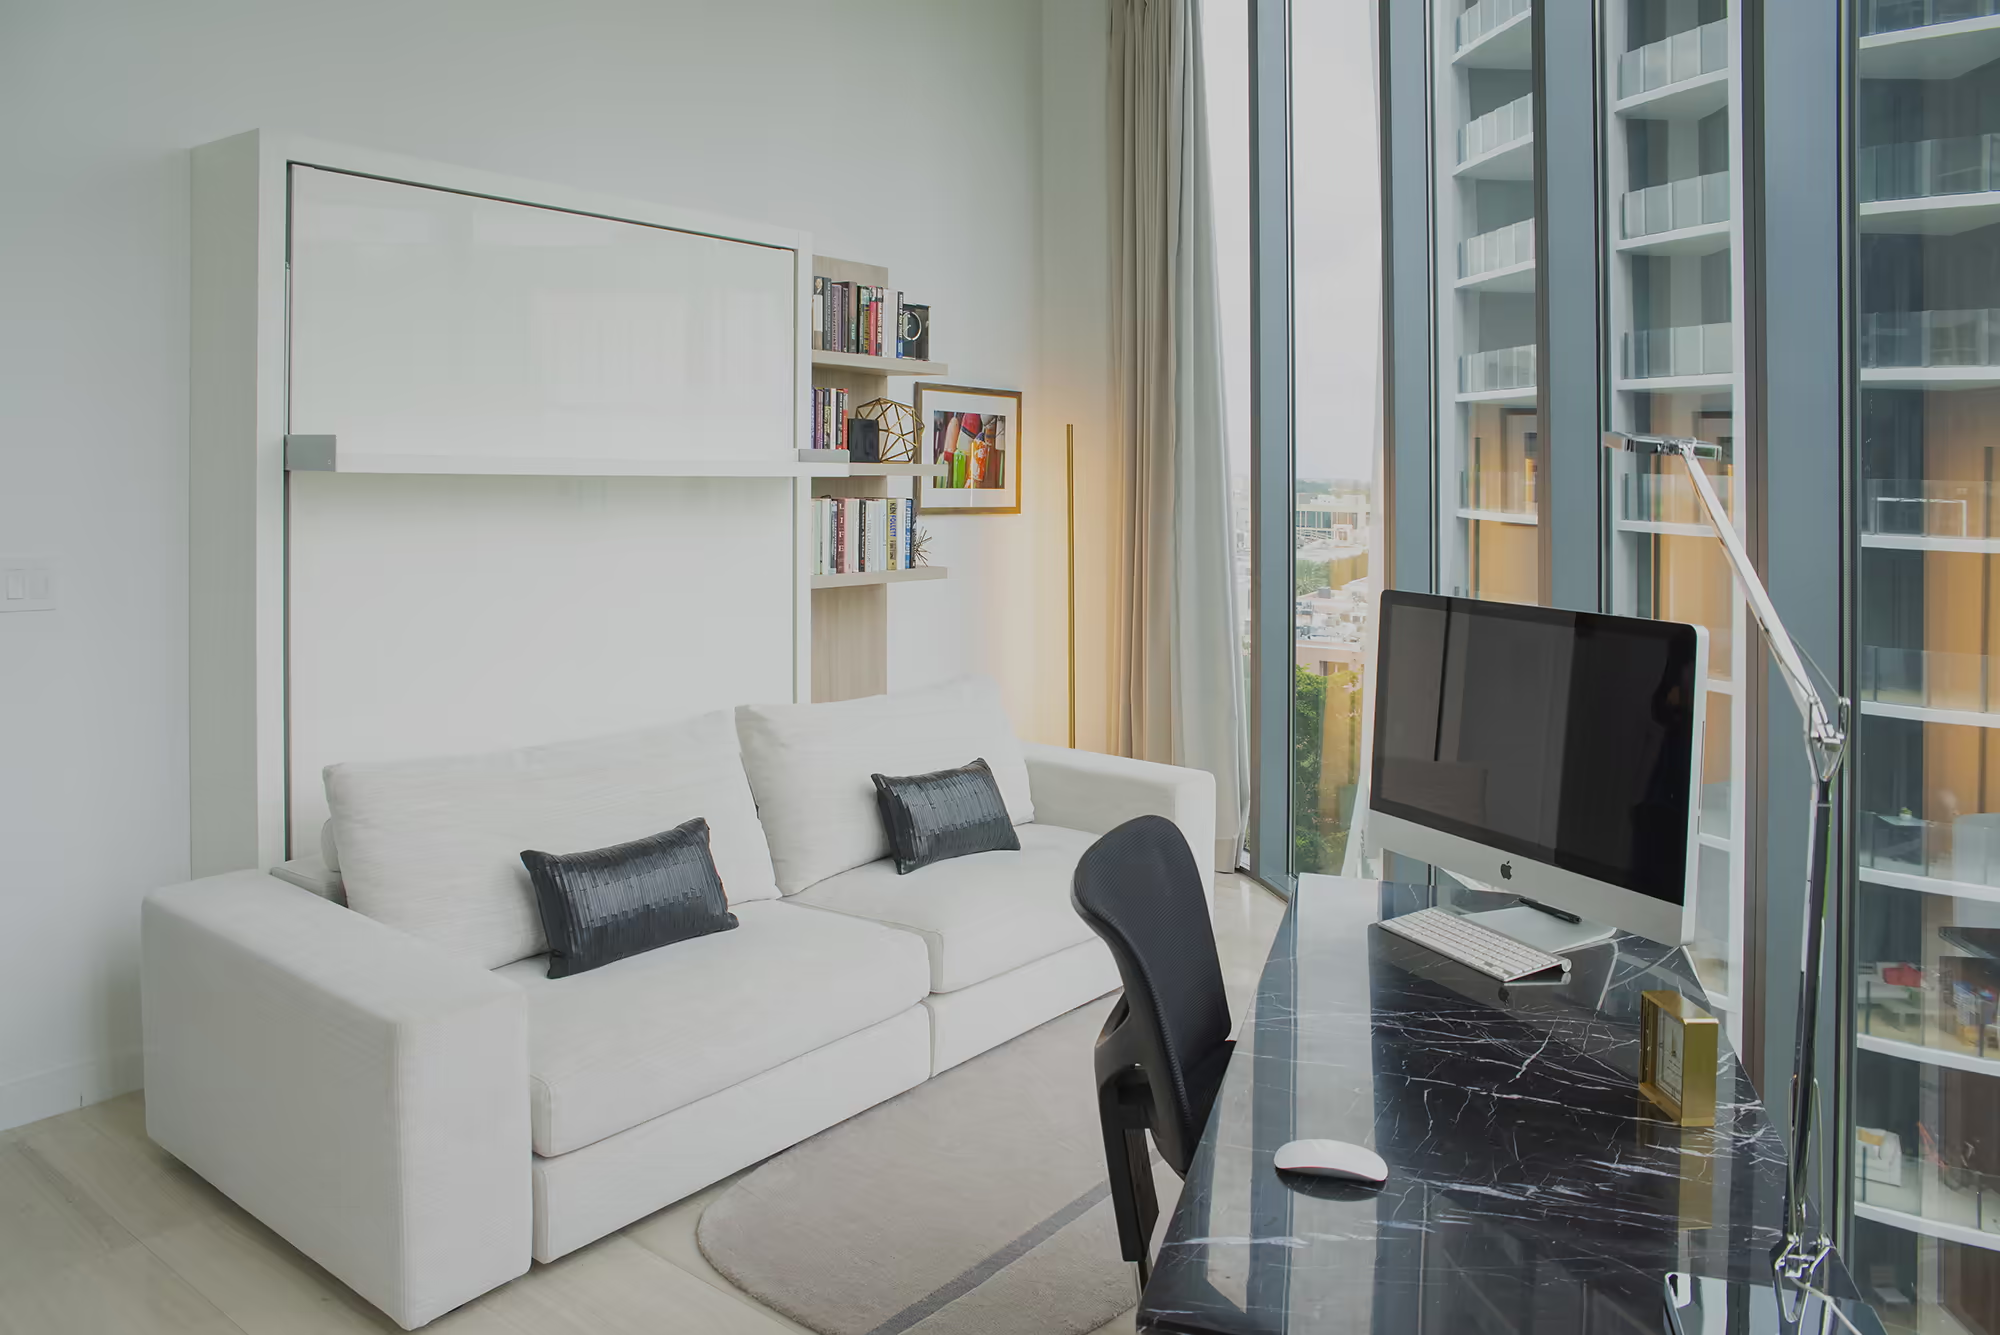
Work area
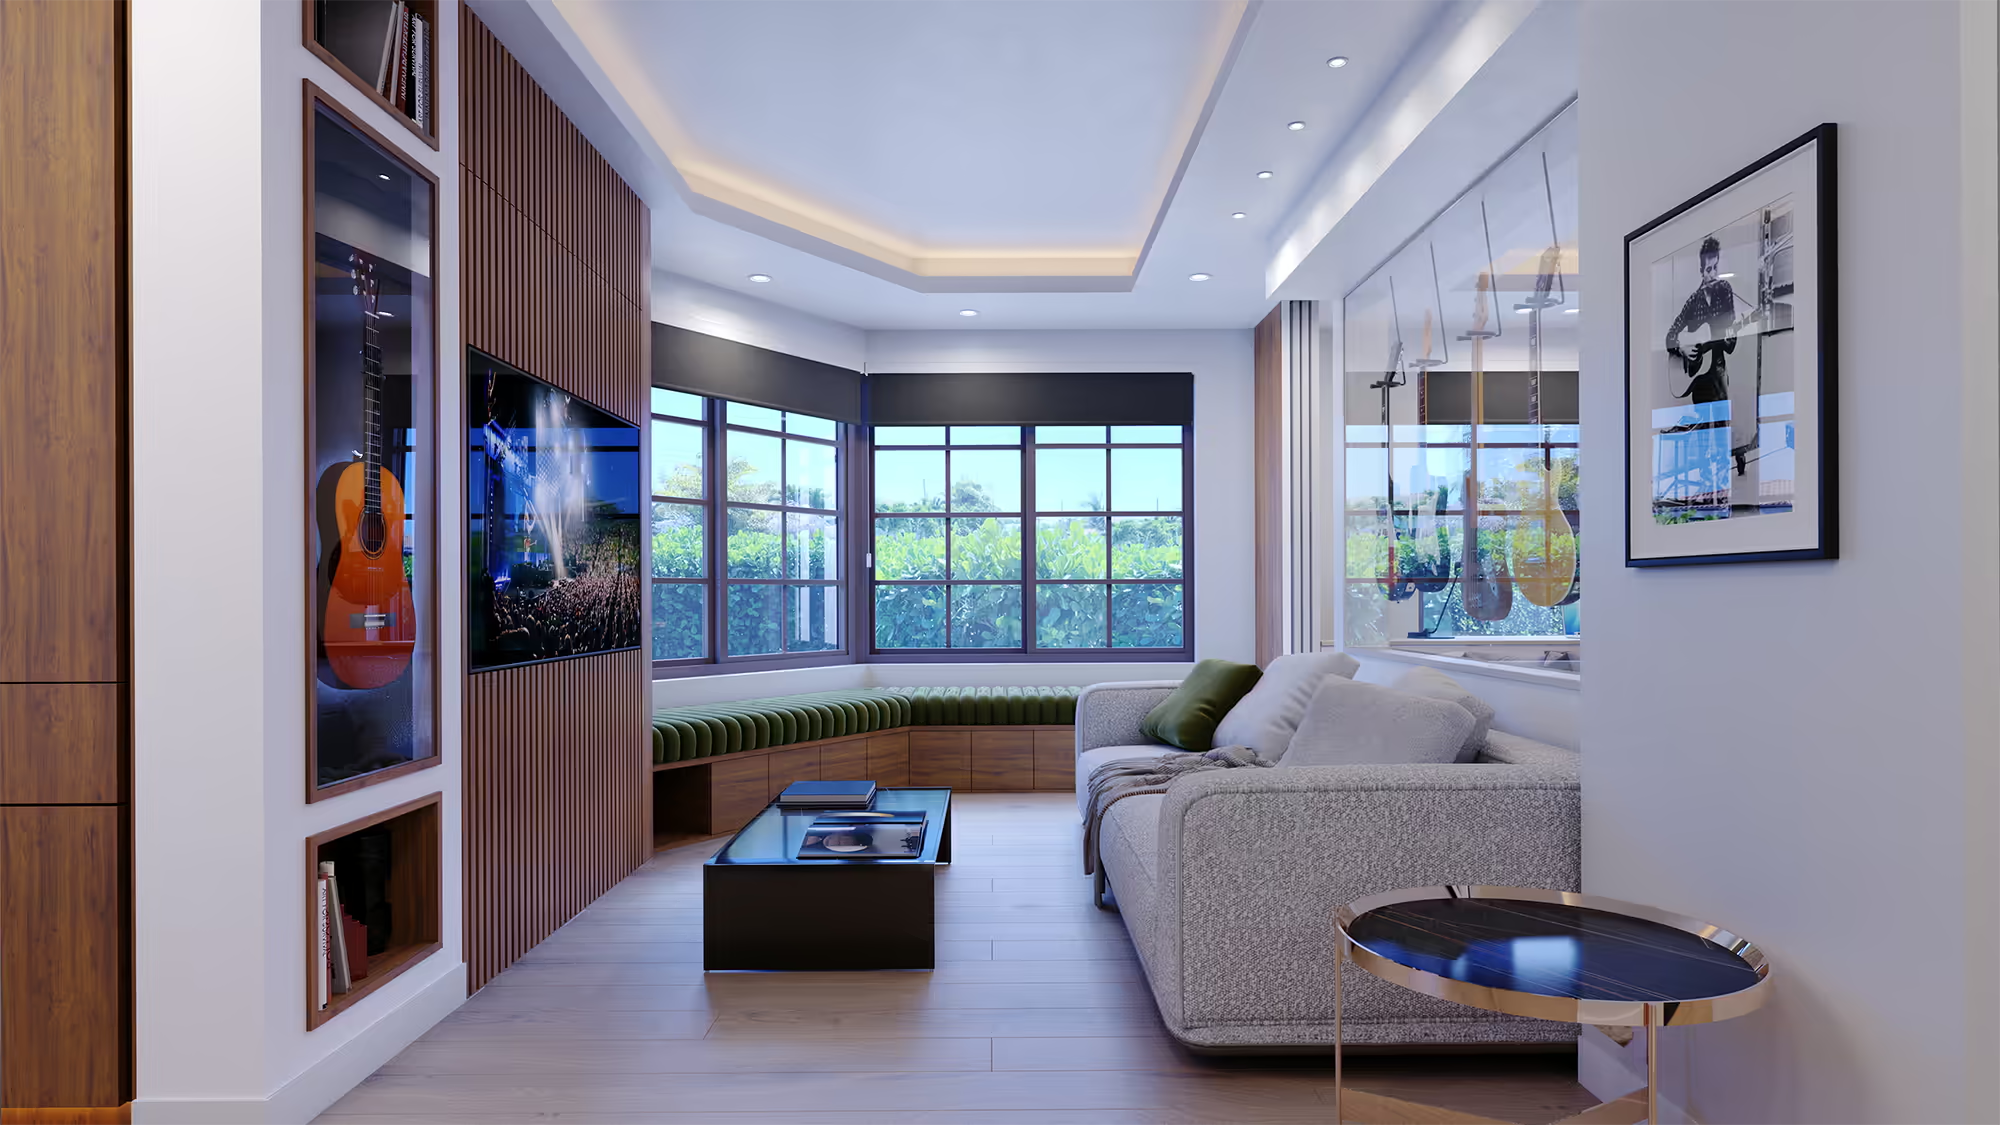
A dedicated work space shaped with furnishings and lighting for focus and everyday use.
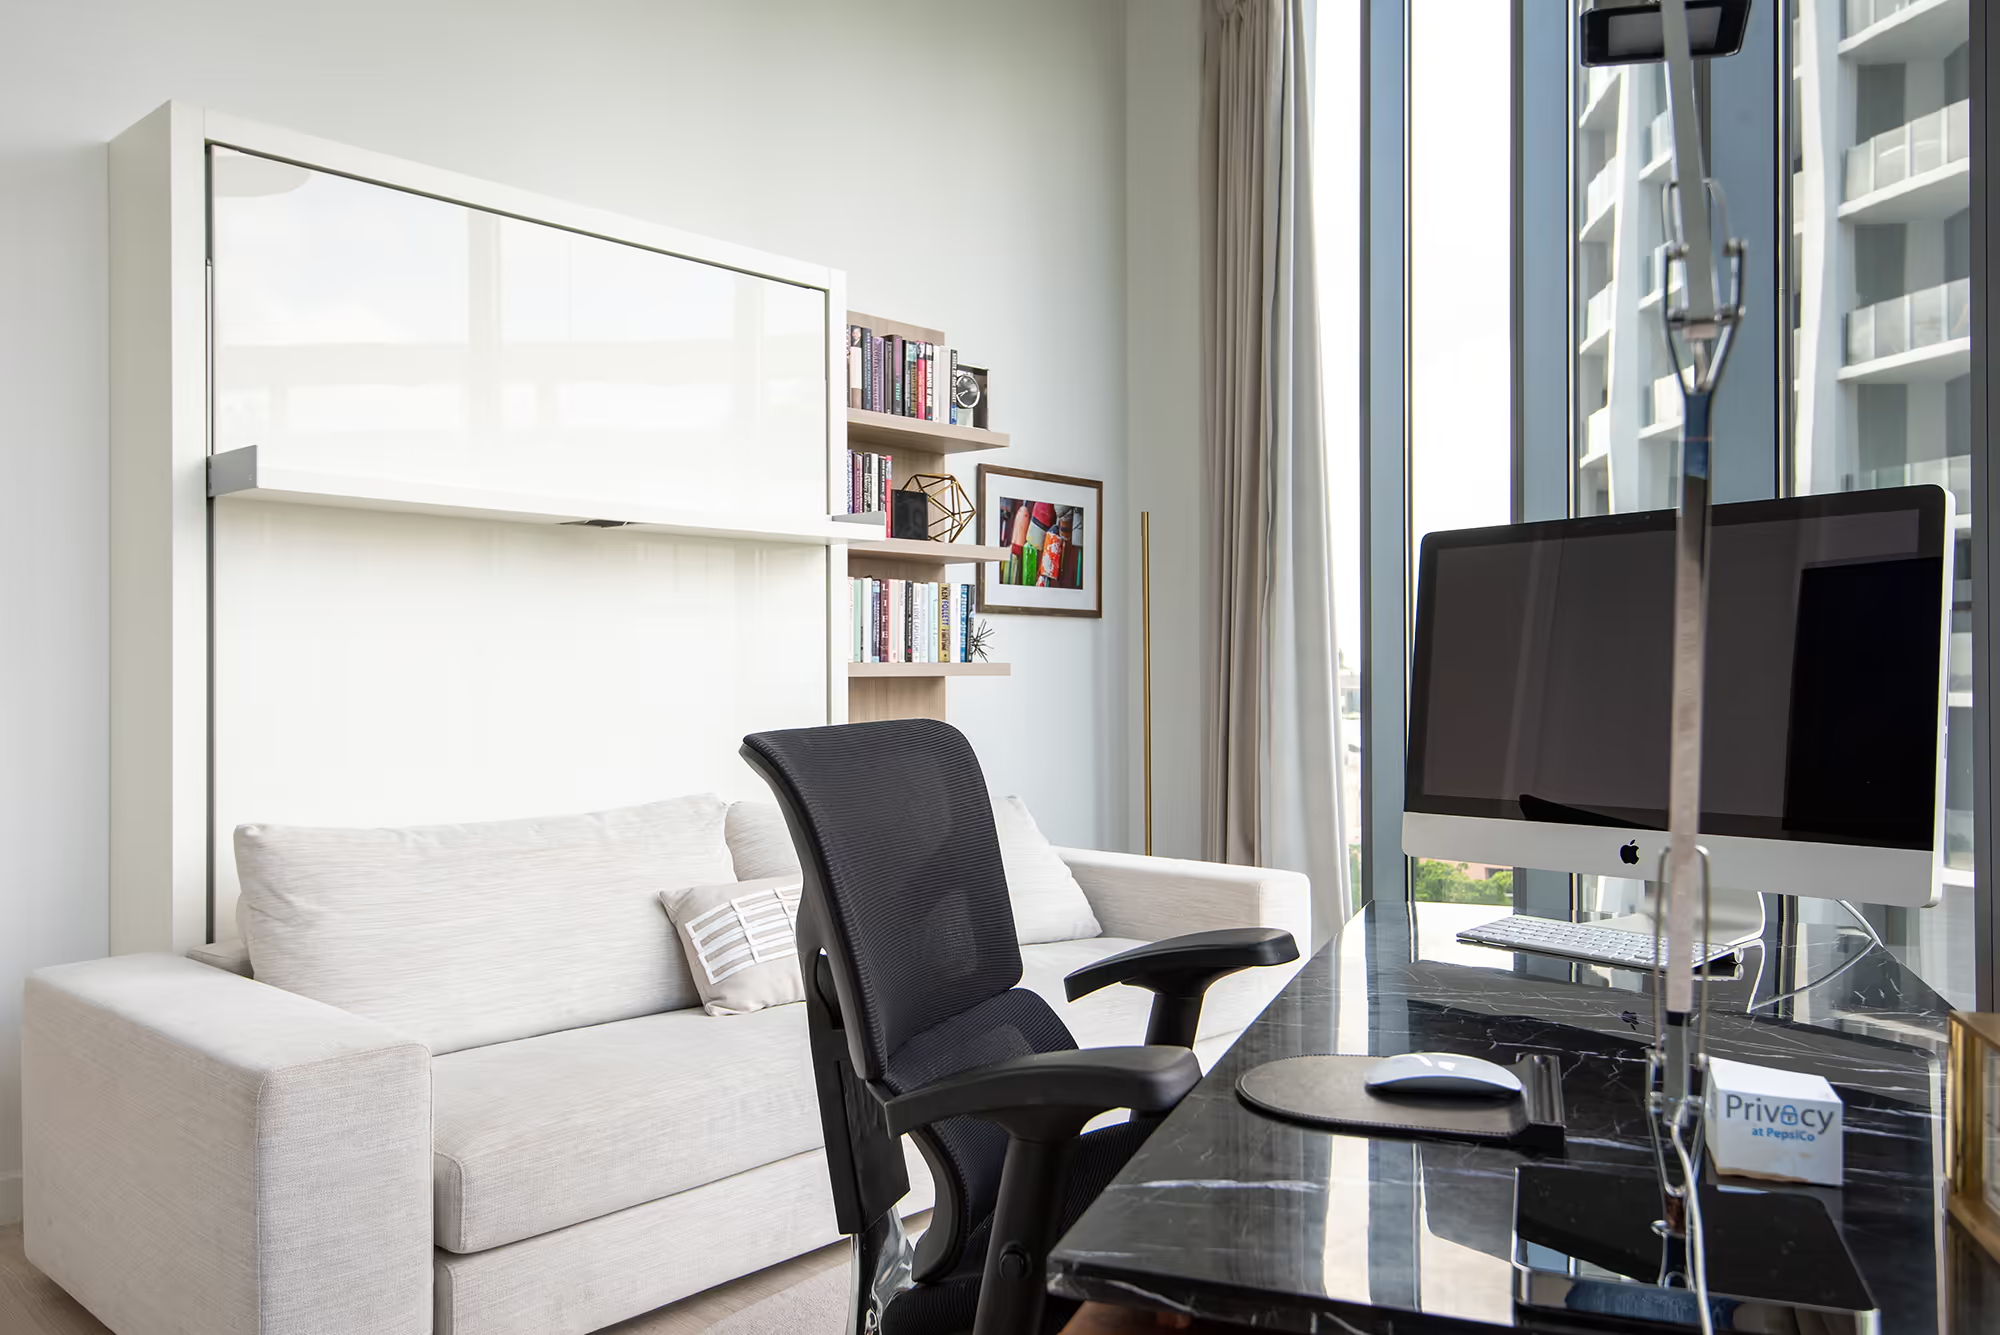
Home office
A flexible work and guest room with a marble desk, built-in shelving, and a Murphy bed for dual-purpose use.
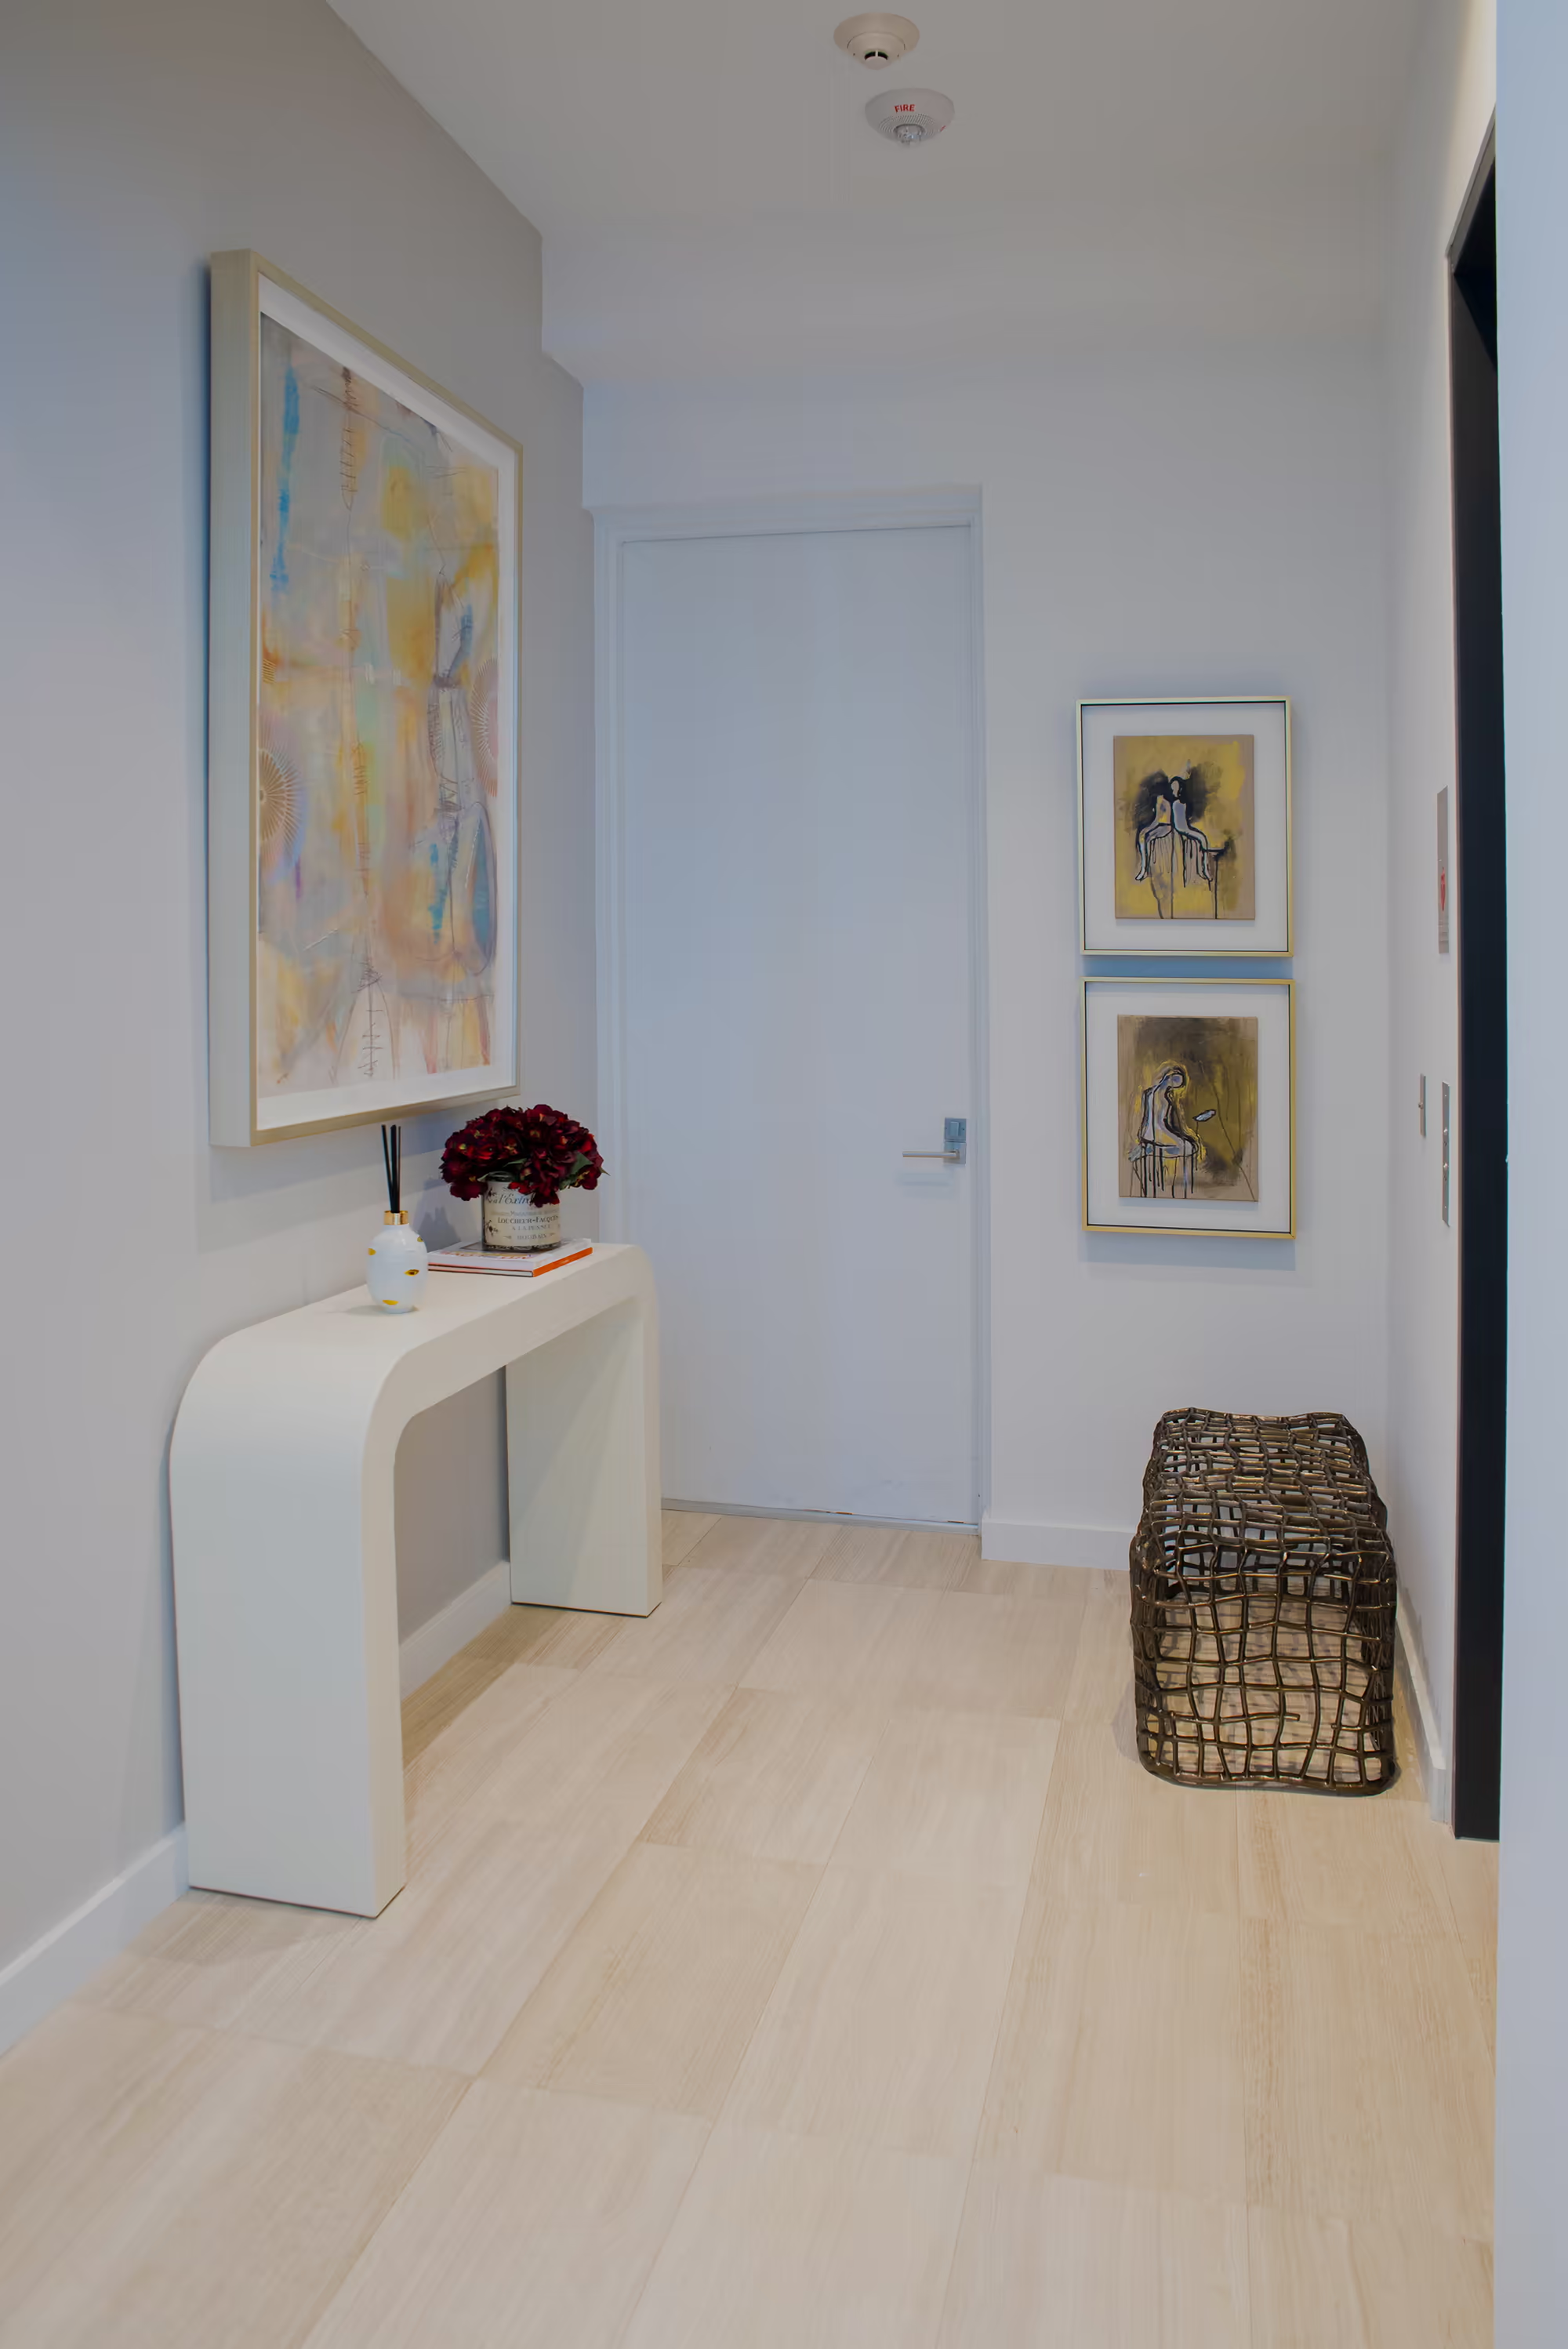
Corridor
Circulation shaped with lighting and finishes that connect the home’s public and private rooms.
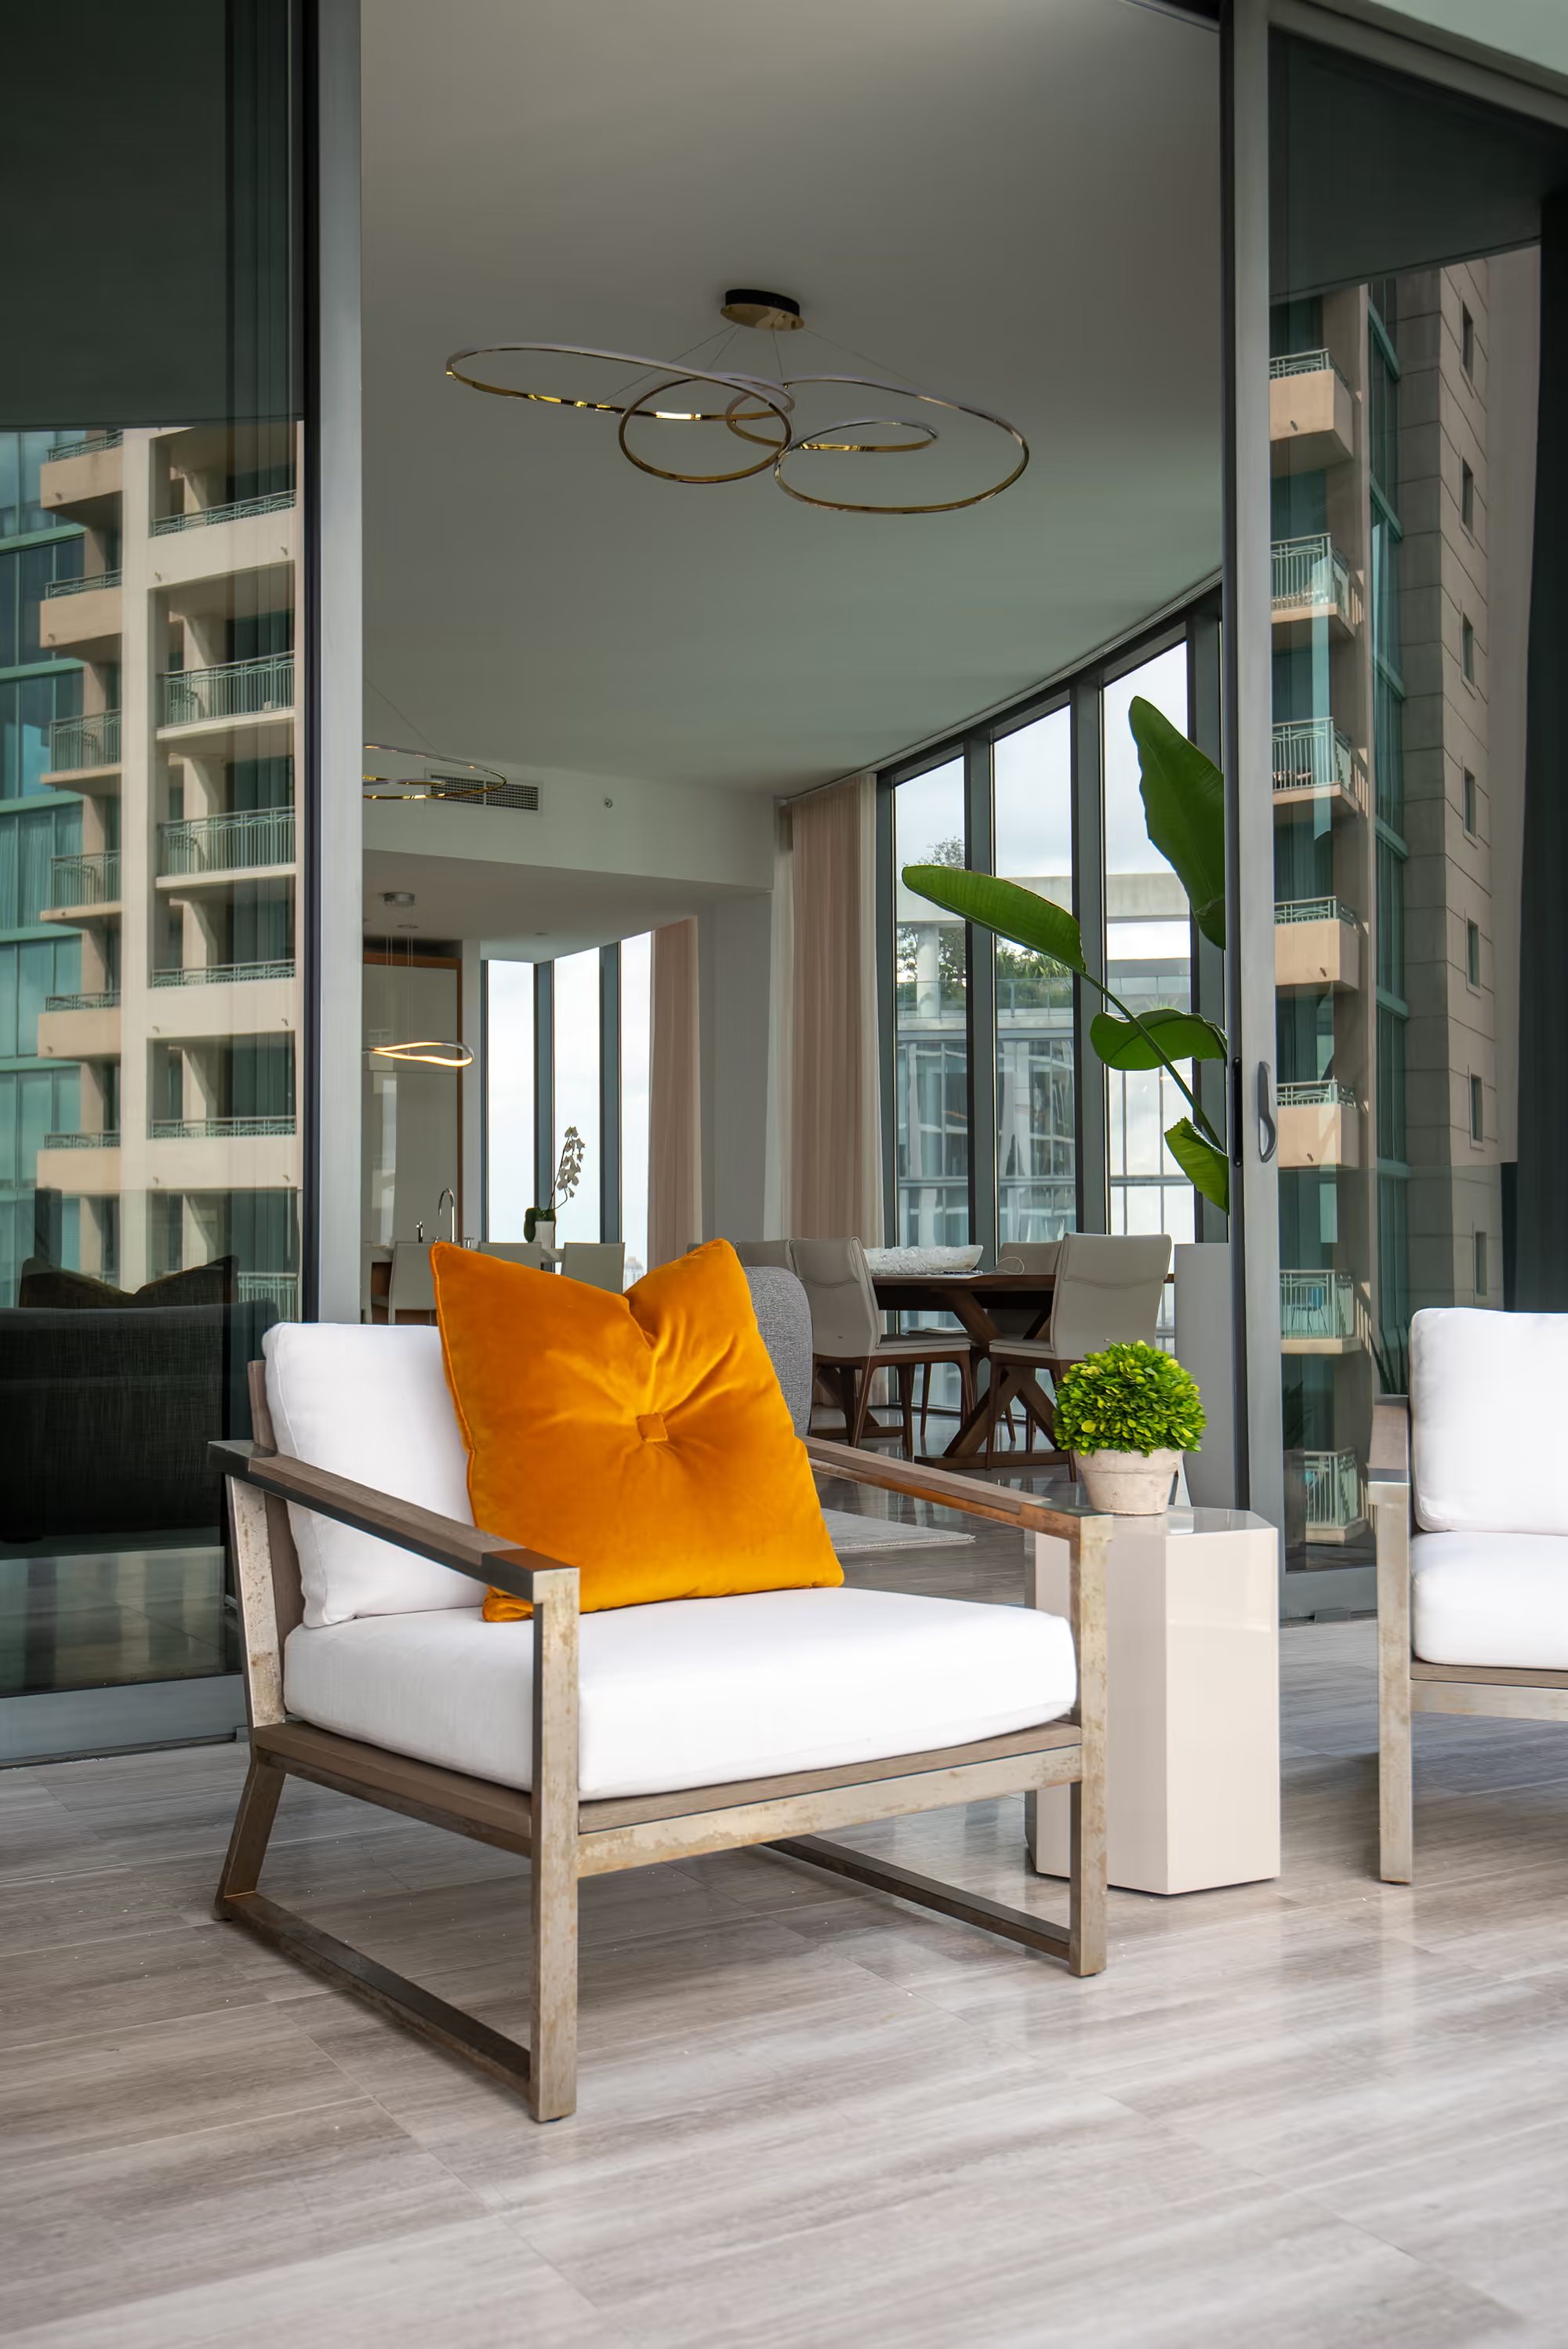
Terrace
Outdoor lounge seating and a side table arranged on the terrace, with the dining room visible beyond the glass.
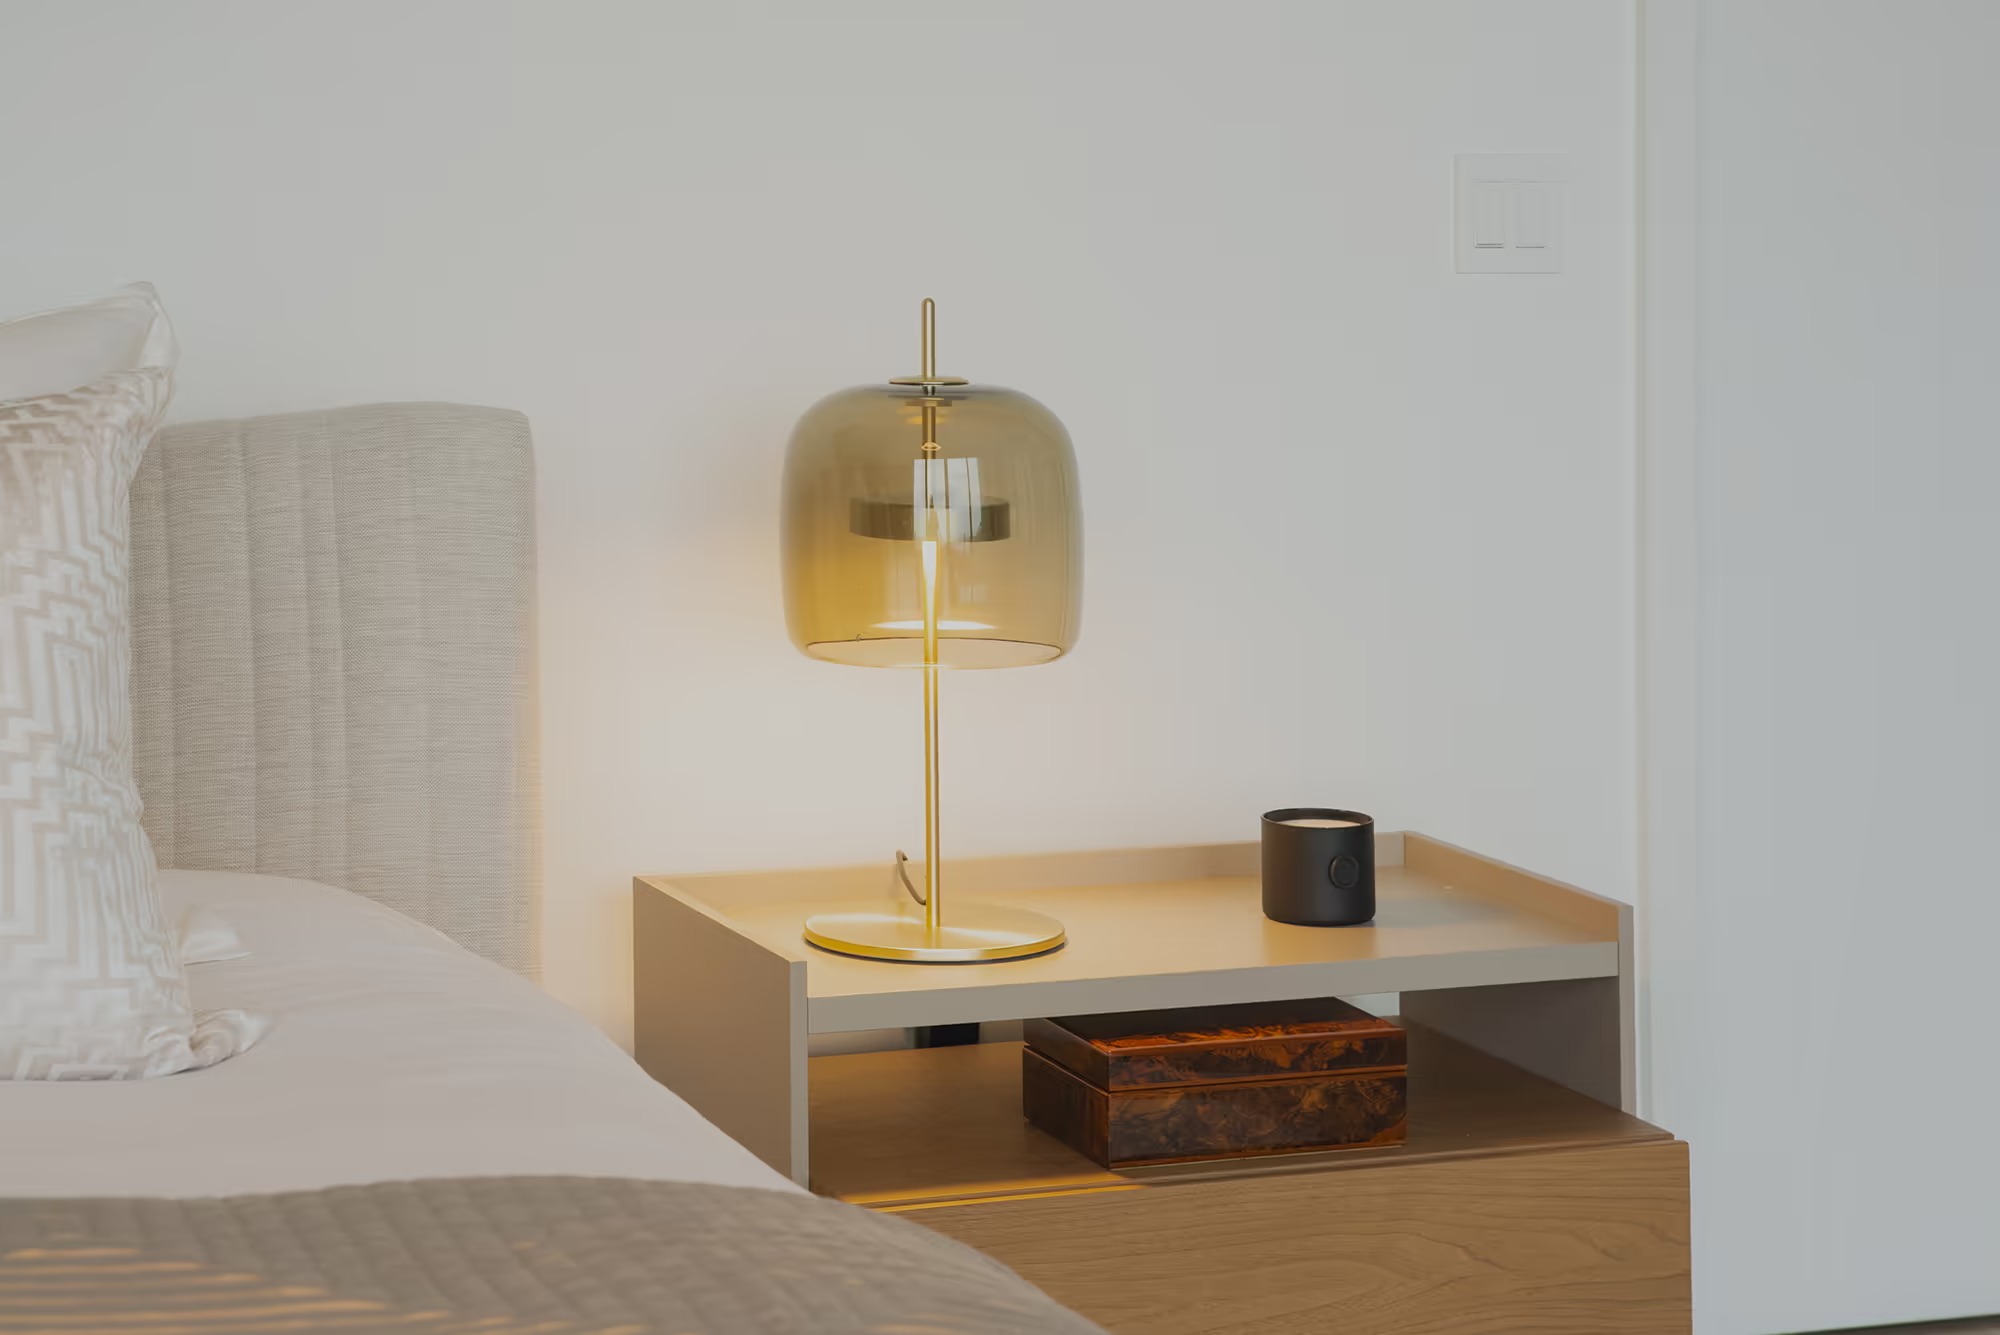
Detail
Textiles, surfaces, and objects layered to add depth while keeping the palette restrained.
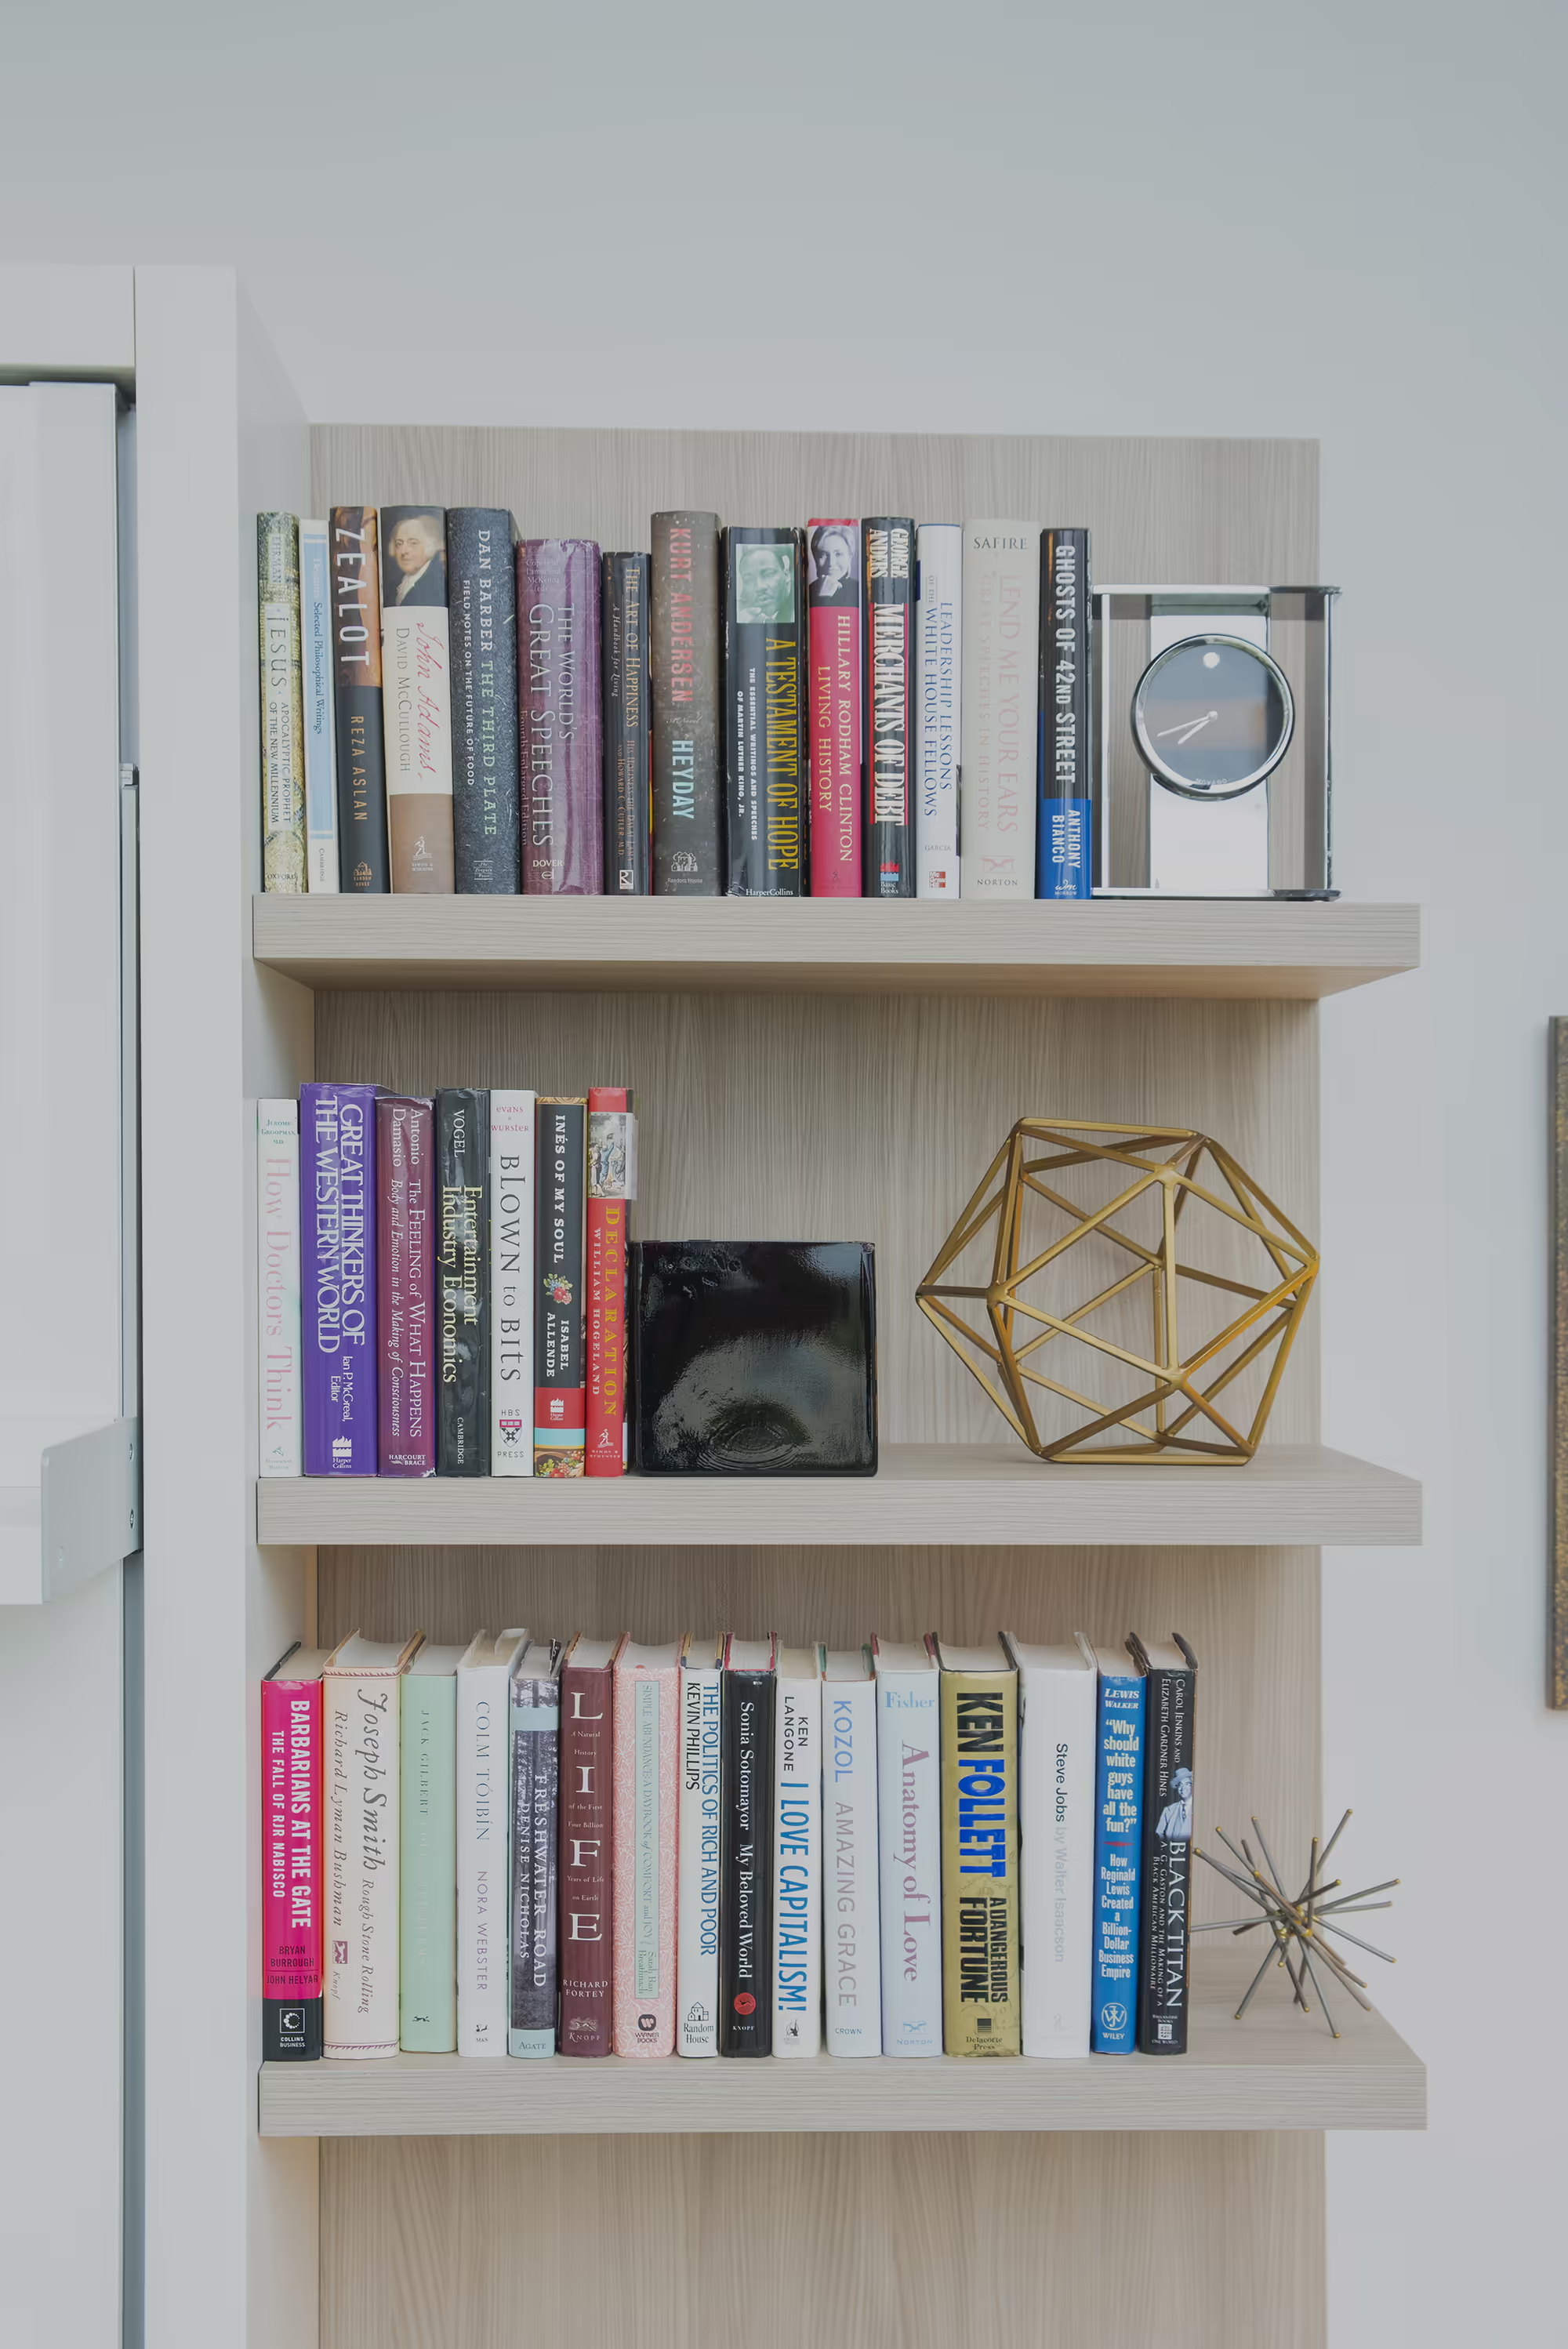
Material detail
A closer view of finishes and furnishings that carry the home’s tonal language.
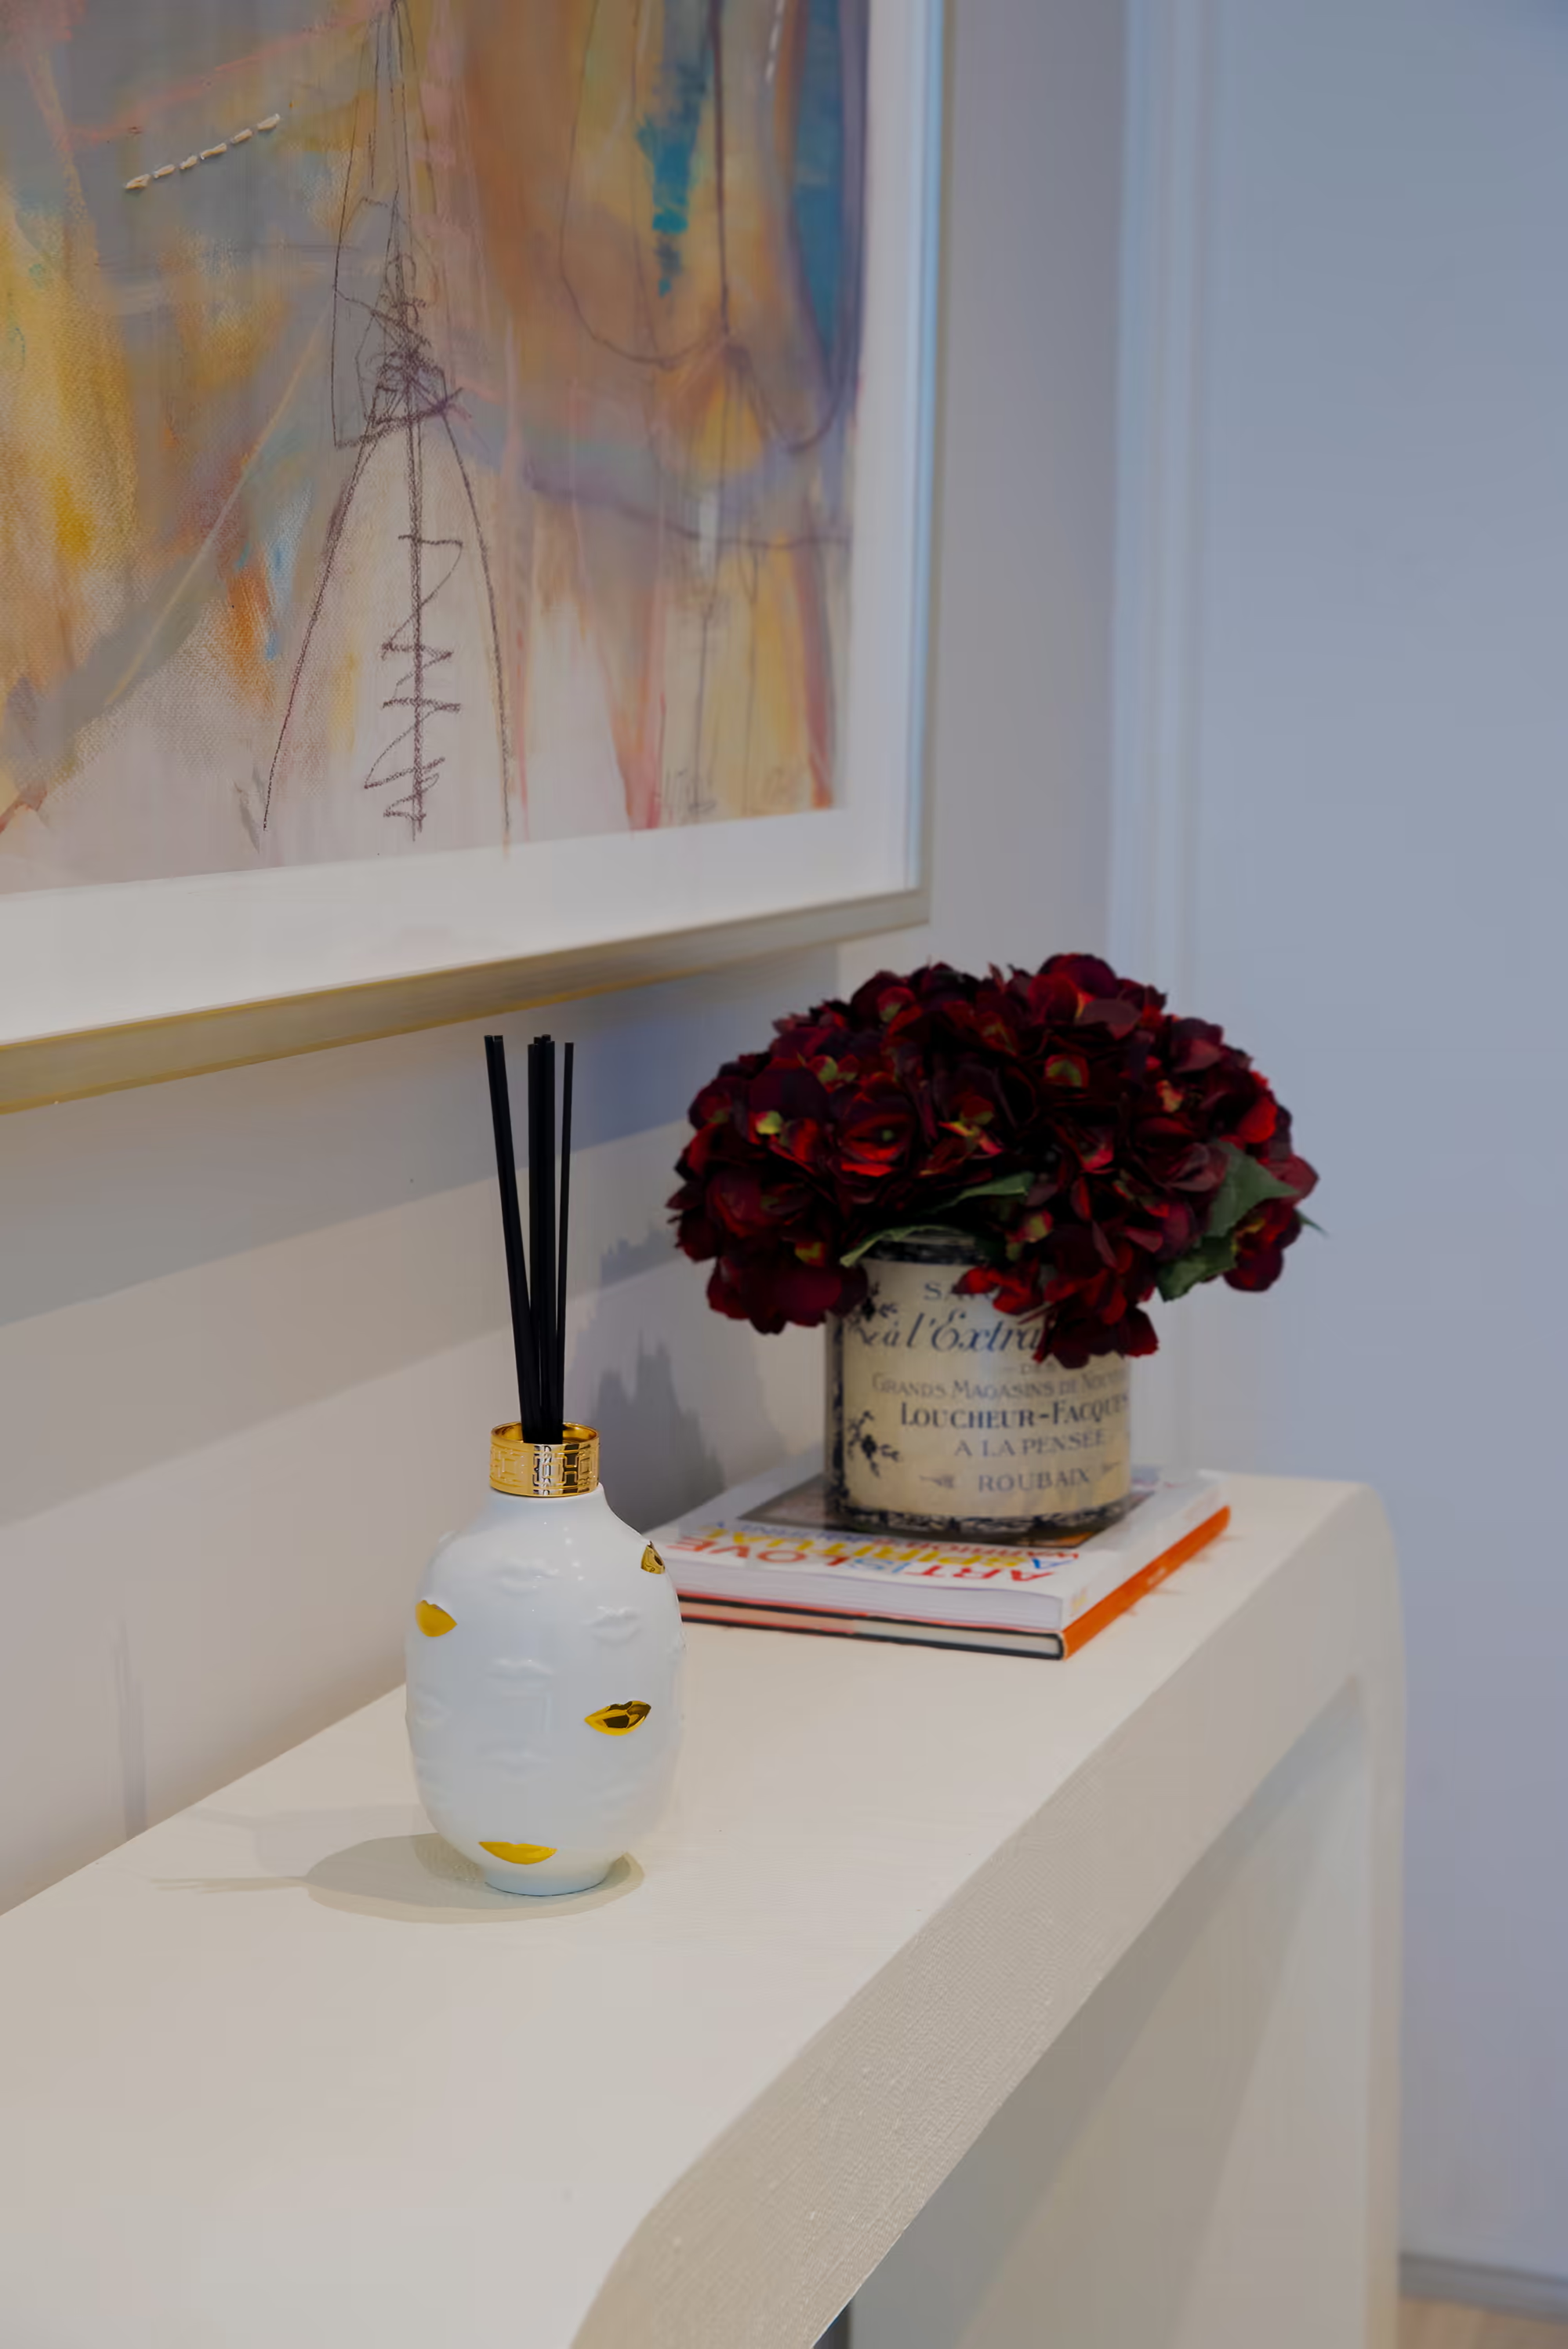
Styling
Finishing layers that complete each room without disrupting the overall calm palette.
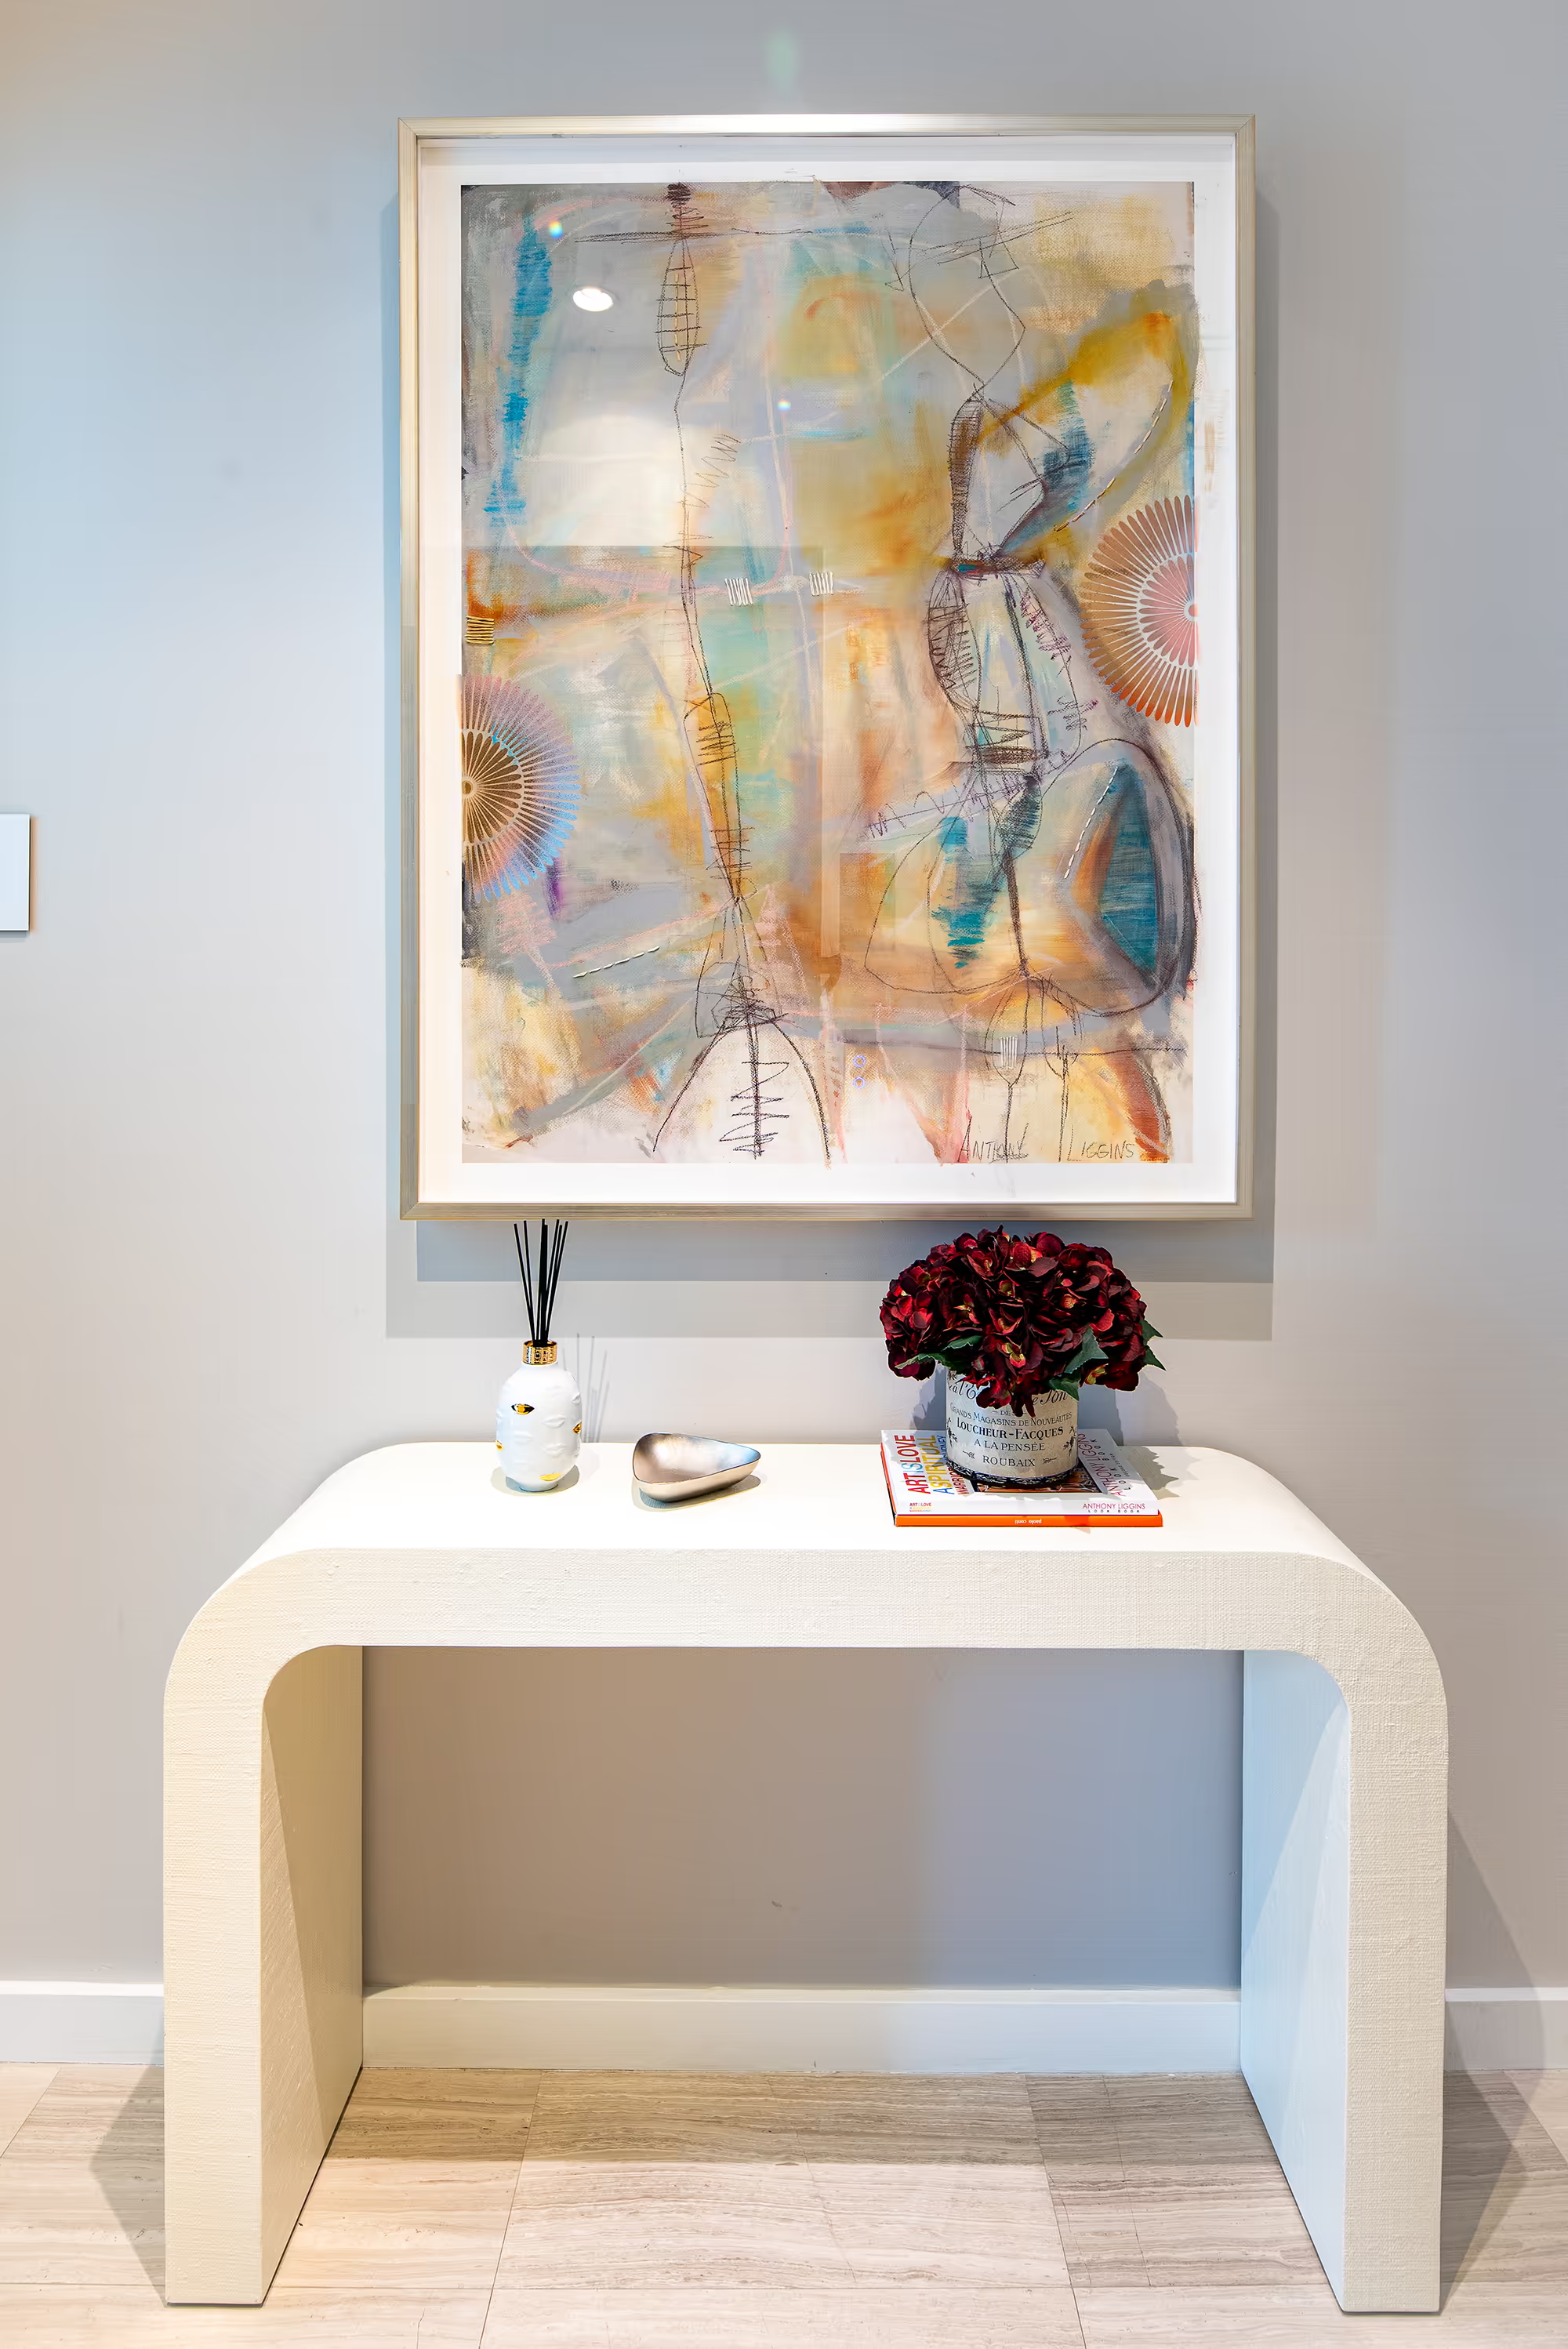
Vignette
A quieter moment shaped by proportion, texture, and considered placement.
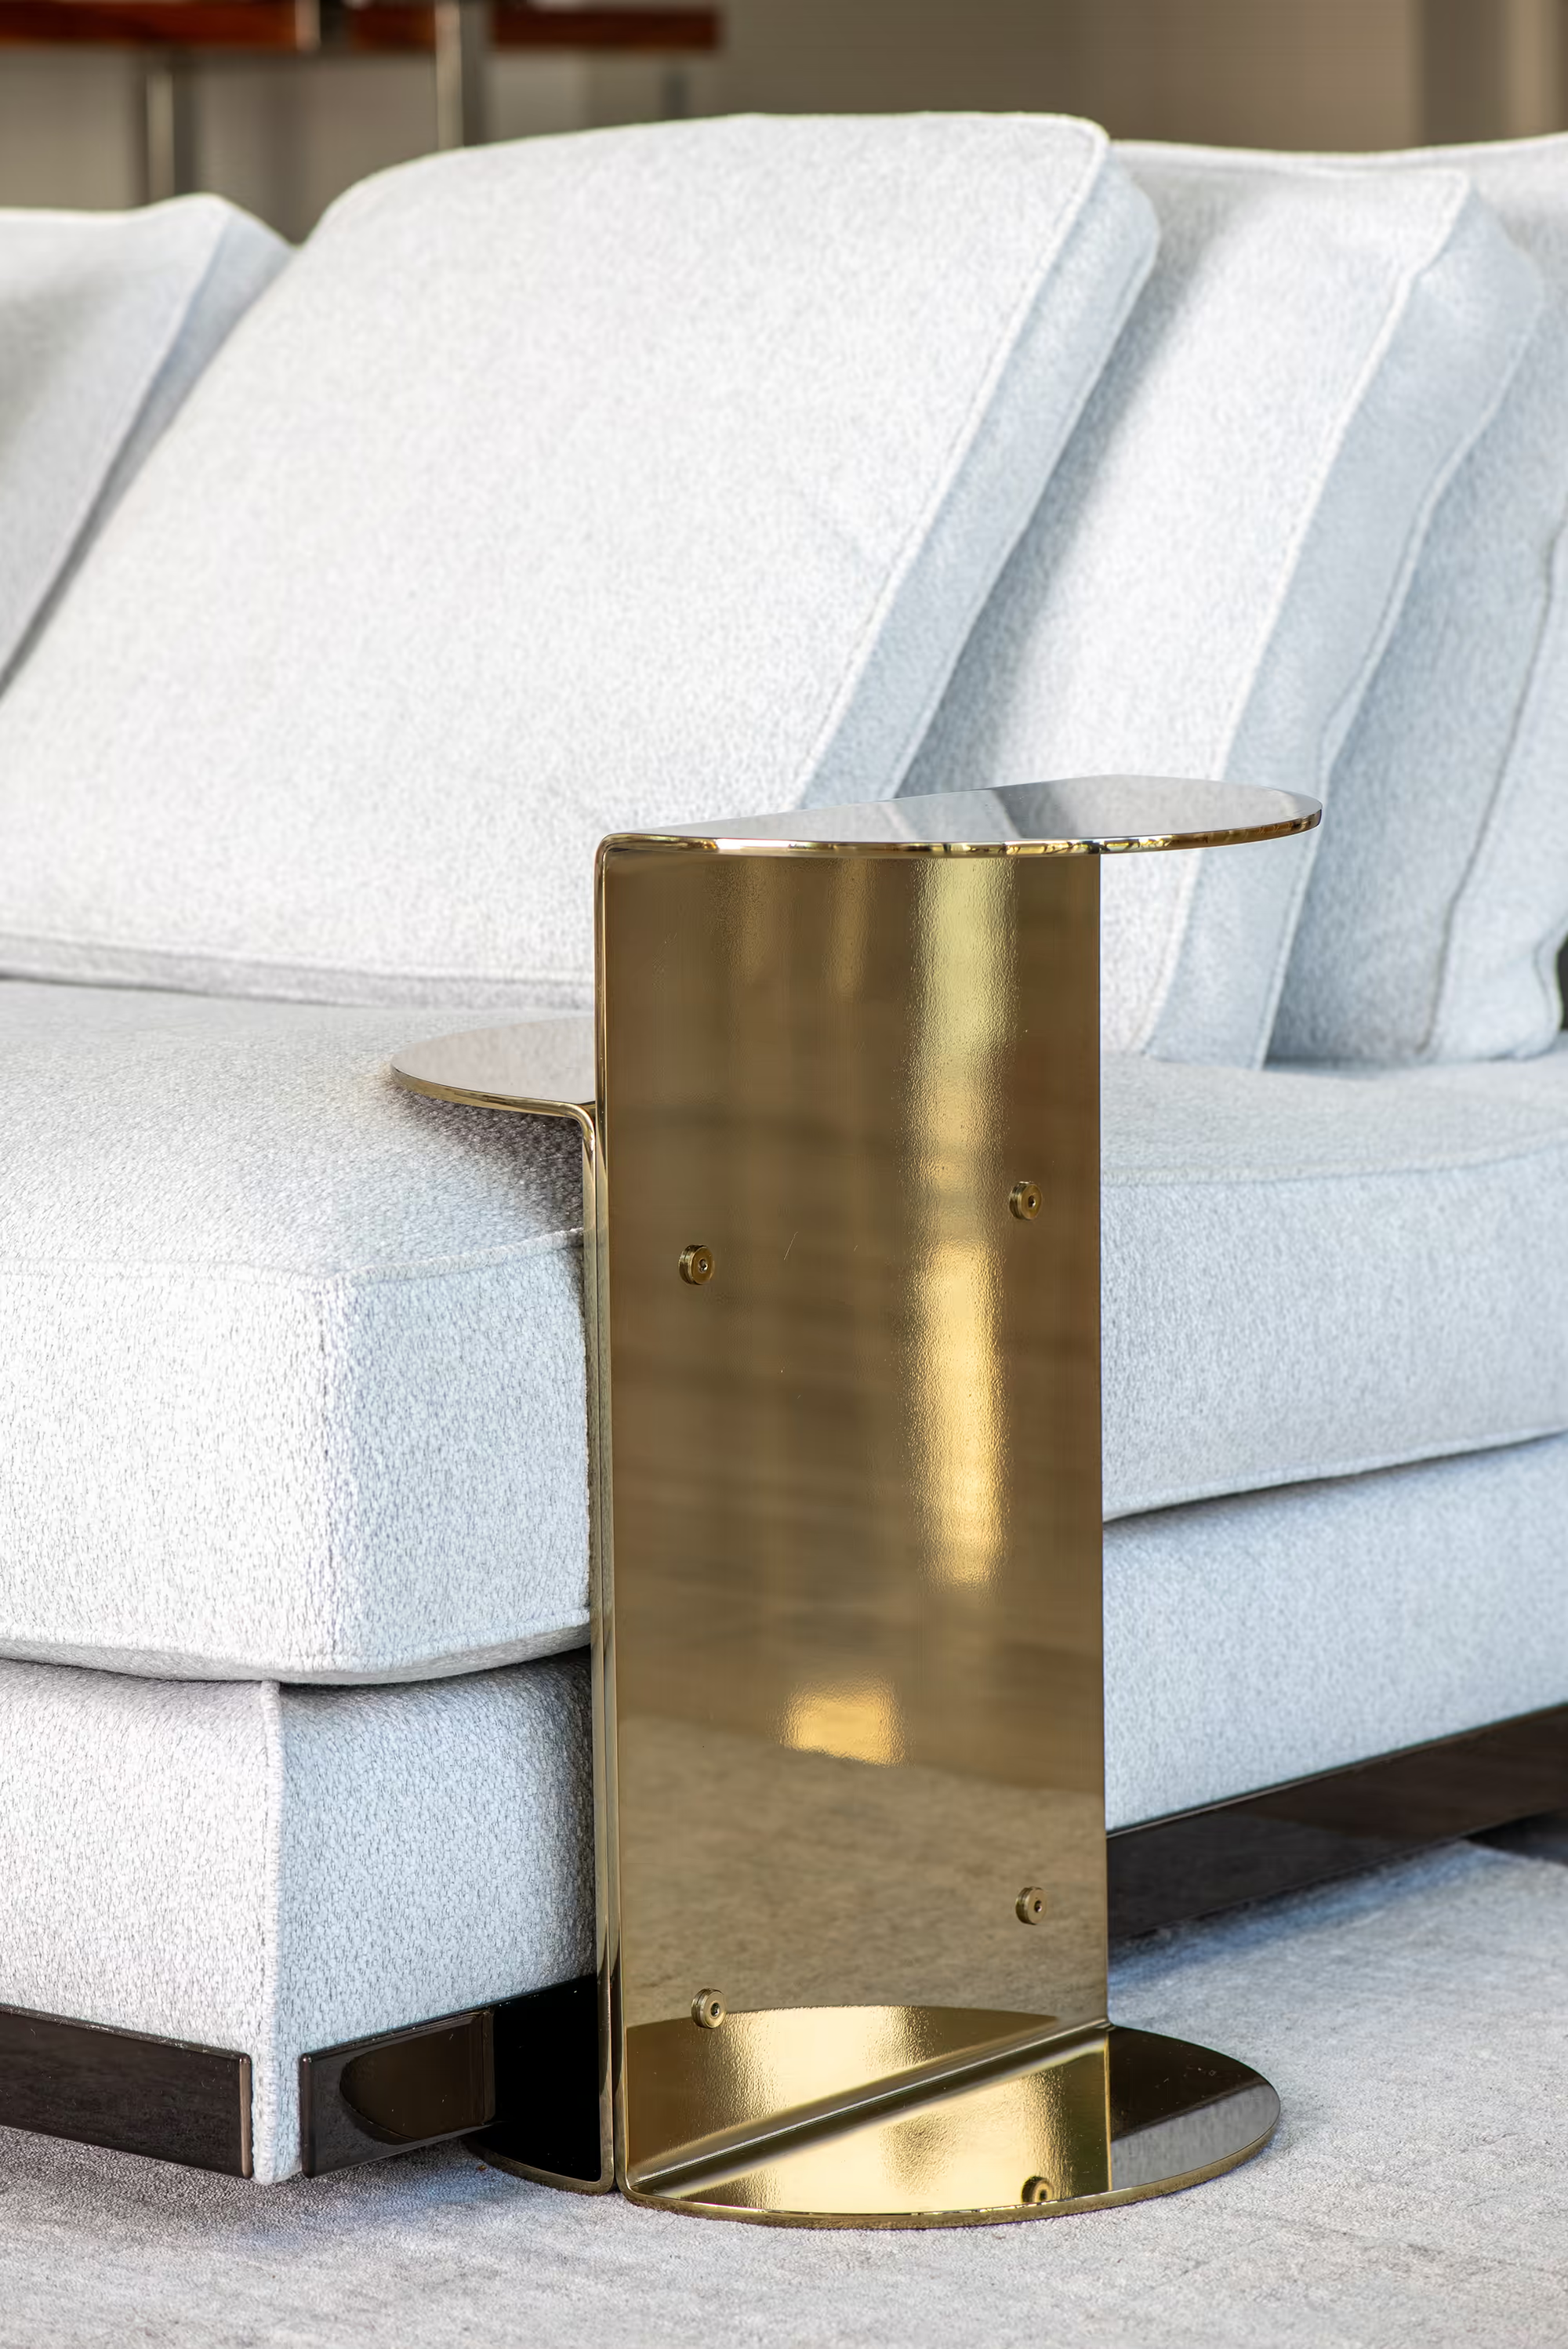
Furnishings
Furniture and accent selections chosen for comfort, scale, and harmony with the architecture.
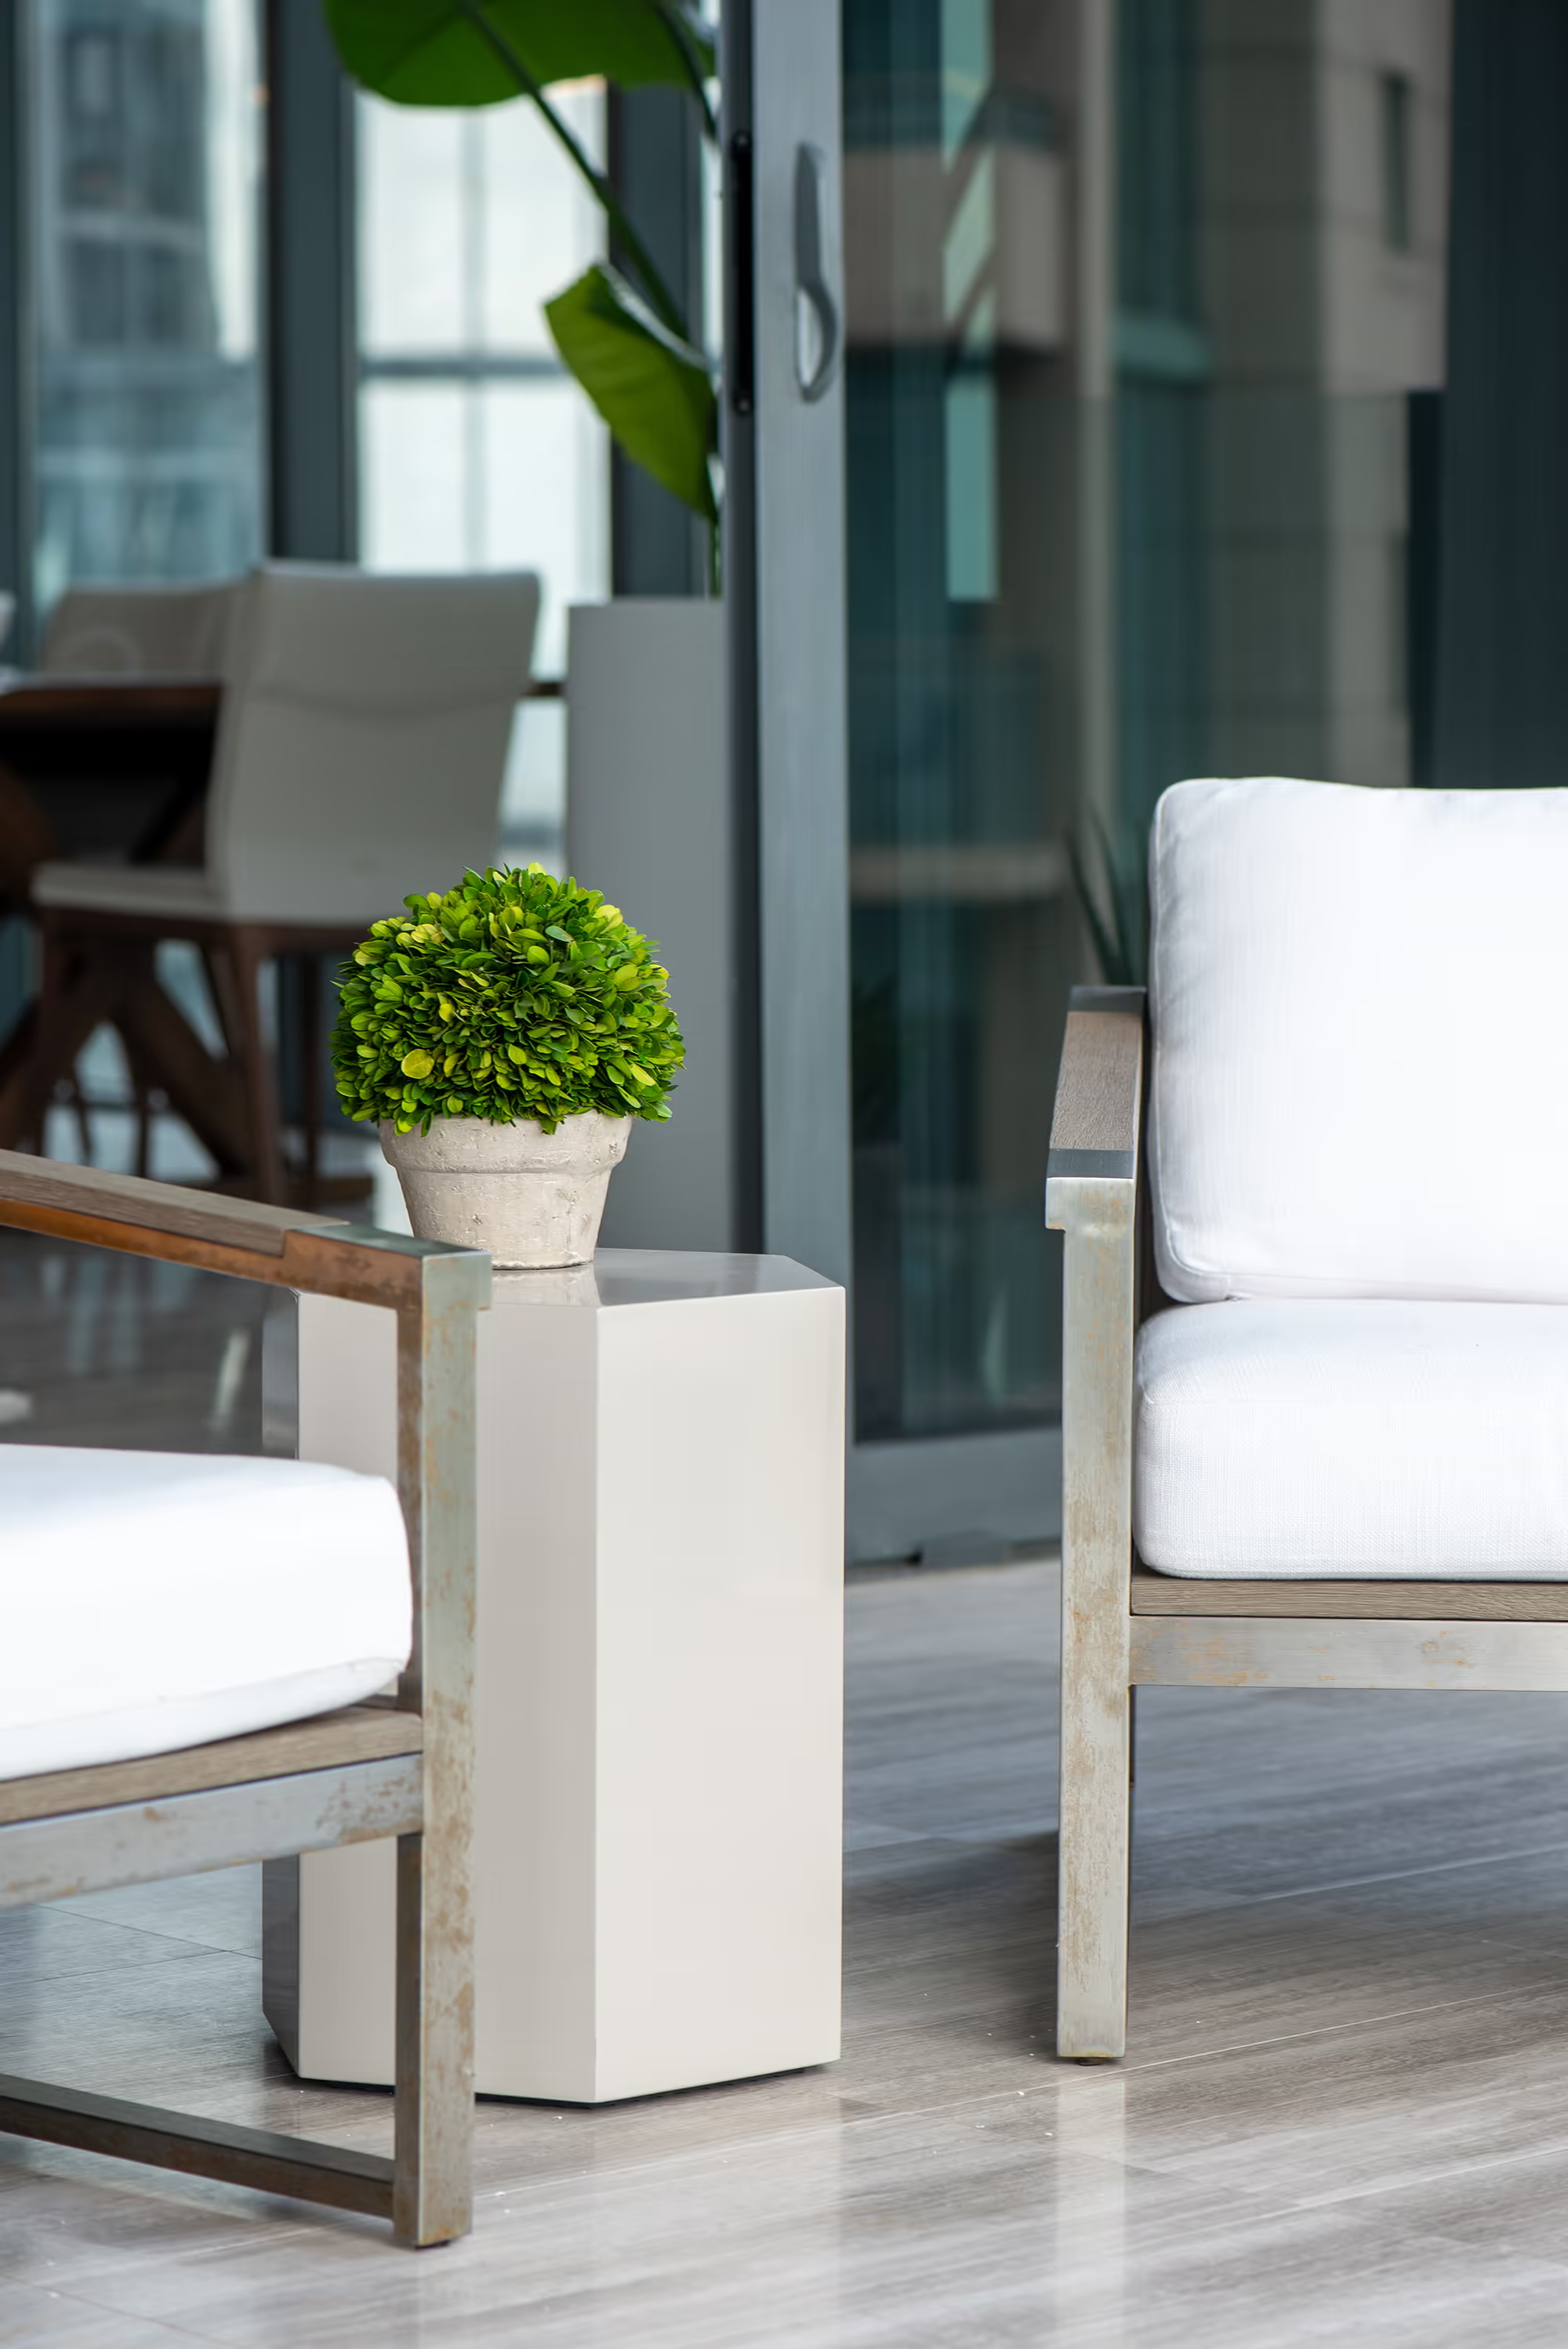
Terrace detail
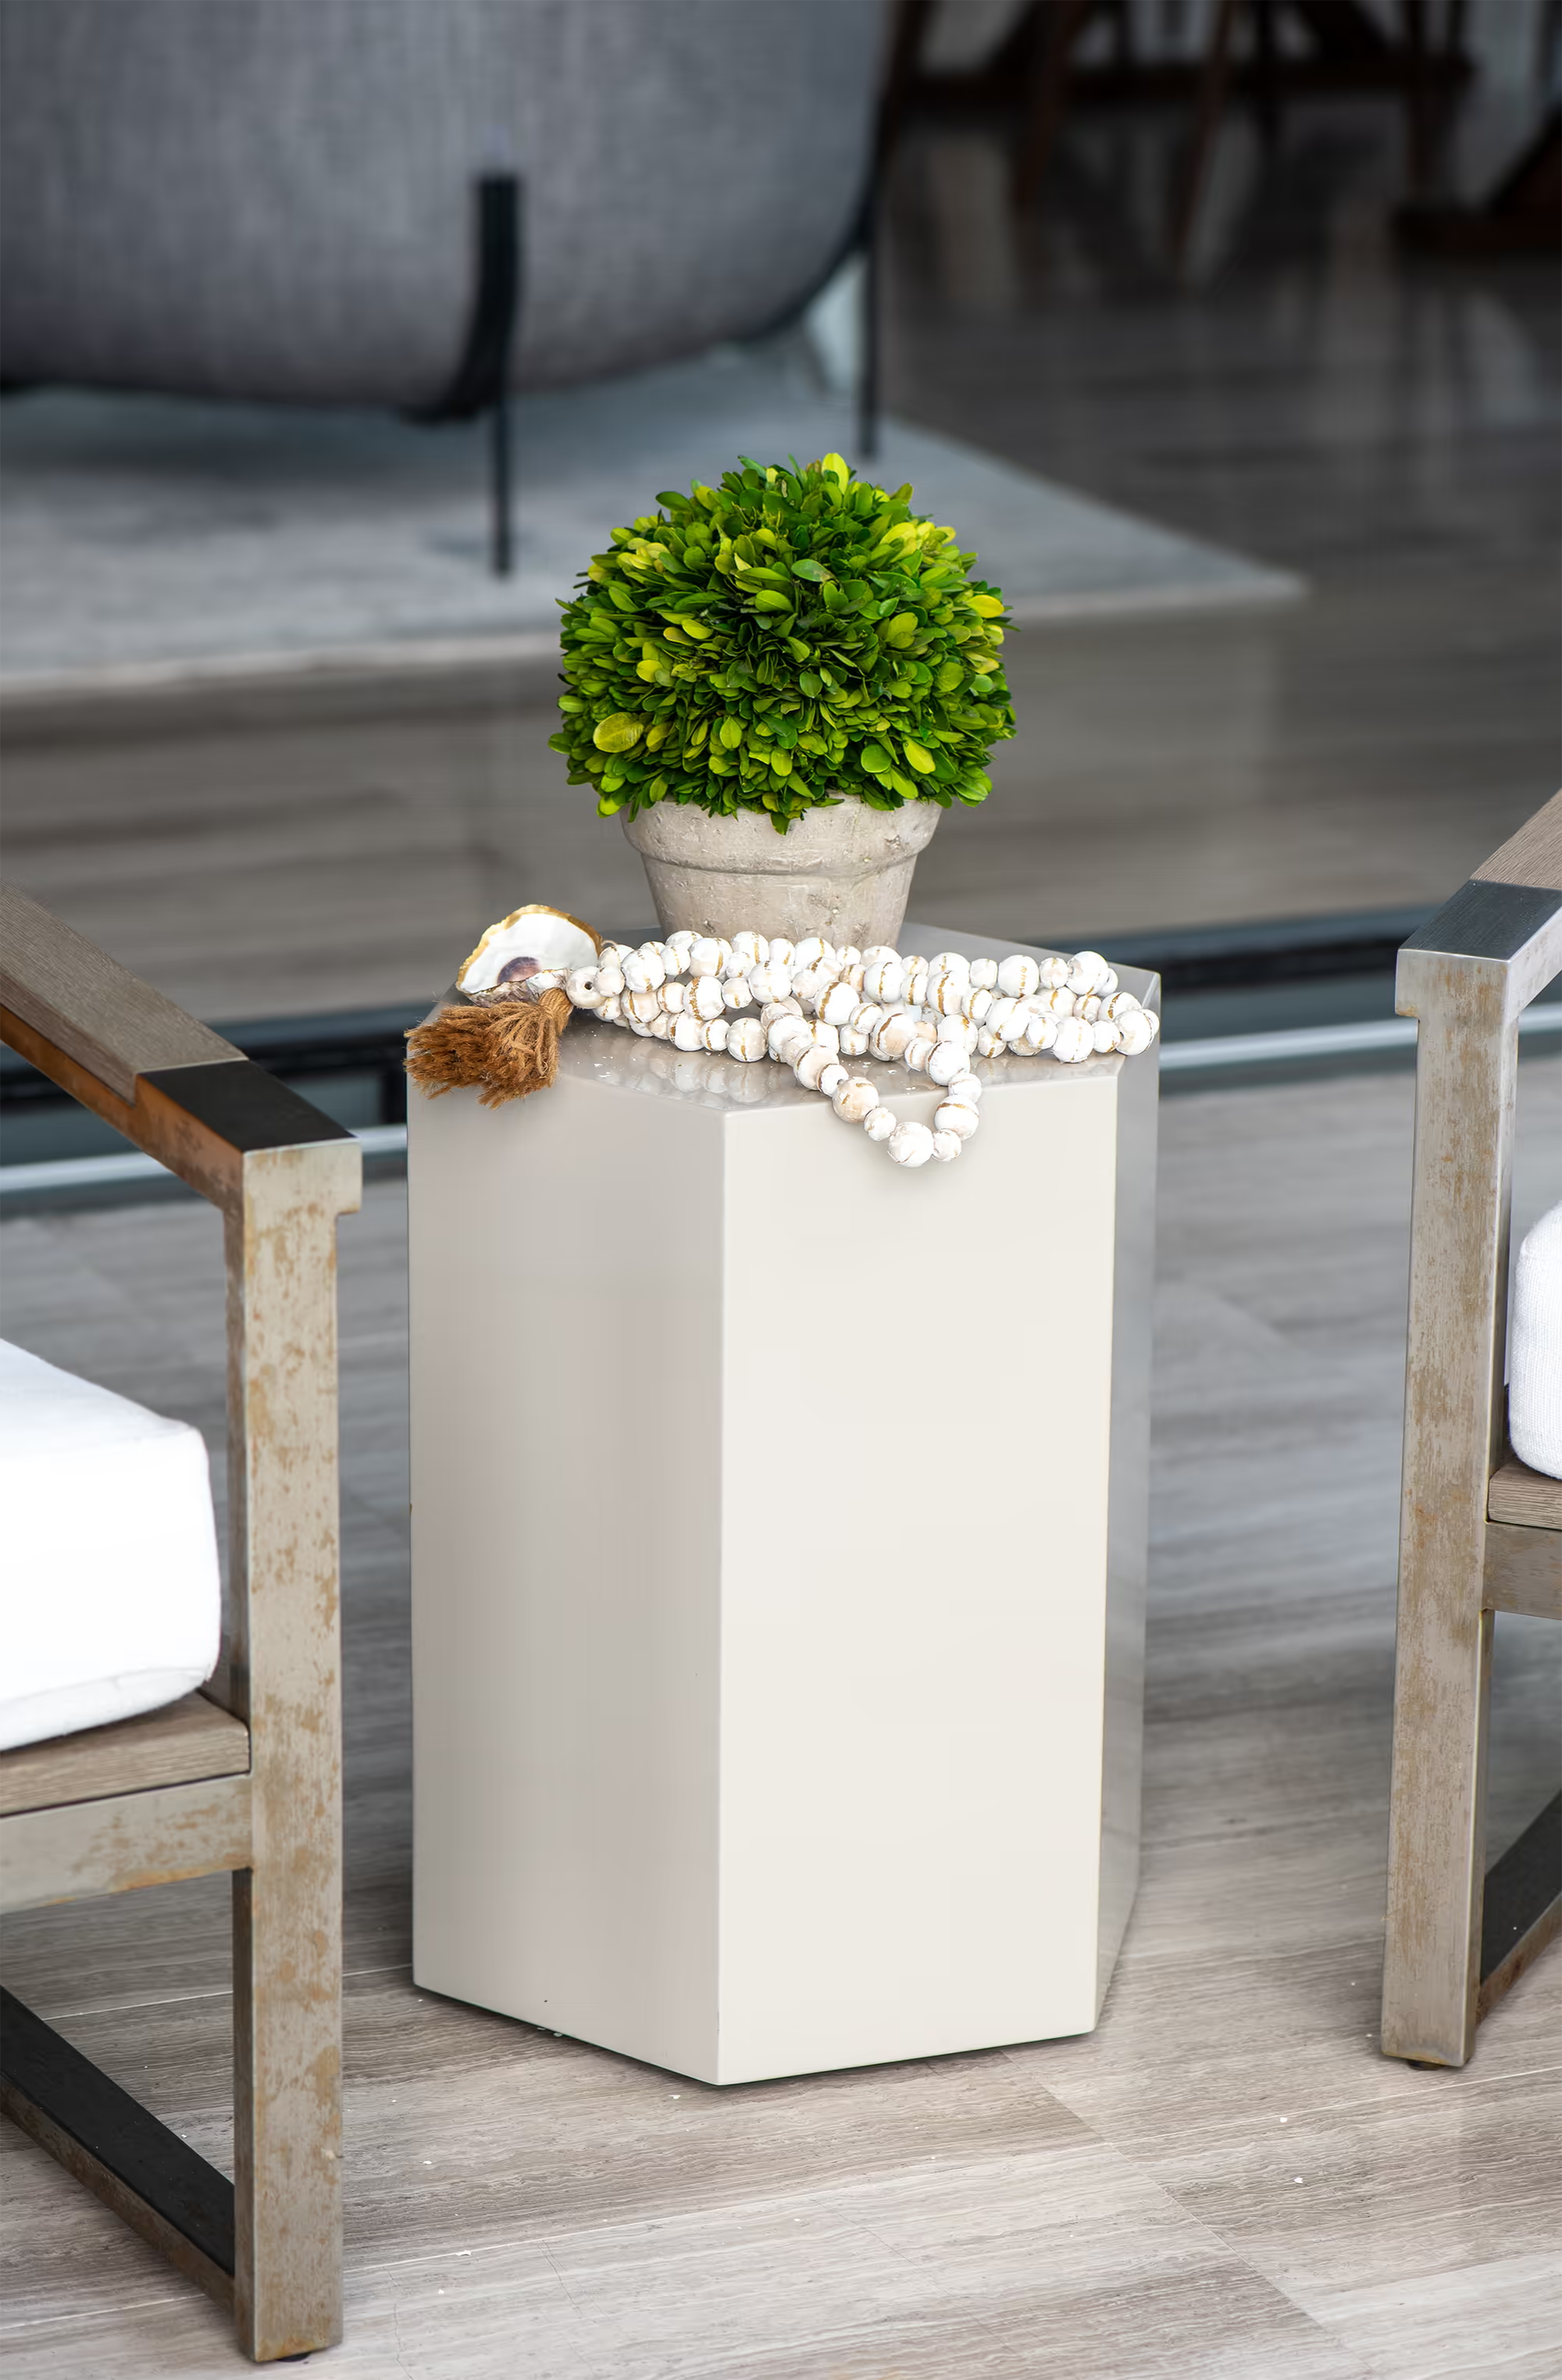
Outdoor lounge chairs and a hexagonal side table with a topiary, styled for relaxed terrace living.
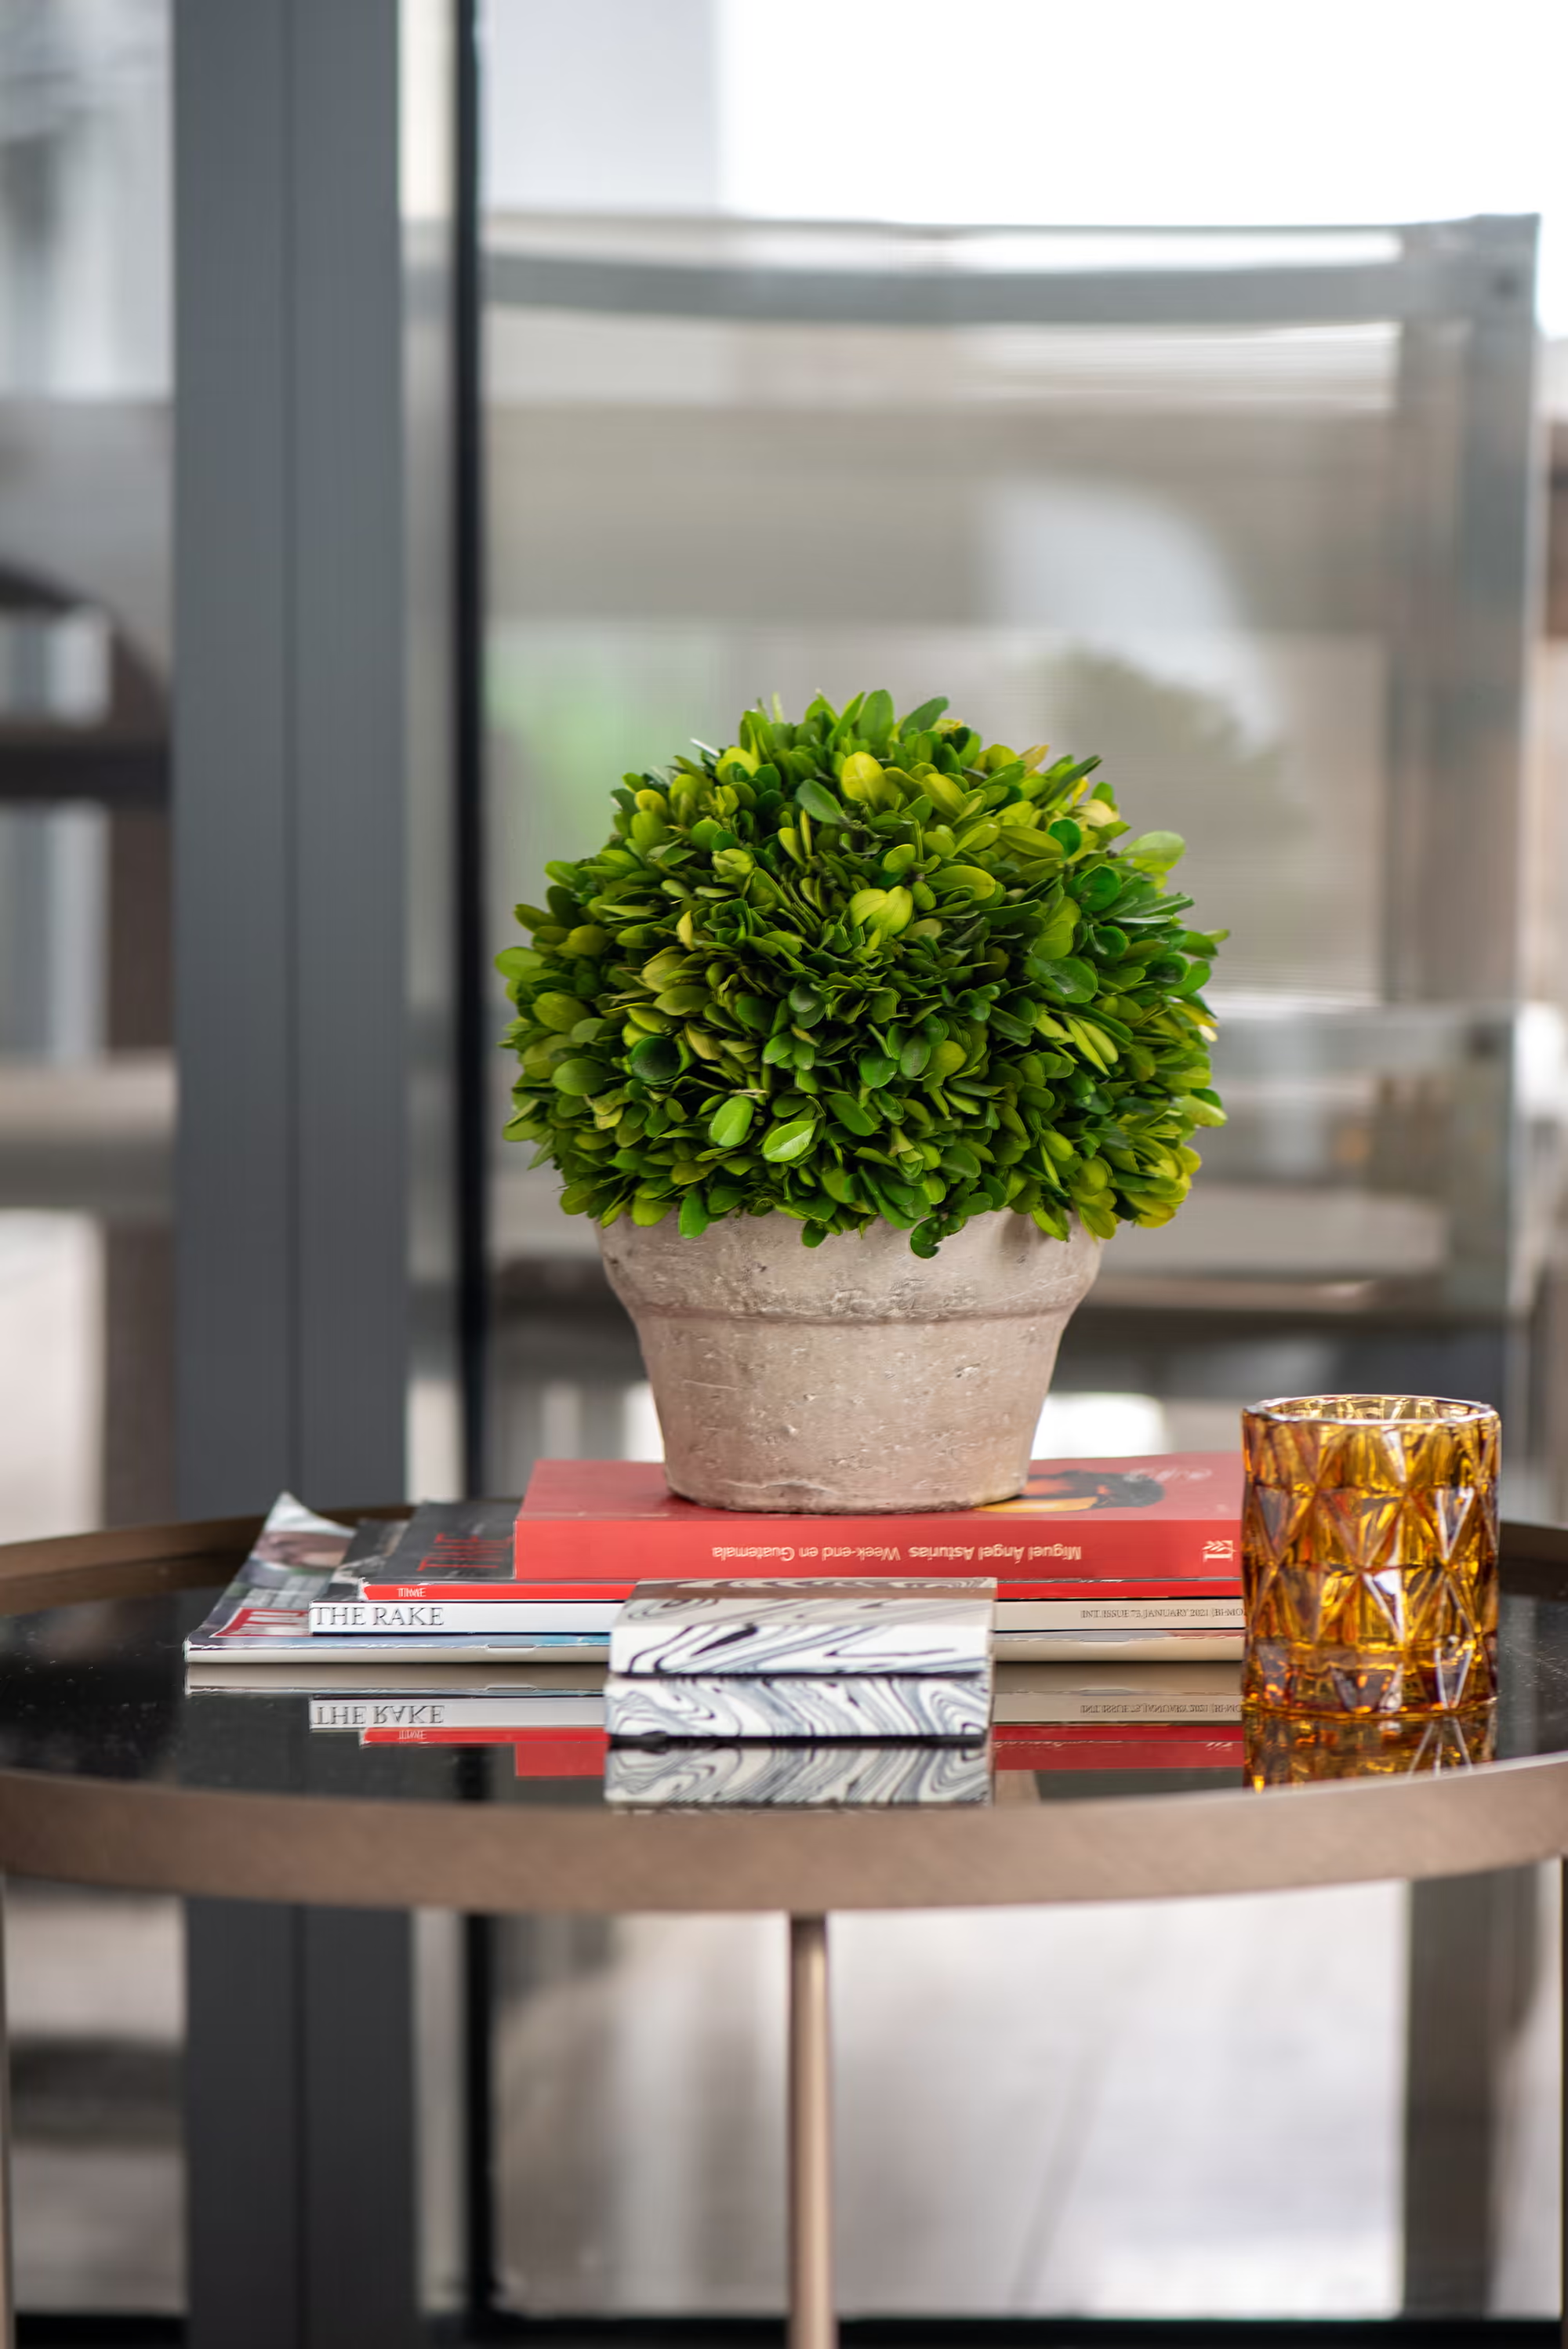
Outdoor styling
A curated terrace vignette with a topiary, stacked books, and a round side table against the city view.
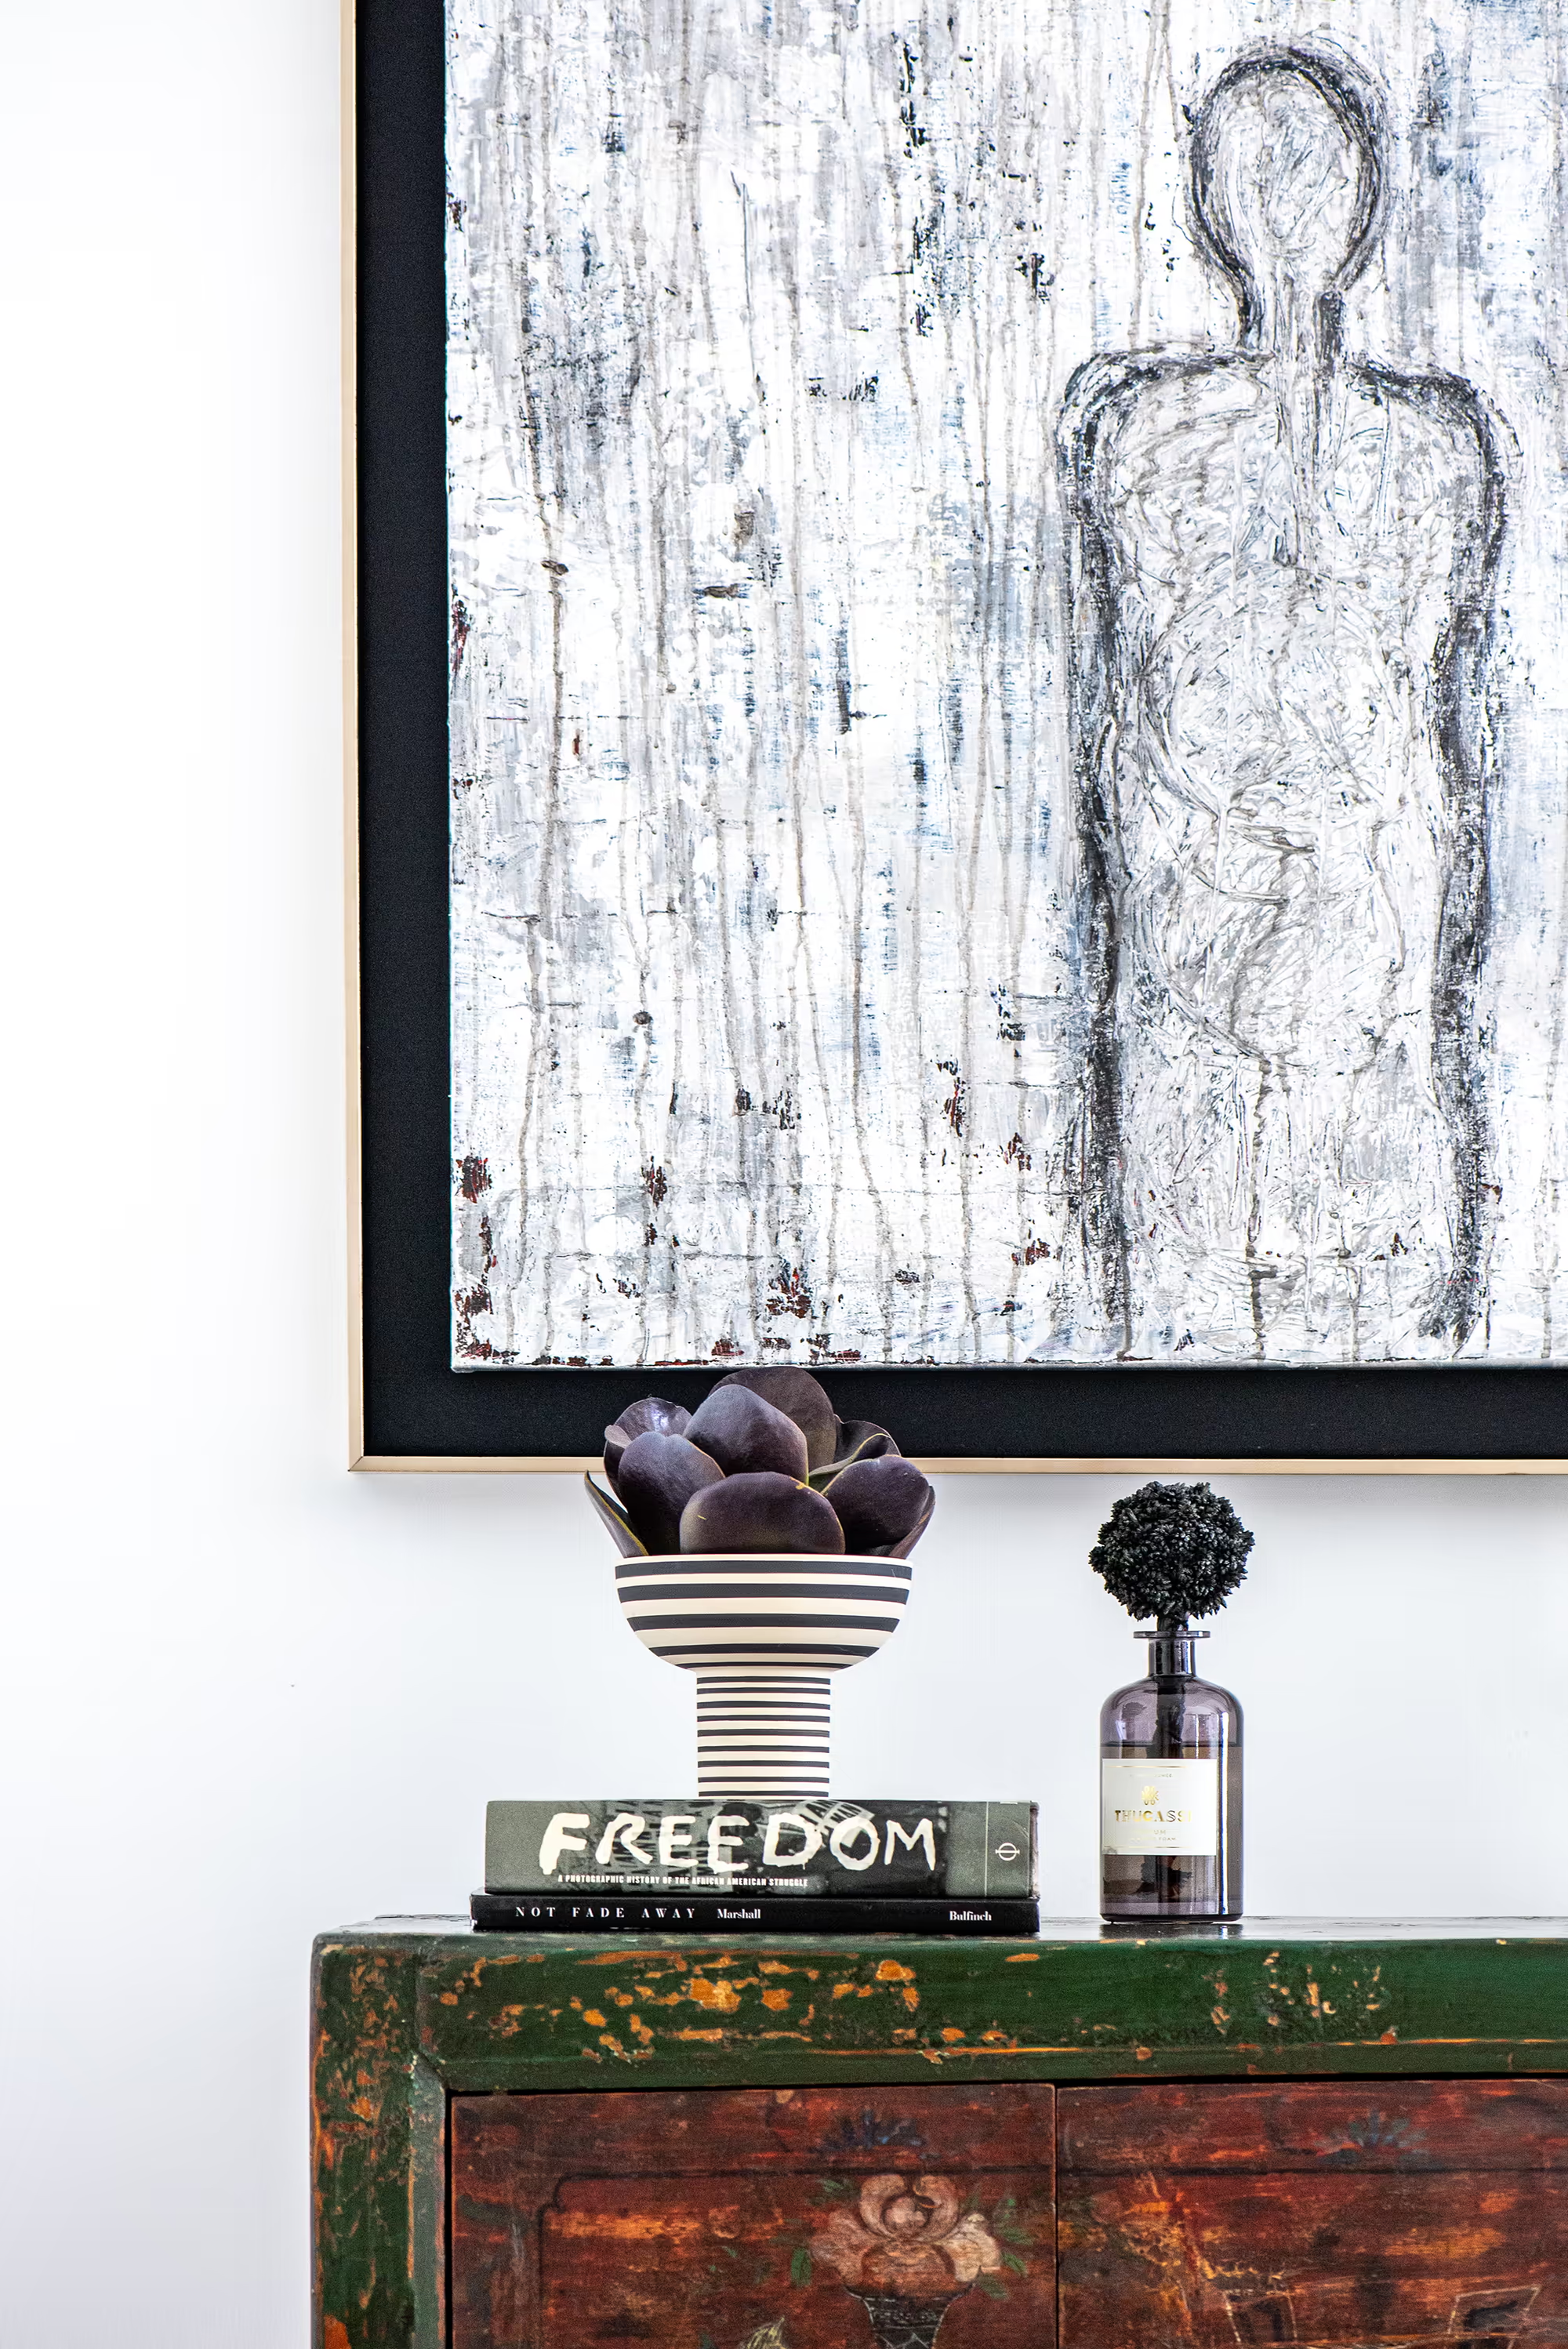
Art vignette
Abstract art paired with an antique painted cabinet, books, and sculptural accents for a collected interior moment.
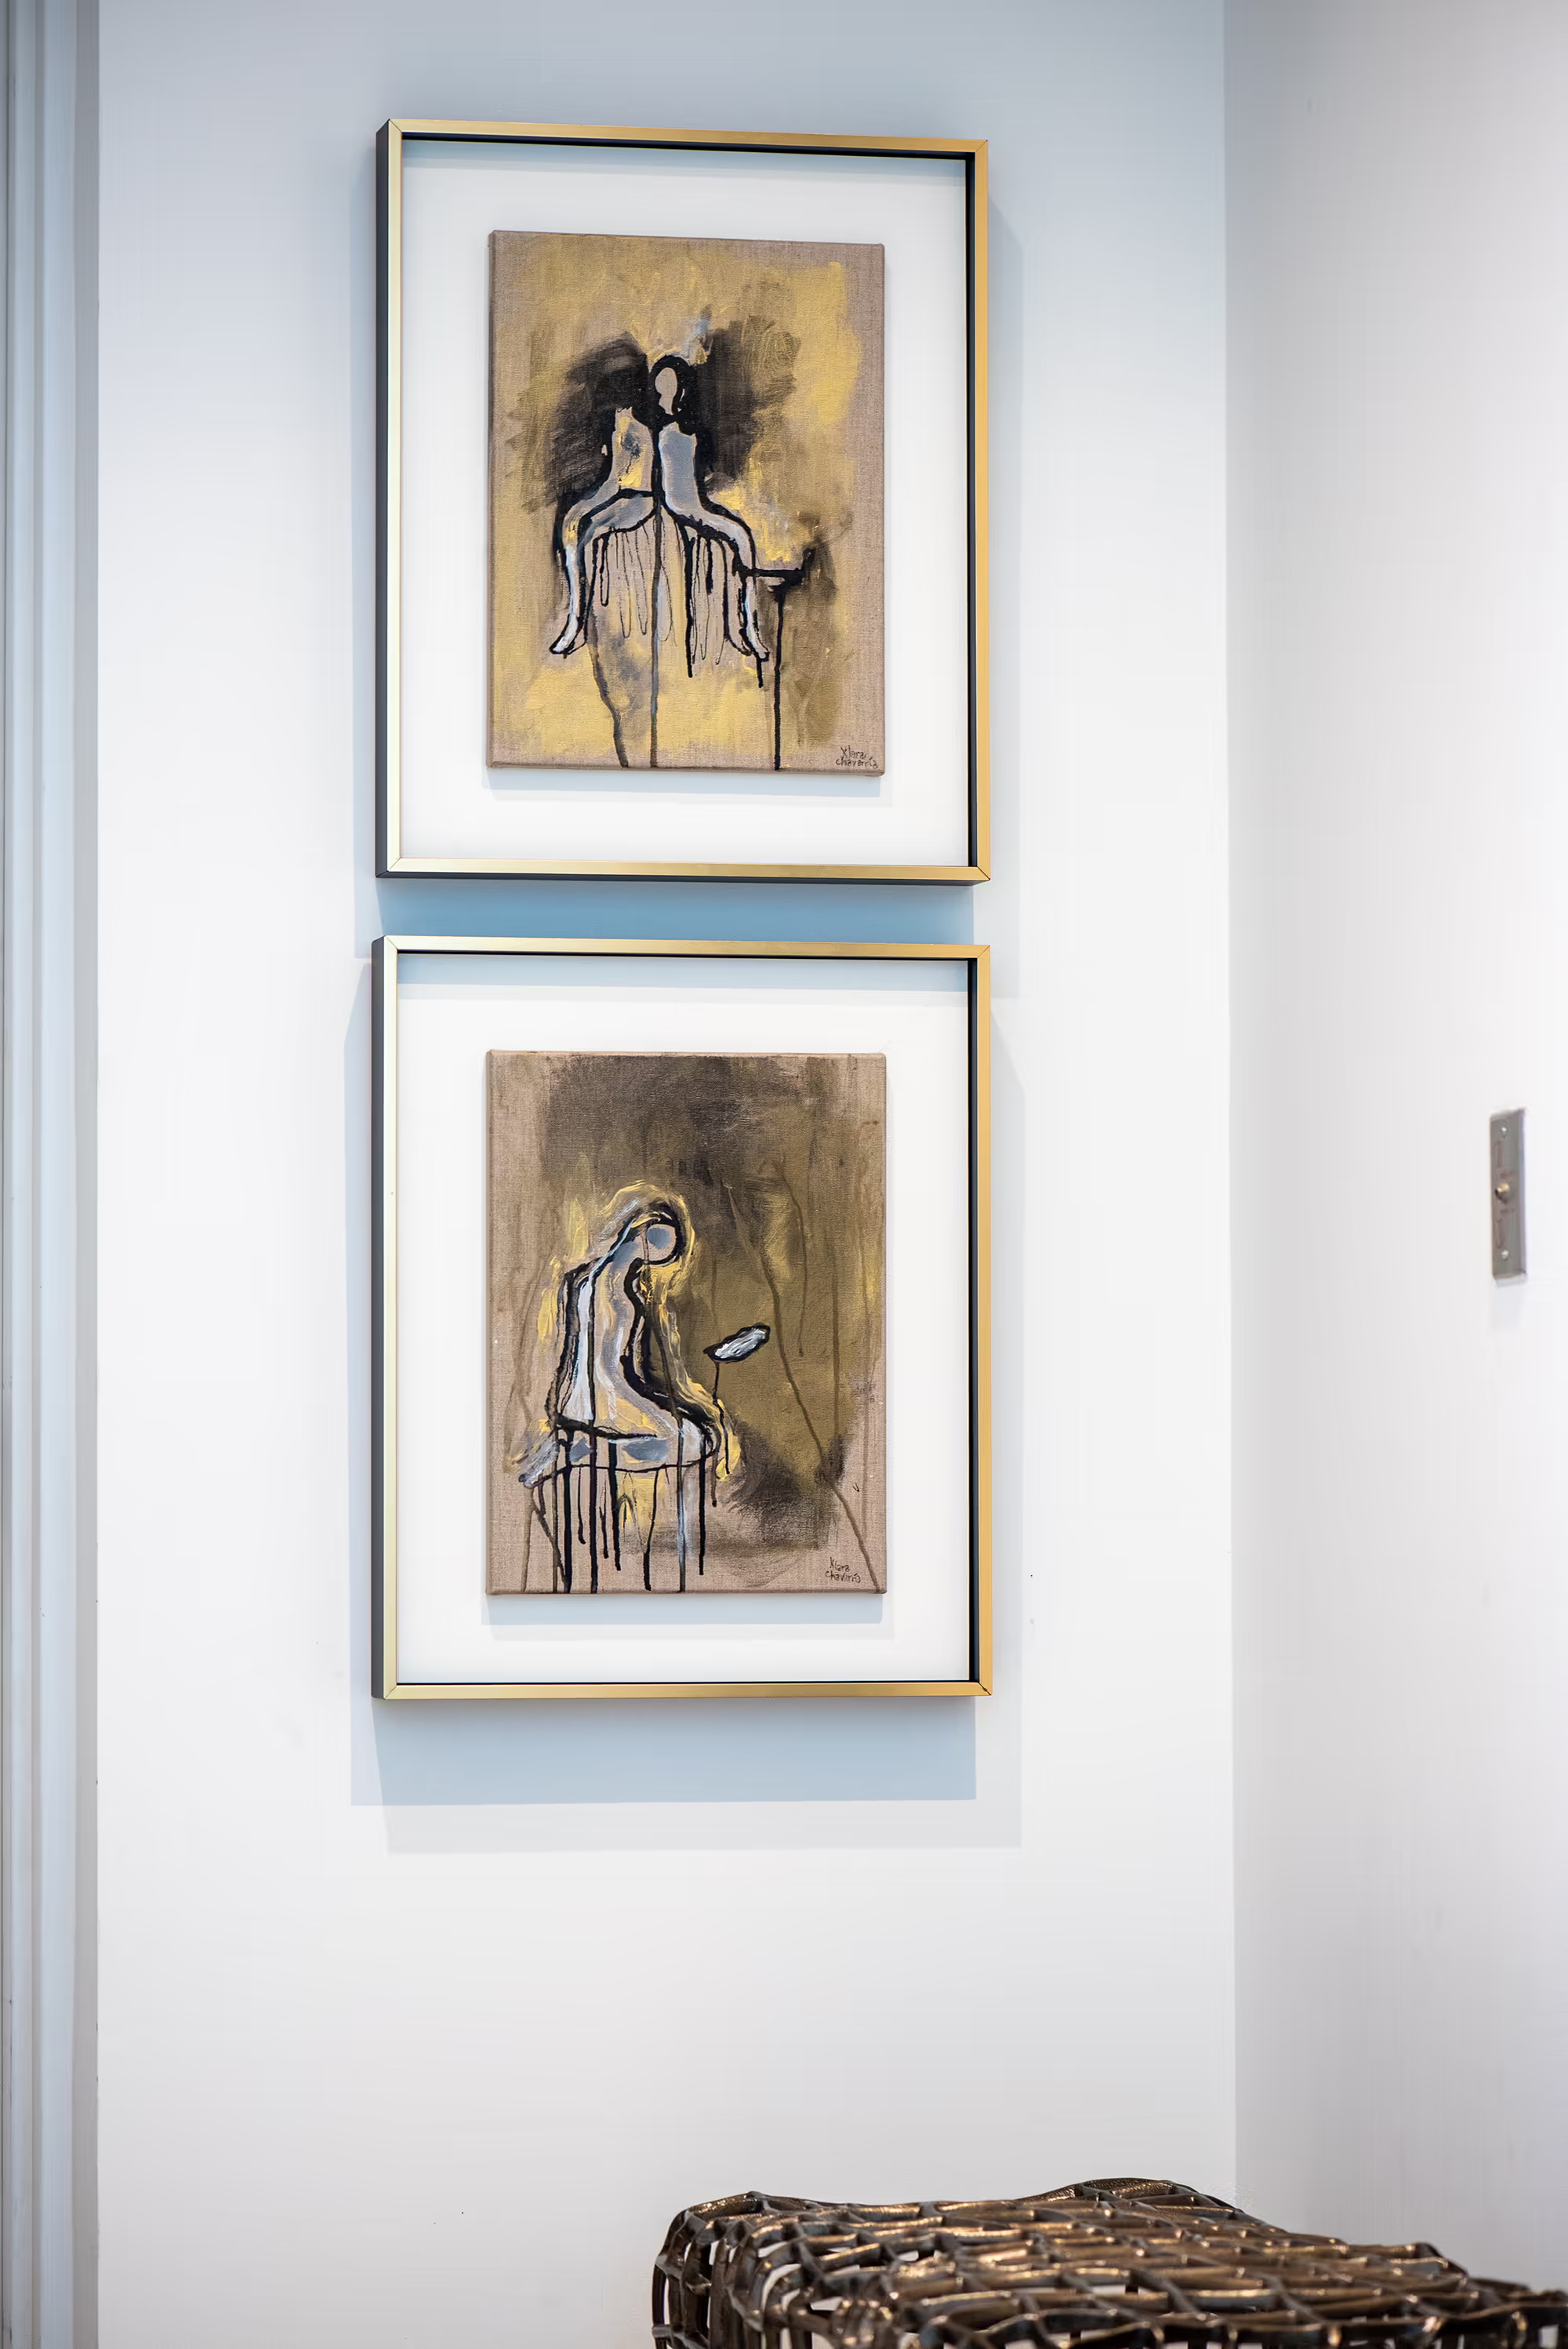
Wall art
Two framed abstract figurative paintings hung above a textured bench, adding depth and personality to the room.
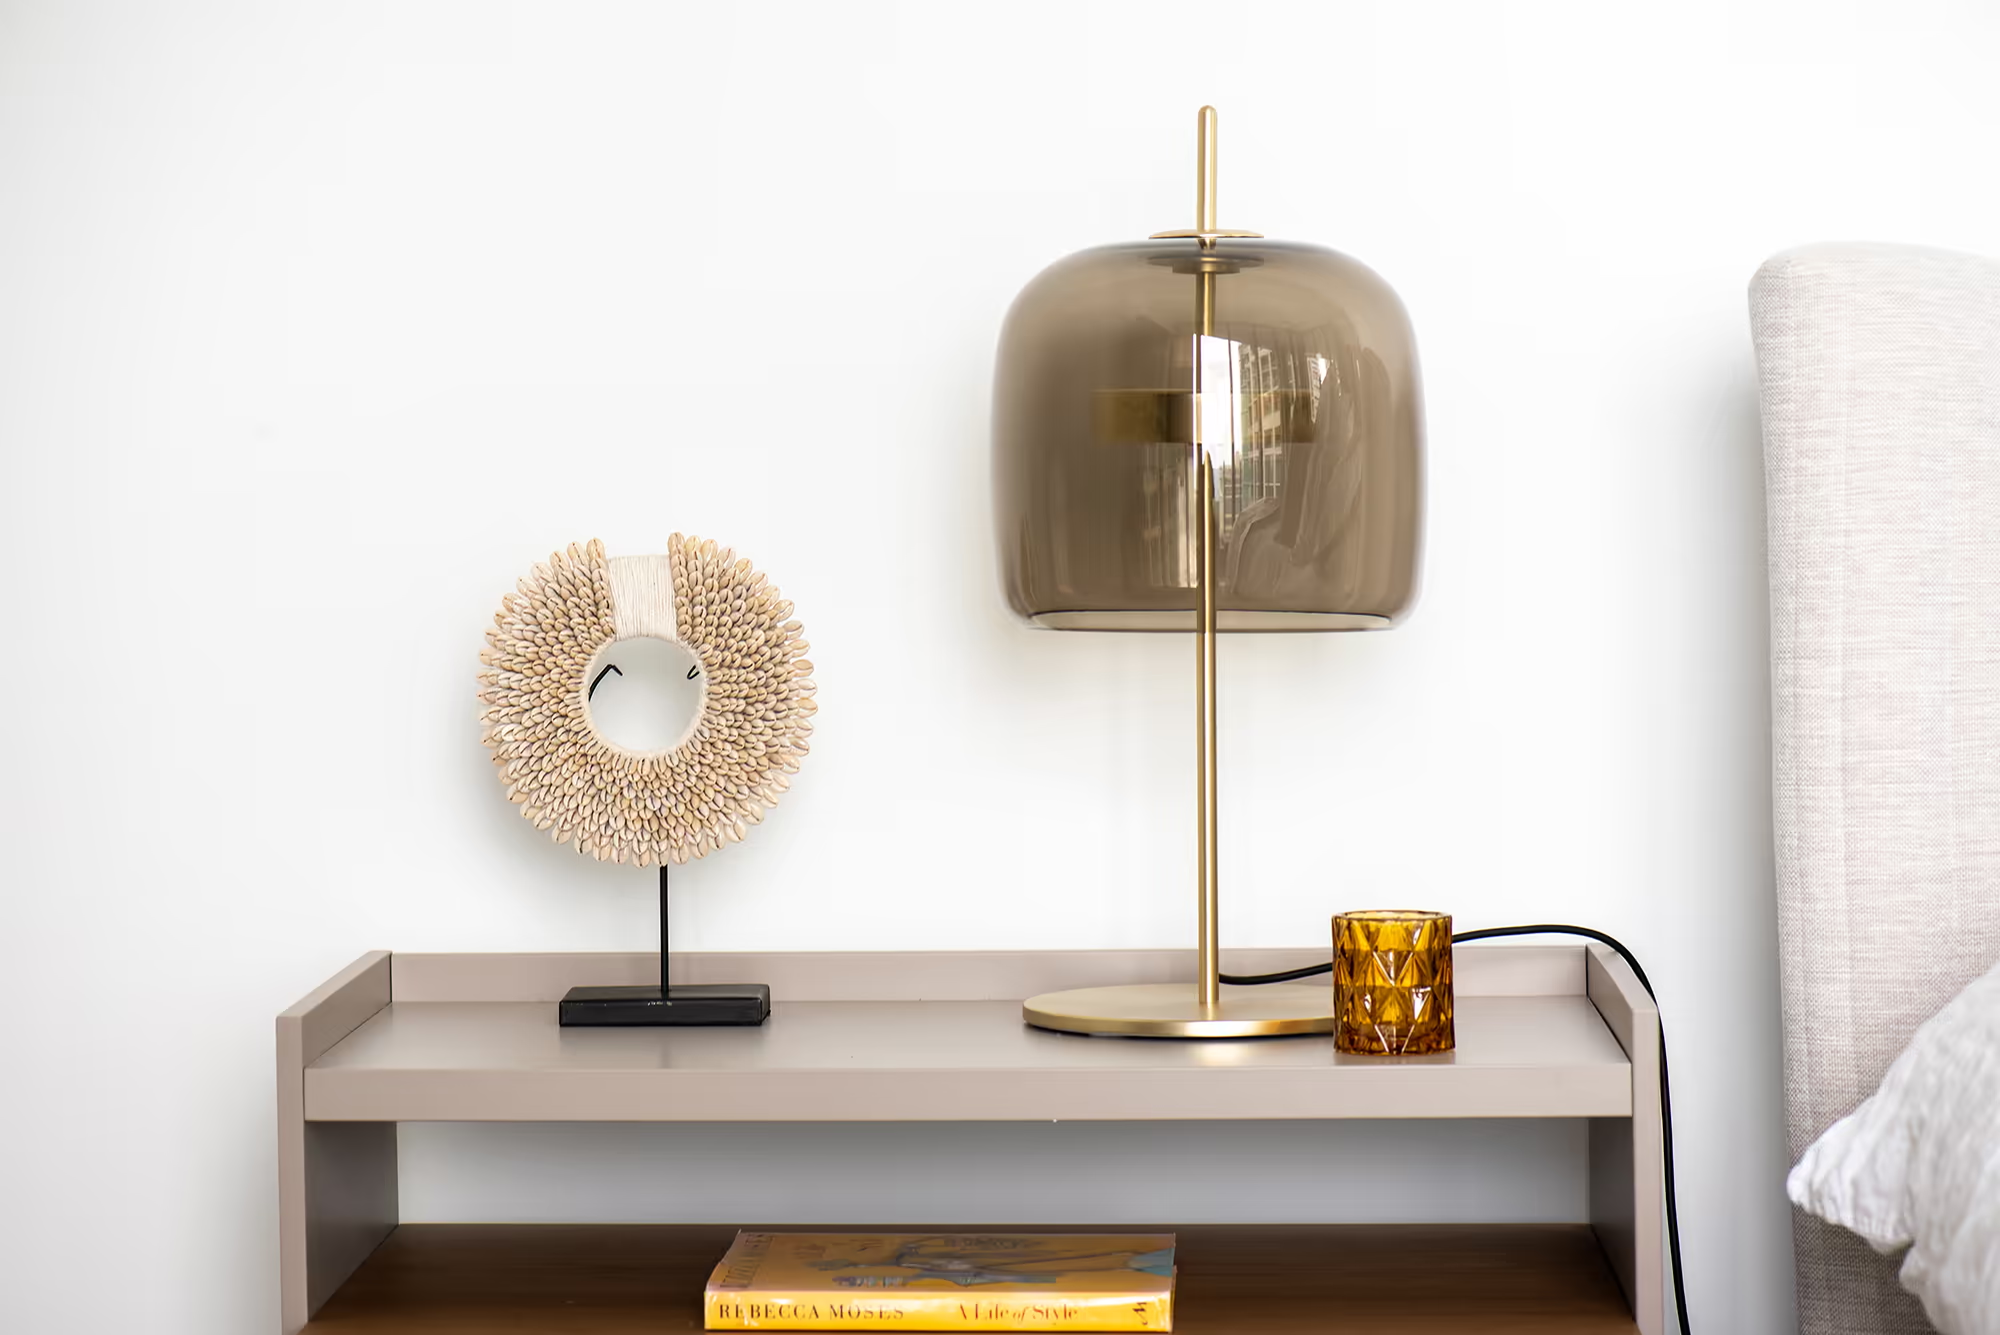
Bedside detail
A bedside vignette with a smoked-glass lamp, shell sculpture, and layered books on a two-tier nightstand.
Terrace styling
A hexagonal side table styled with a topiary and beaded garland, flanked by outdoor lounge chairs.
Shelving
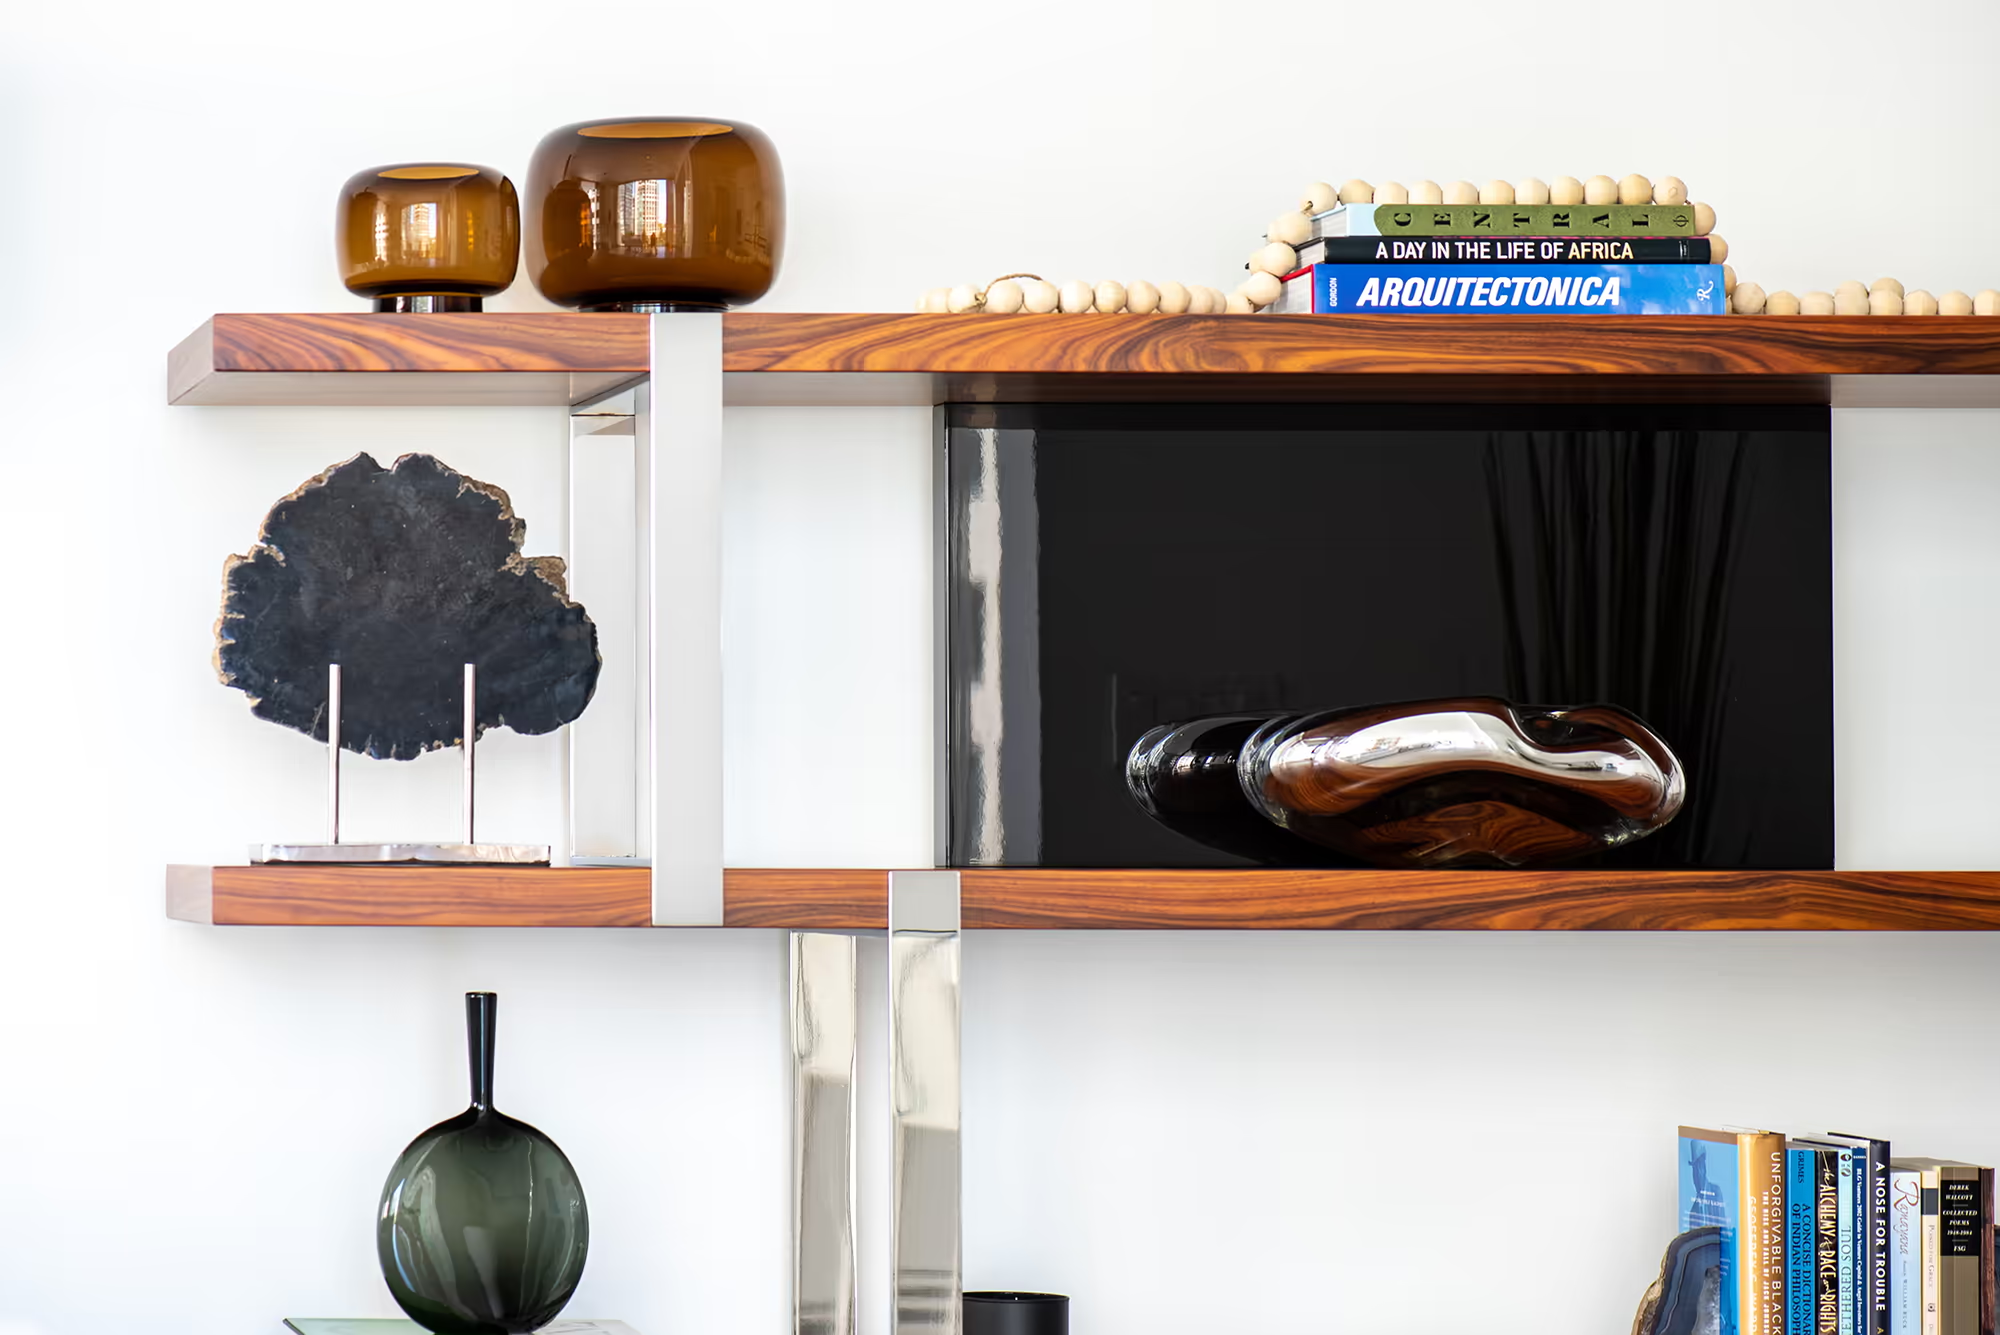
Built-in wood and metal shelving displaying books, glass vessels, and sculptural objects with quiet contrast.