Interior Design Project
Asheville
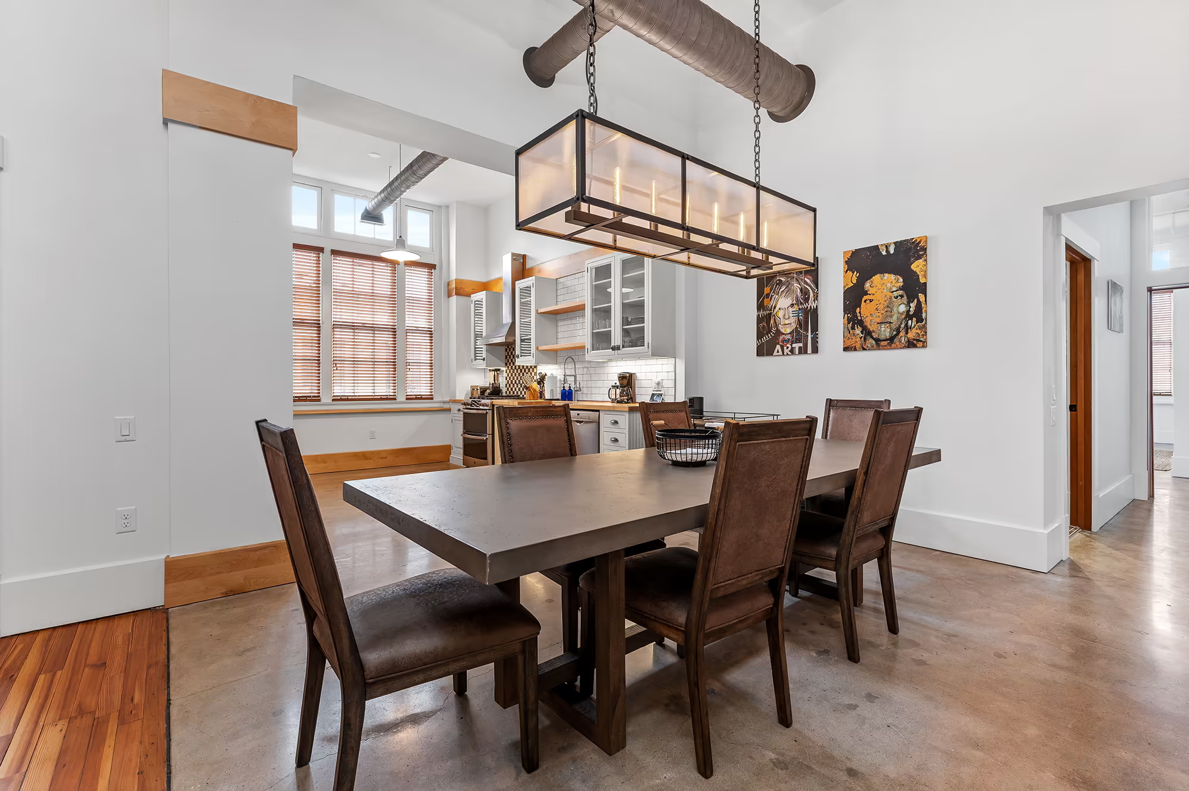
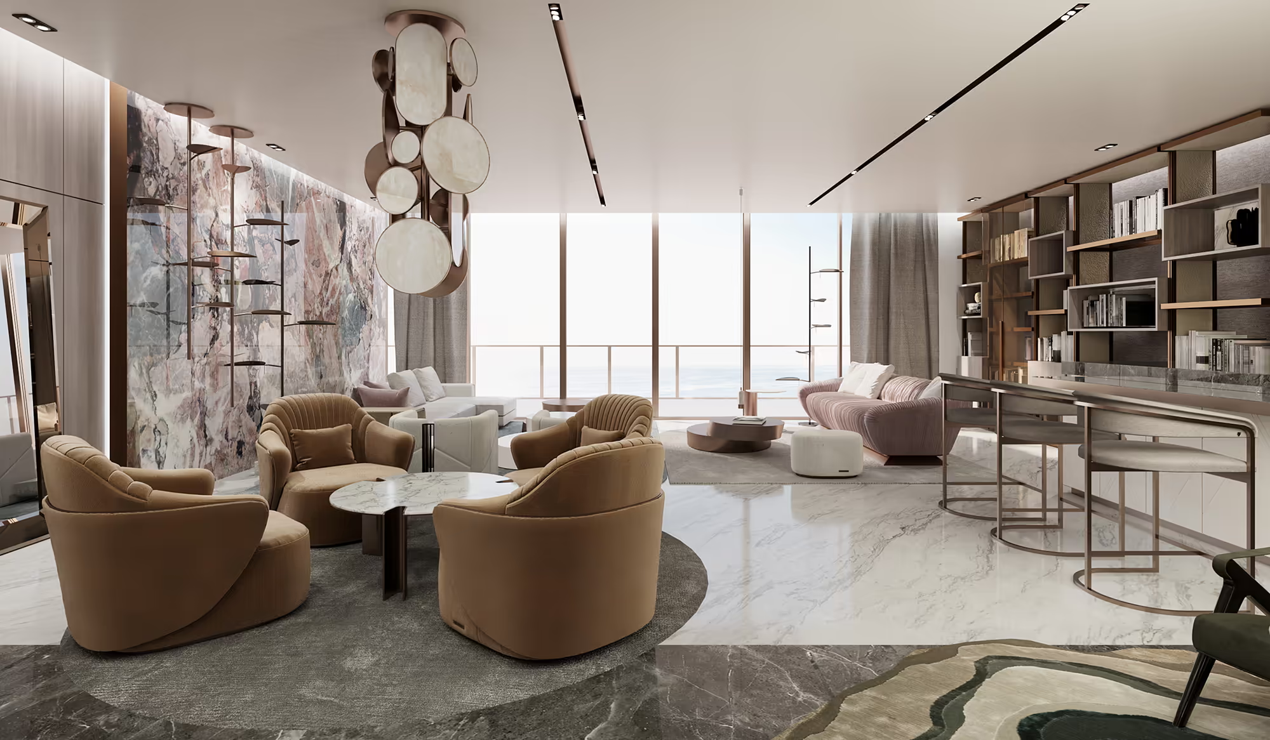
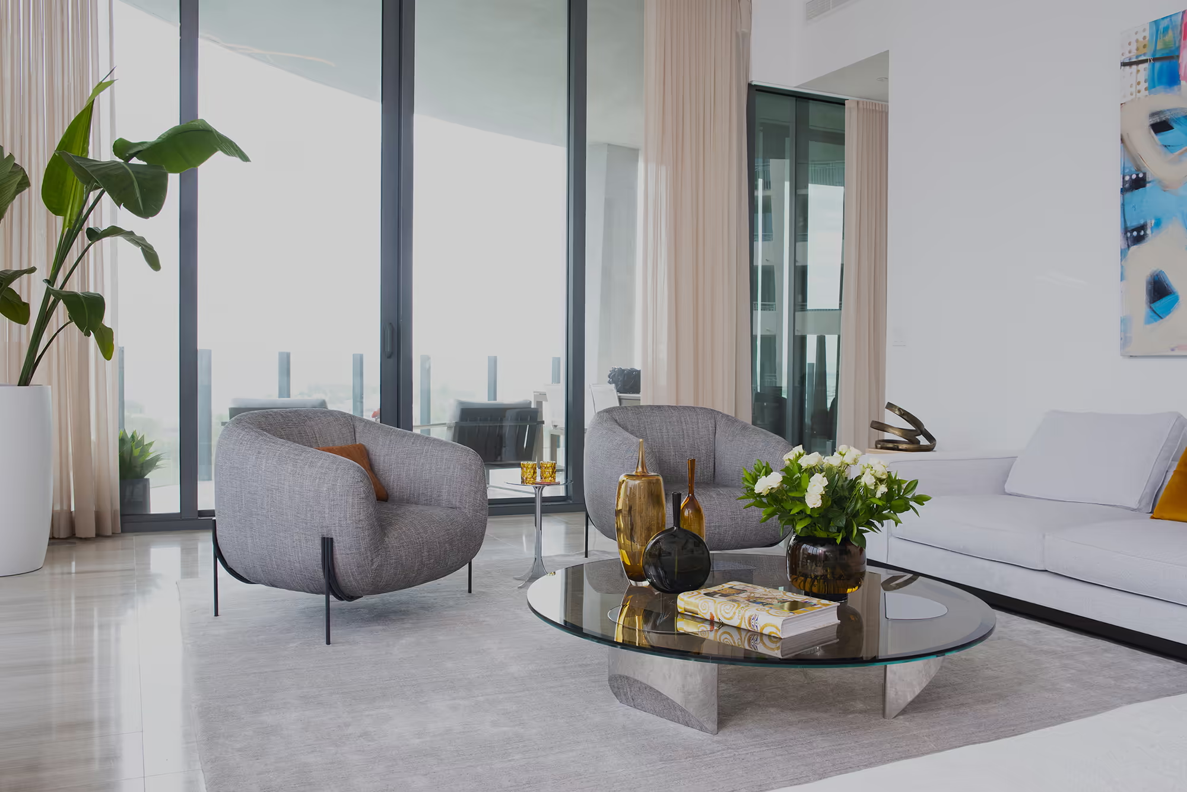
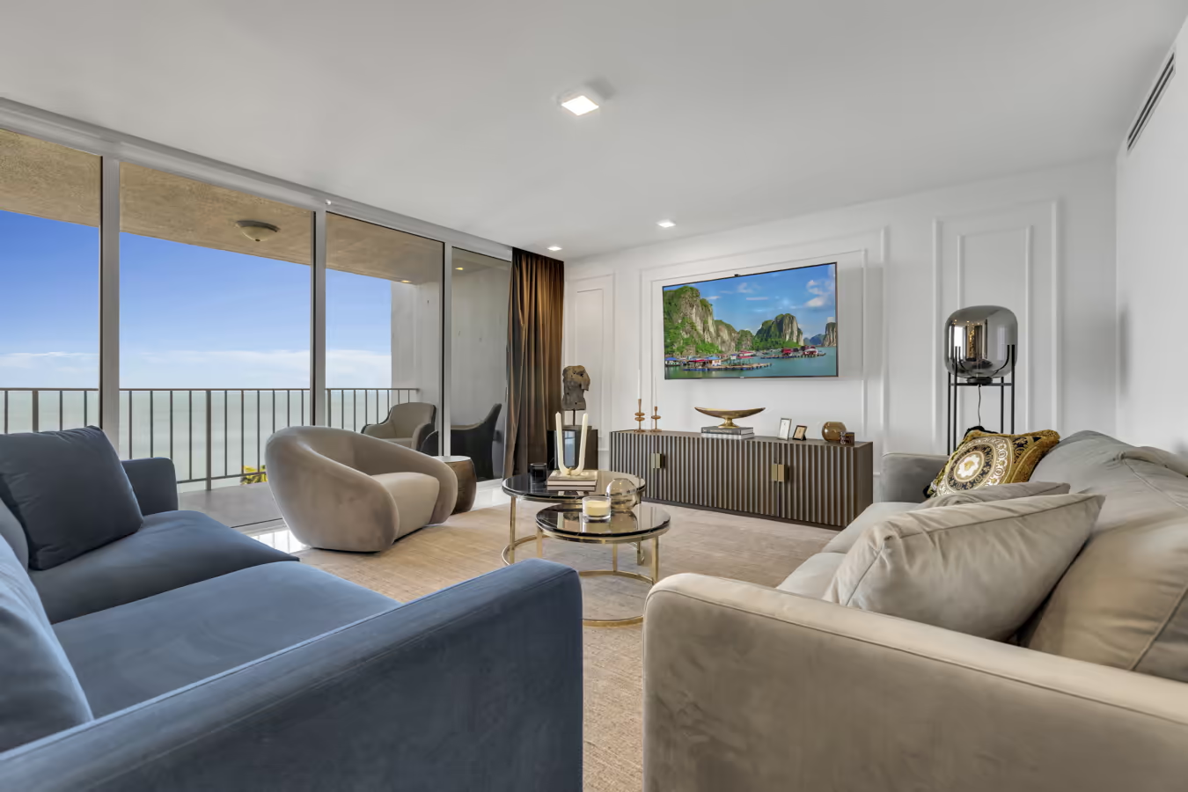
The home needed to feel welcoming and practical without losing refinement. The clients wanted open circulation, kitchens and baths that support daily life, and a material palette suited to the mountain setting.
The approach
Colors of Design planned the residence room by room, entry halls for first impressions, kitchen and dining for gathering, private suites for retreat, and utility spaces that work as hard as they look. Finishes, furnishings, and lighting were specified as one composition across the home.
The result
Asheville now reads as a cohesive residence, warm, composed, and shaped for the way the family actually lives from morning routines to quiet evenings.
Rooms & Details
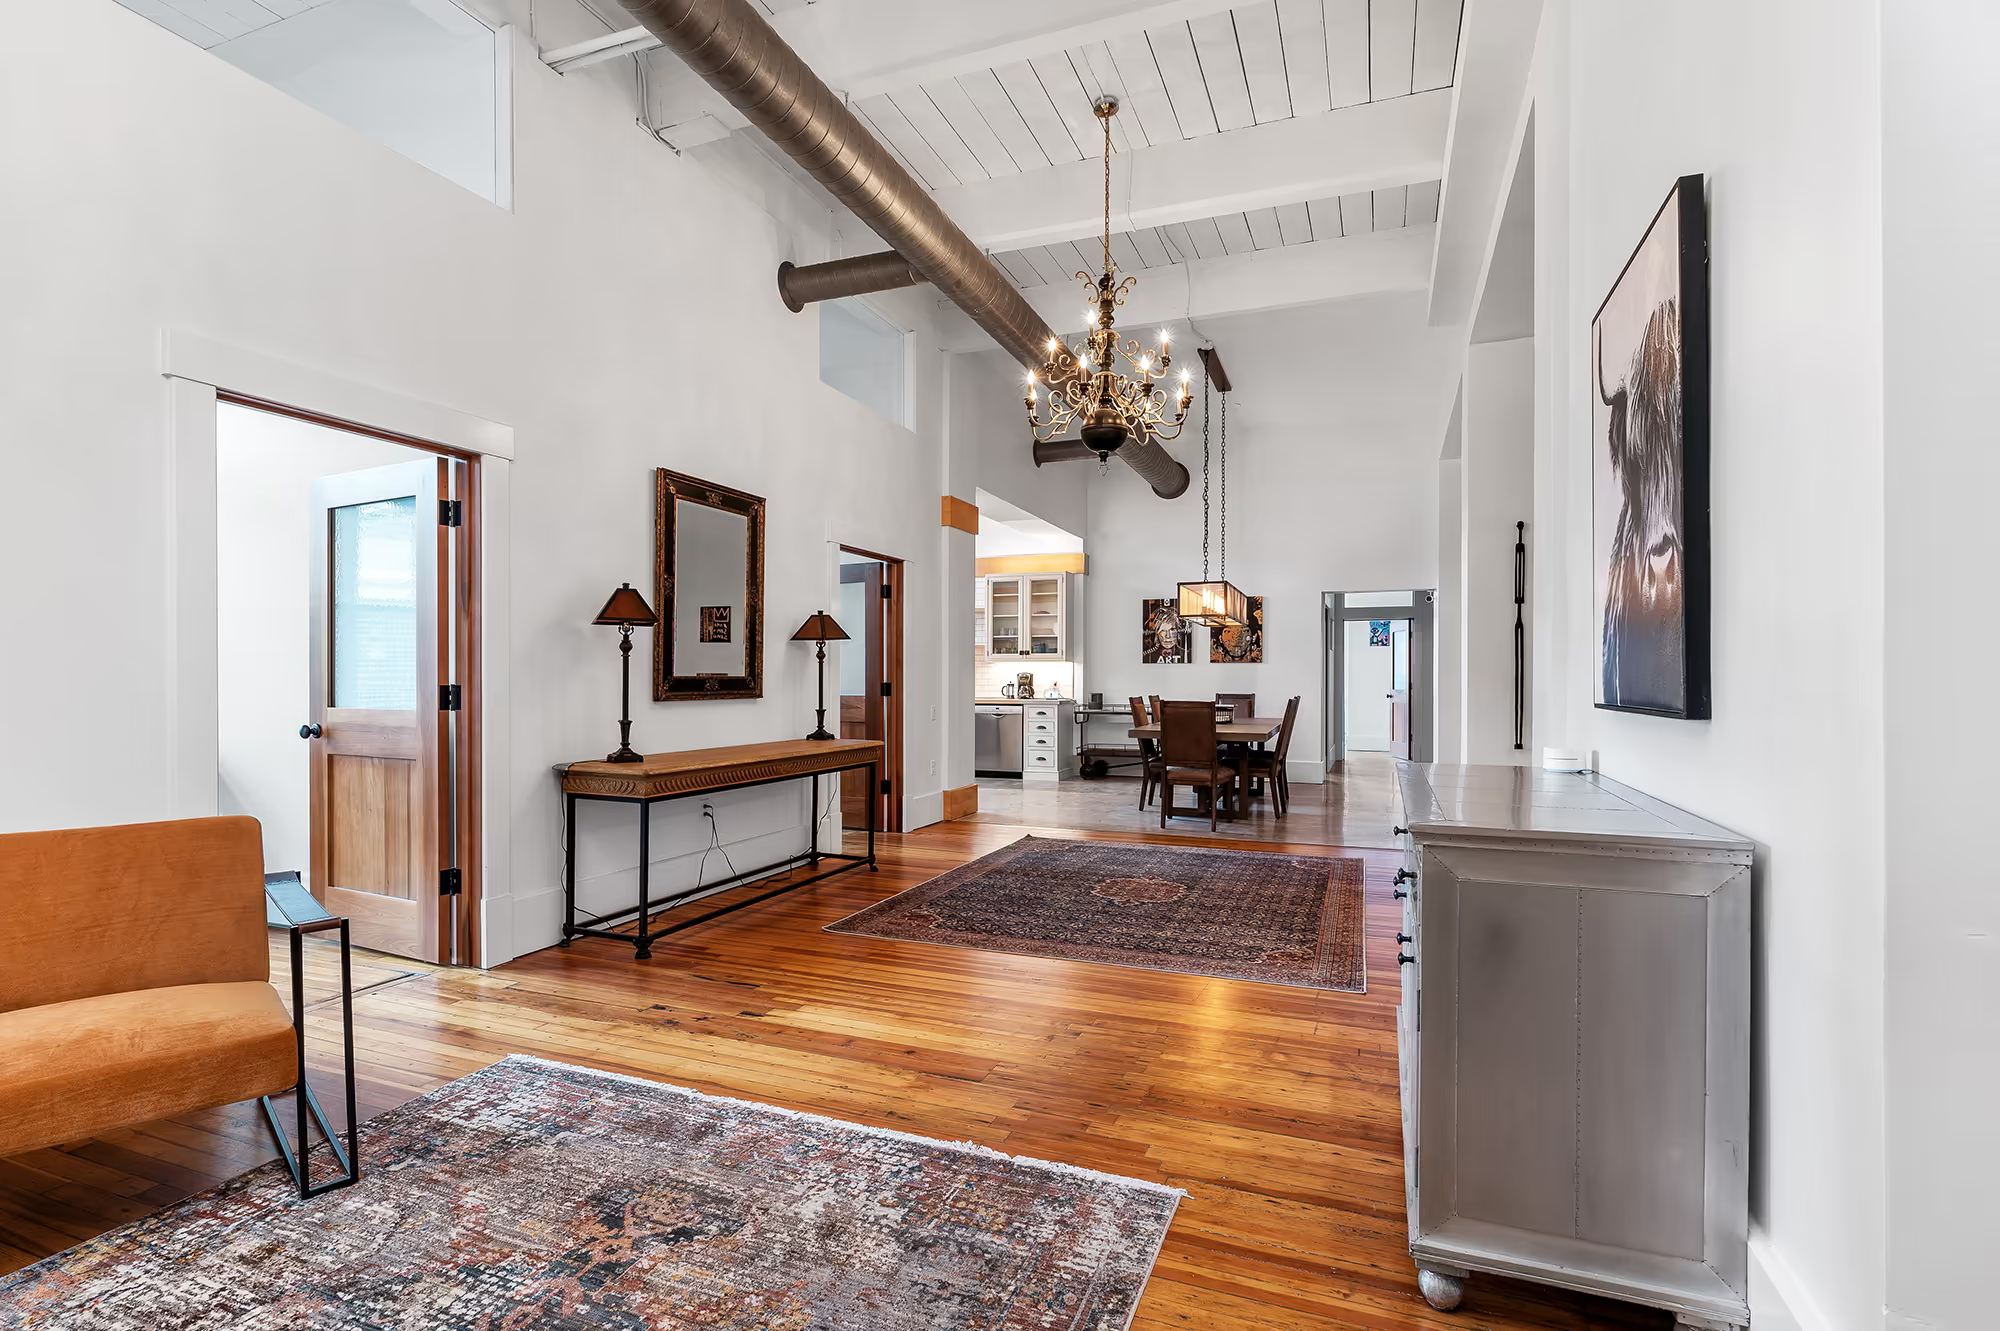
Entry hall
A welcoming entry shaped by proportion, warm materials, and clear sightlines into the home.
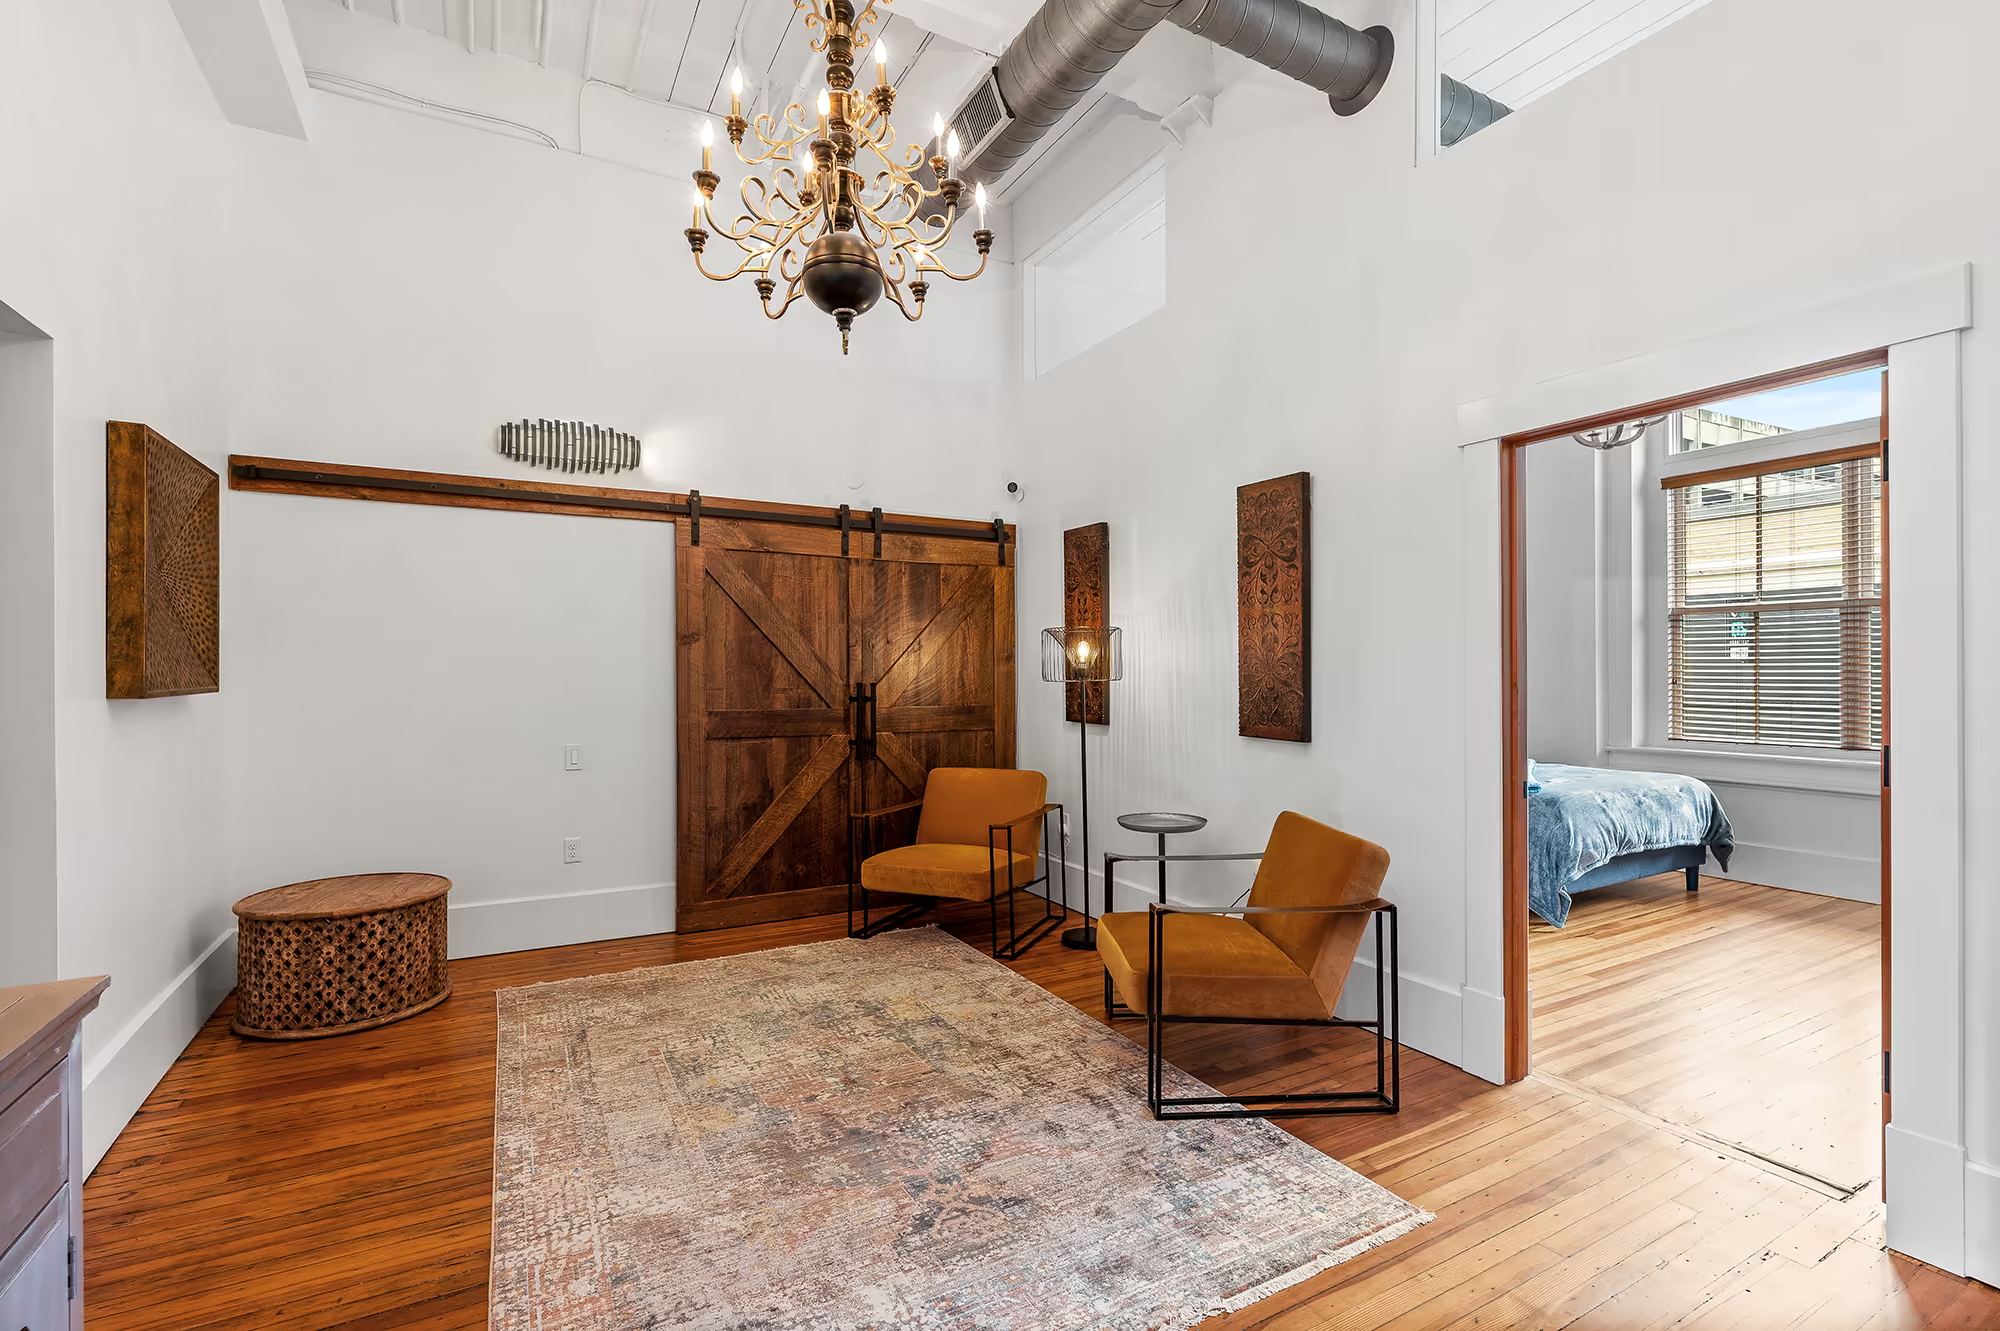
Hall
Circulation and finish selections that connect public rooms with a consistent, grounded palette.
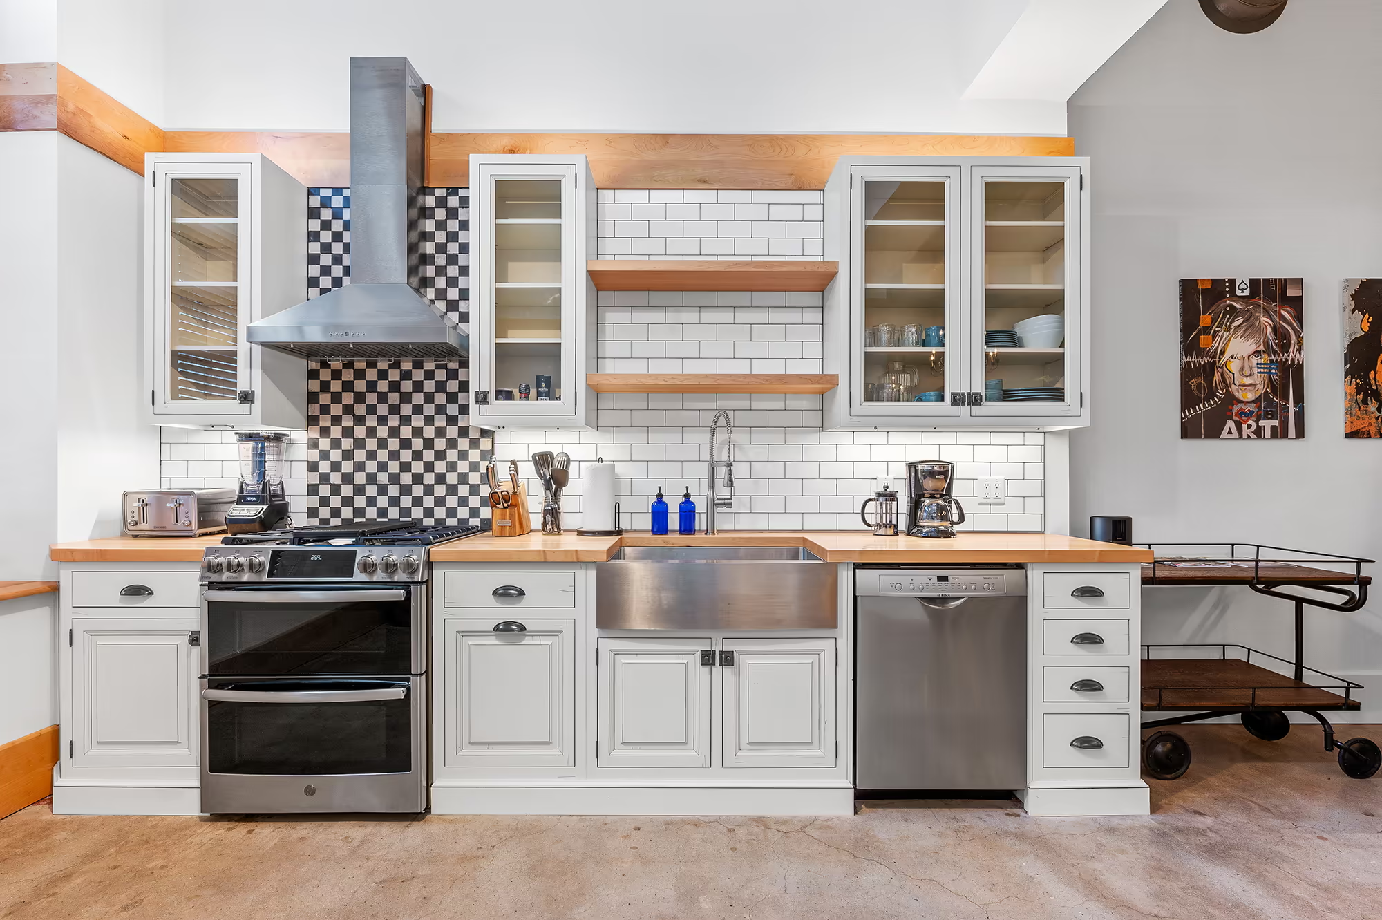
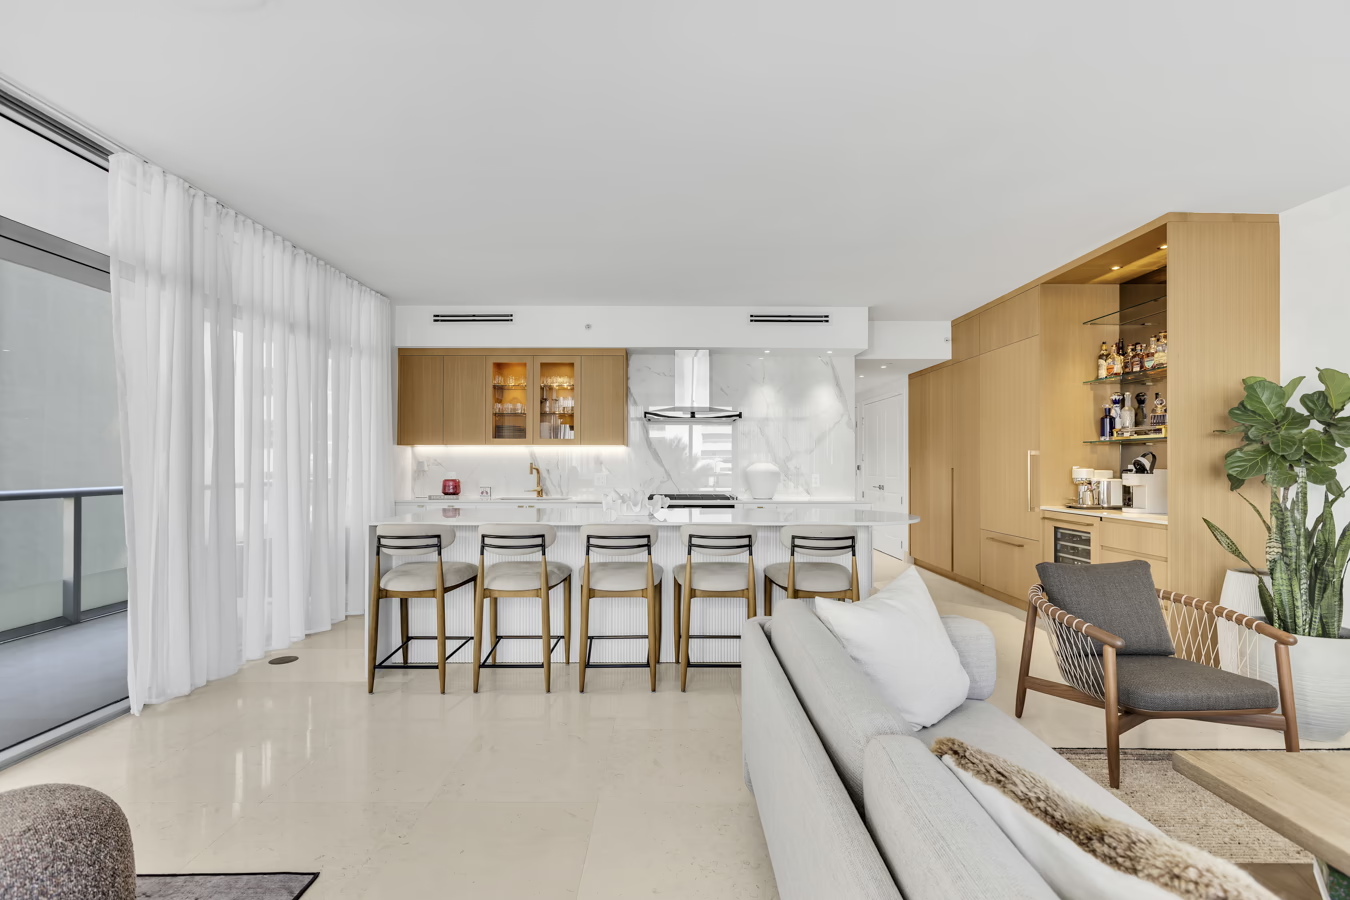
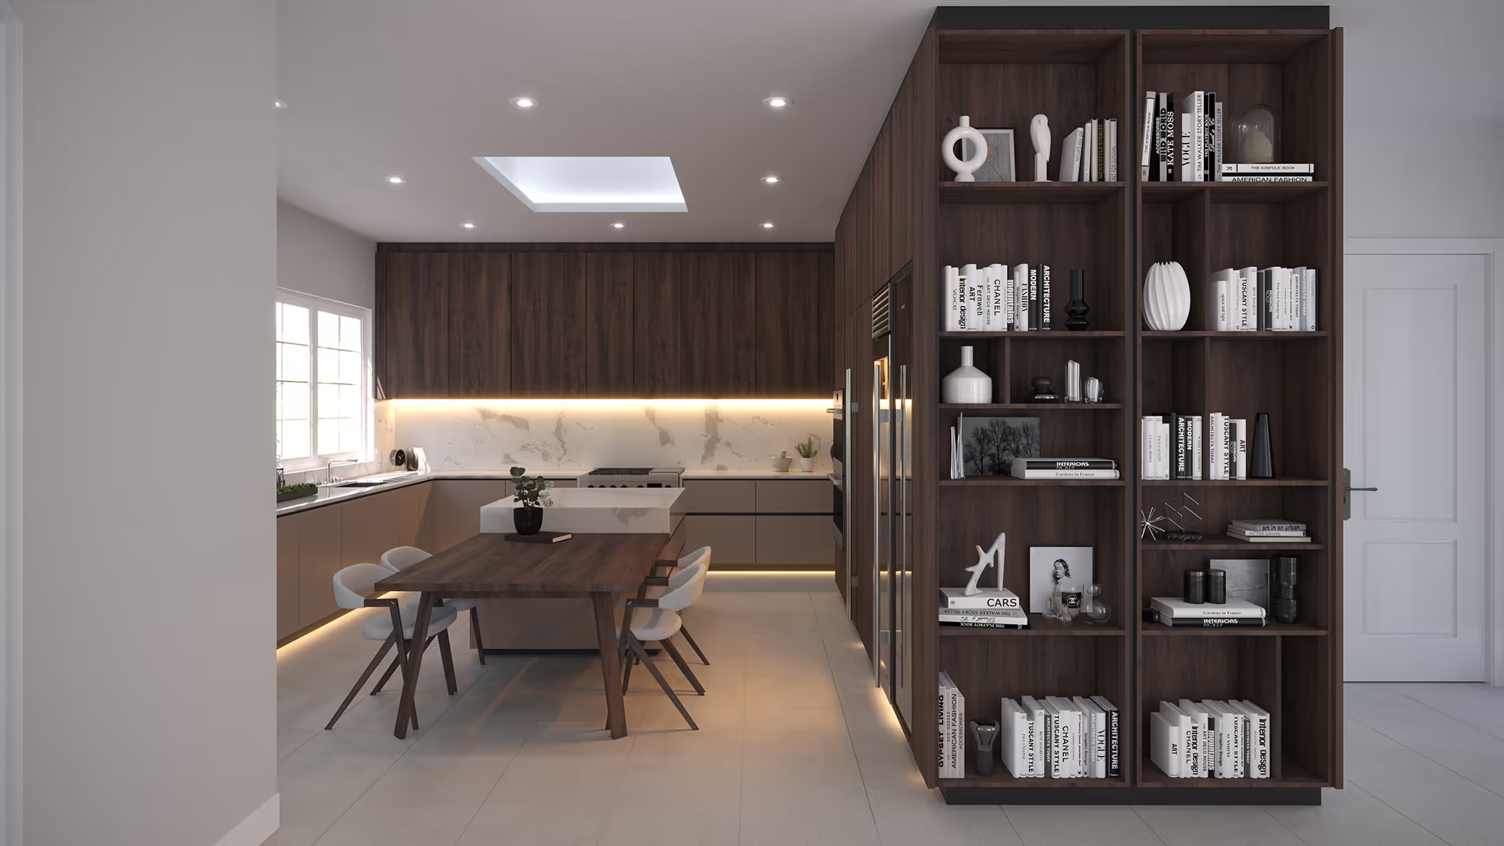
Kitchen
Stone, wood, and tailored cabinetry arranged for daily use and visual clarity.
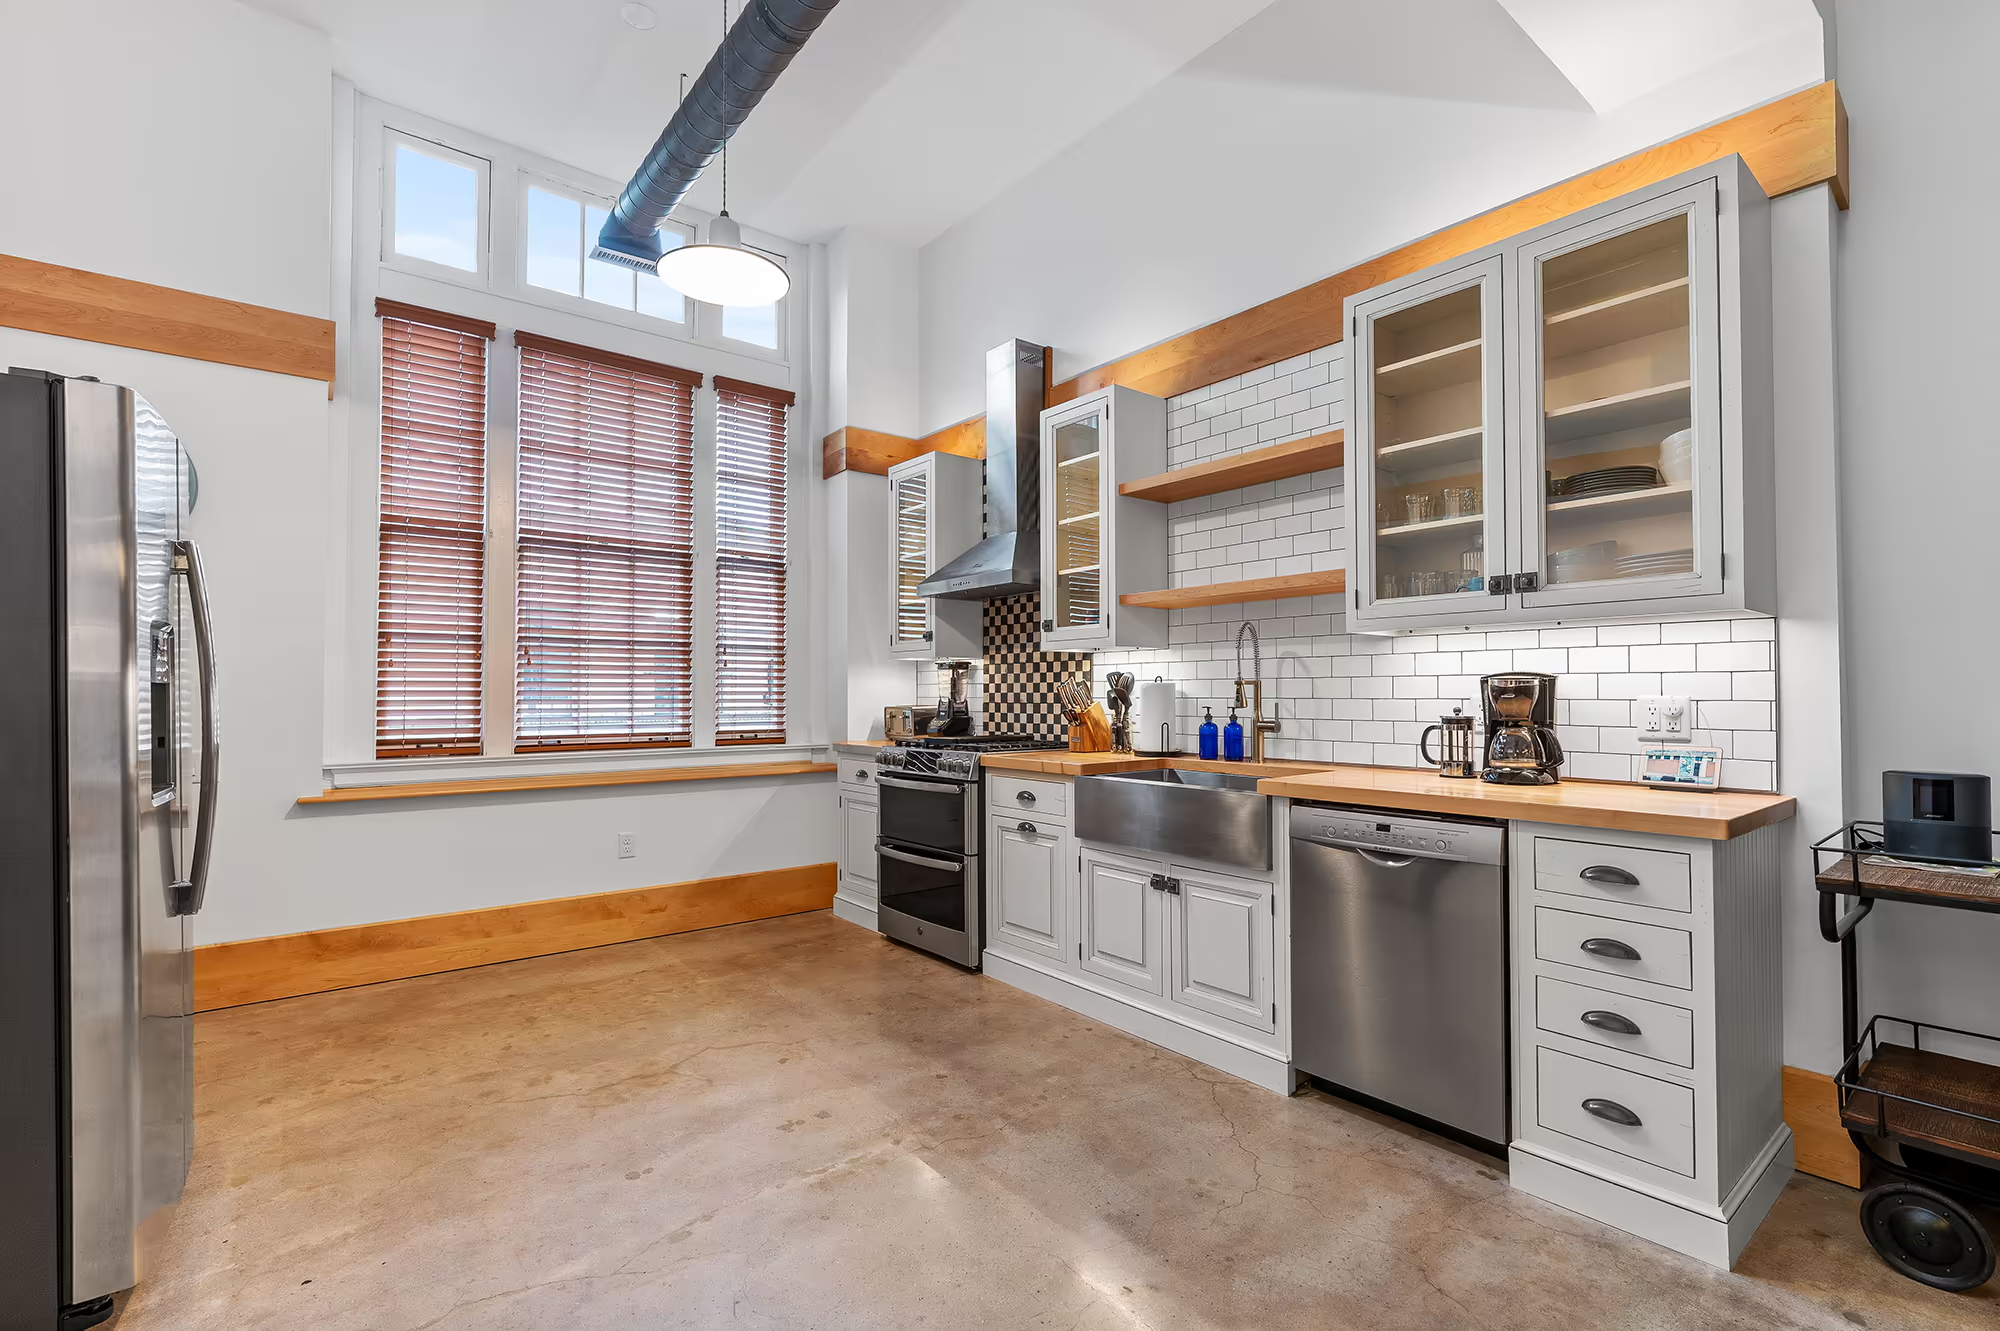
Kitchen detail
Lighting and material layers that complete the kitchen without formality.
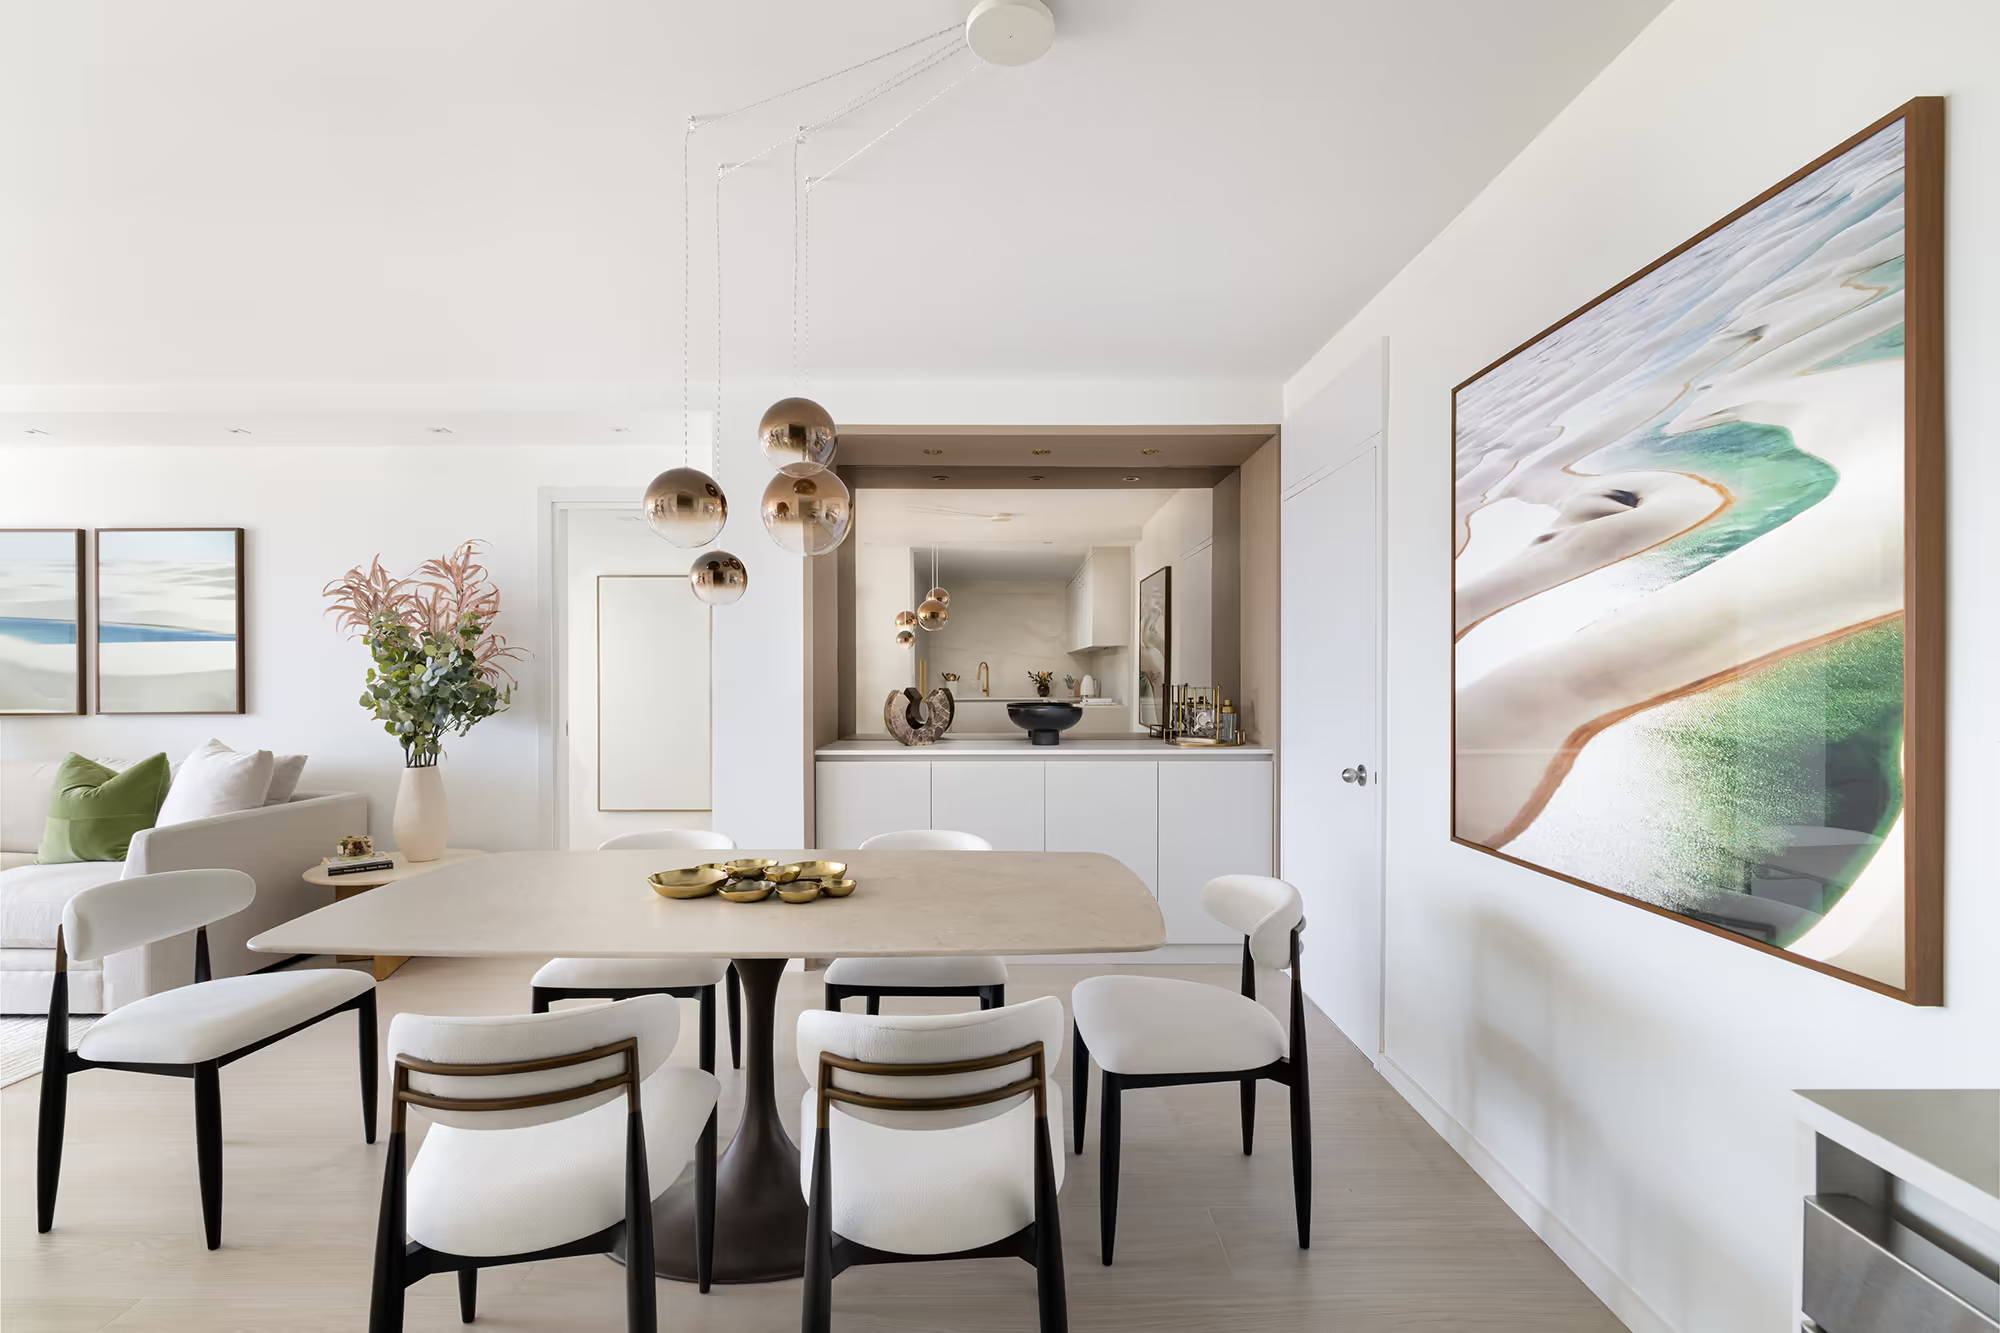
Dining room
A dining room planned for everyday meals and hosting, with furnishings chosen for warmth and longevity.
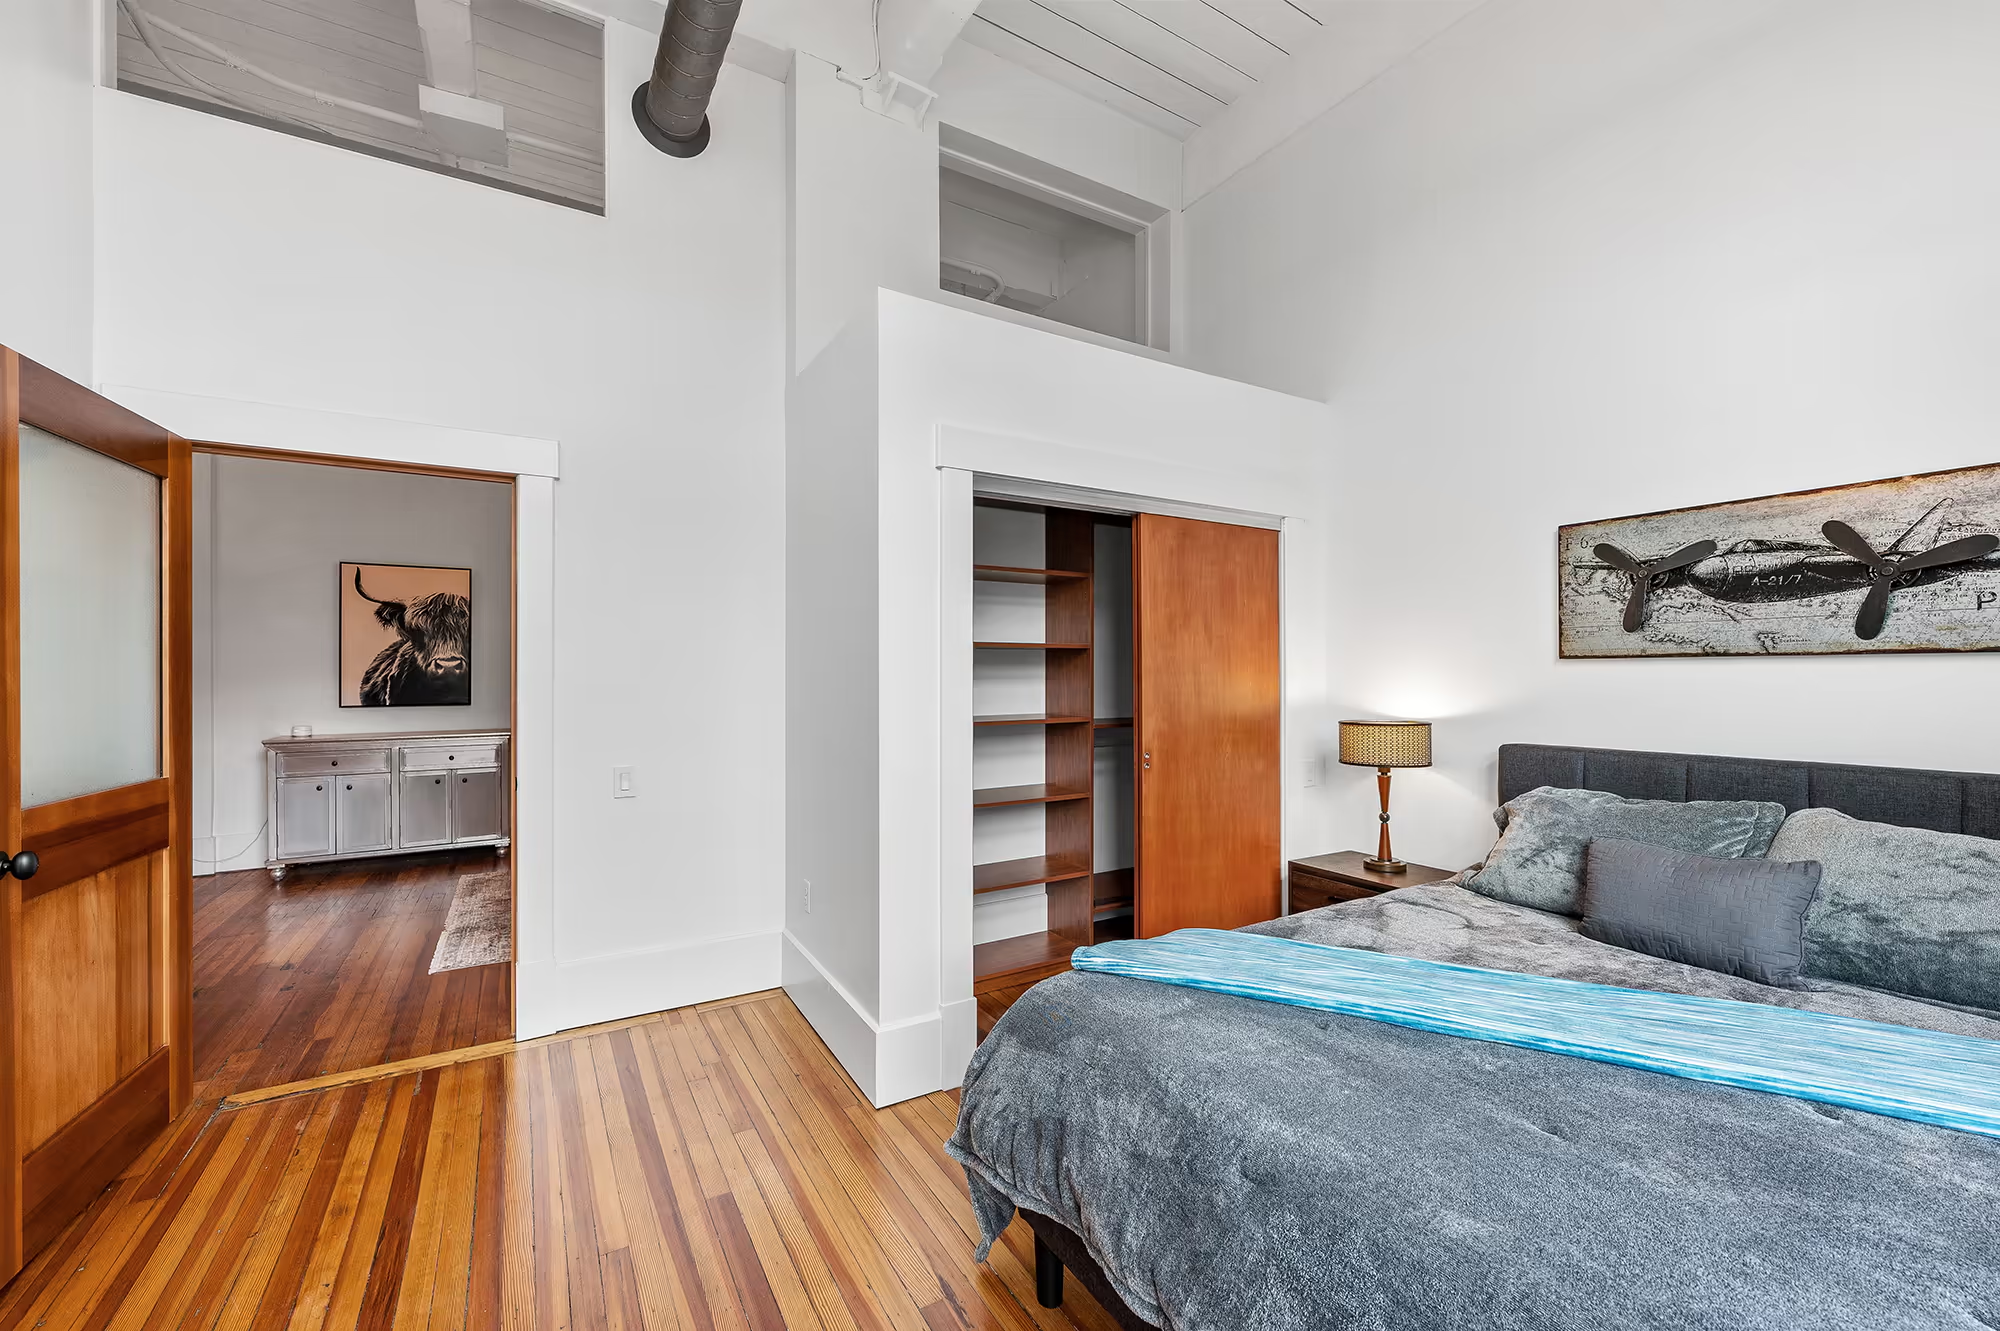
Primary suite
A restful bedroom composed in texture, proportion, and quiet contrast.
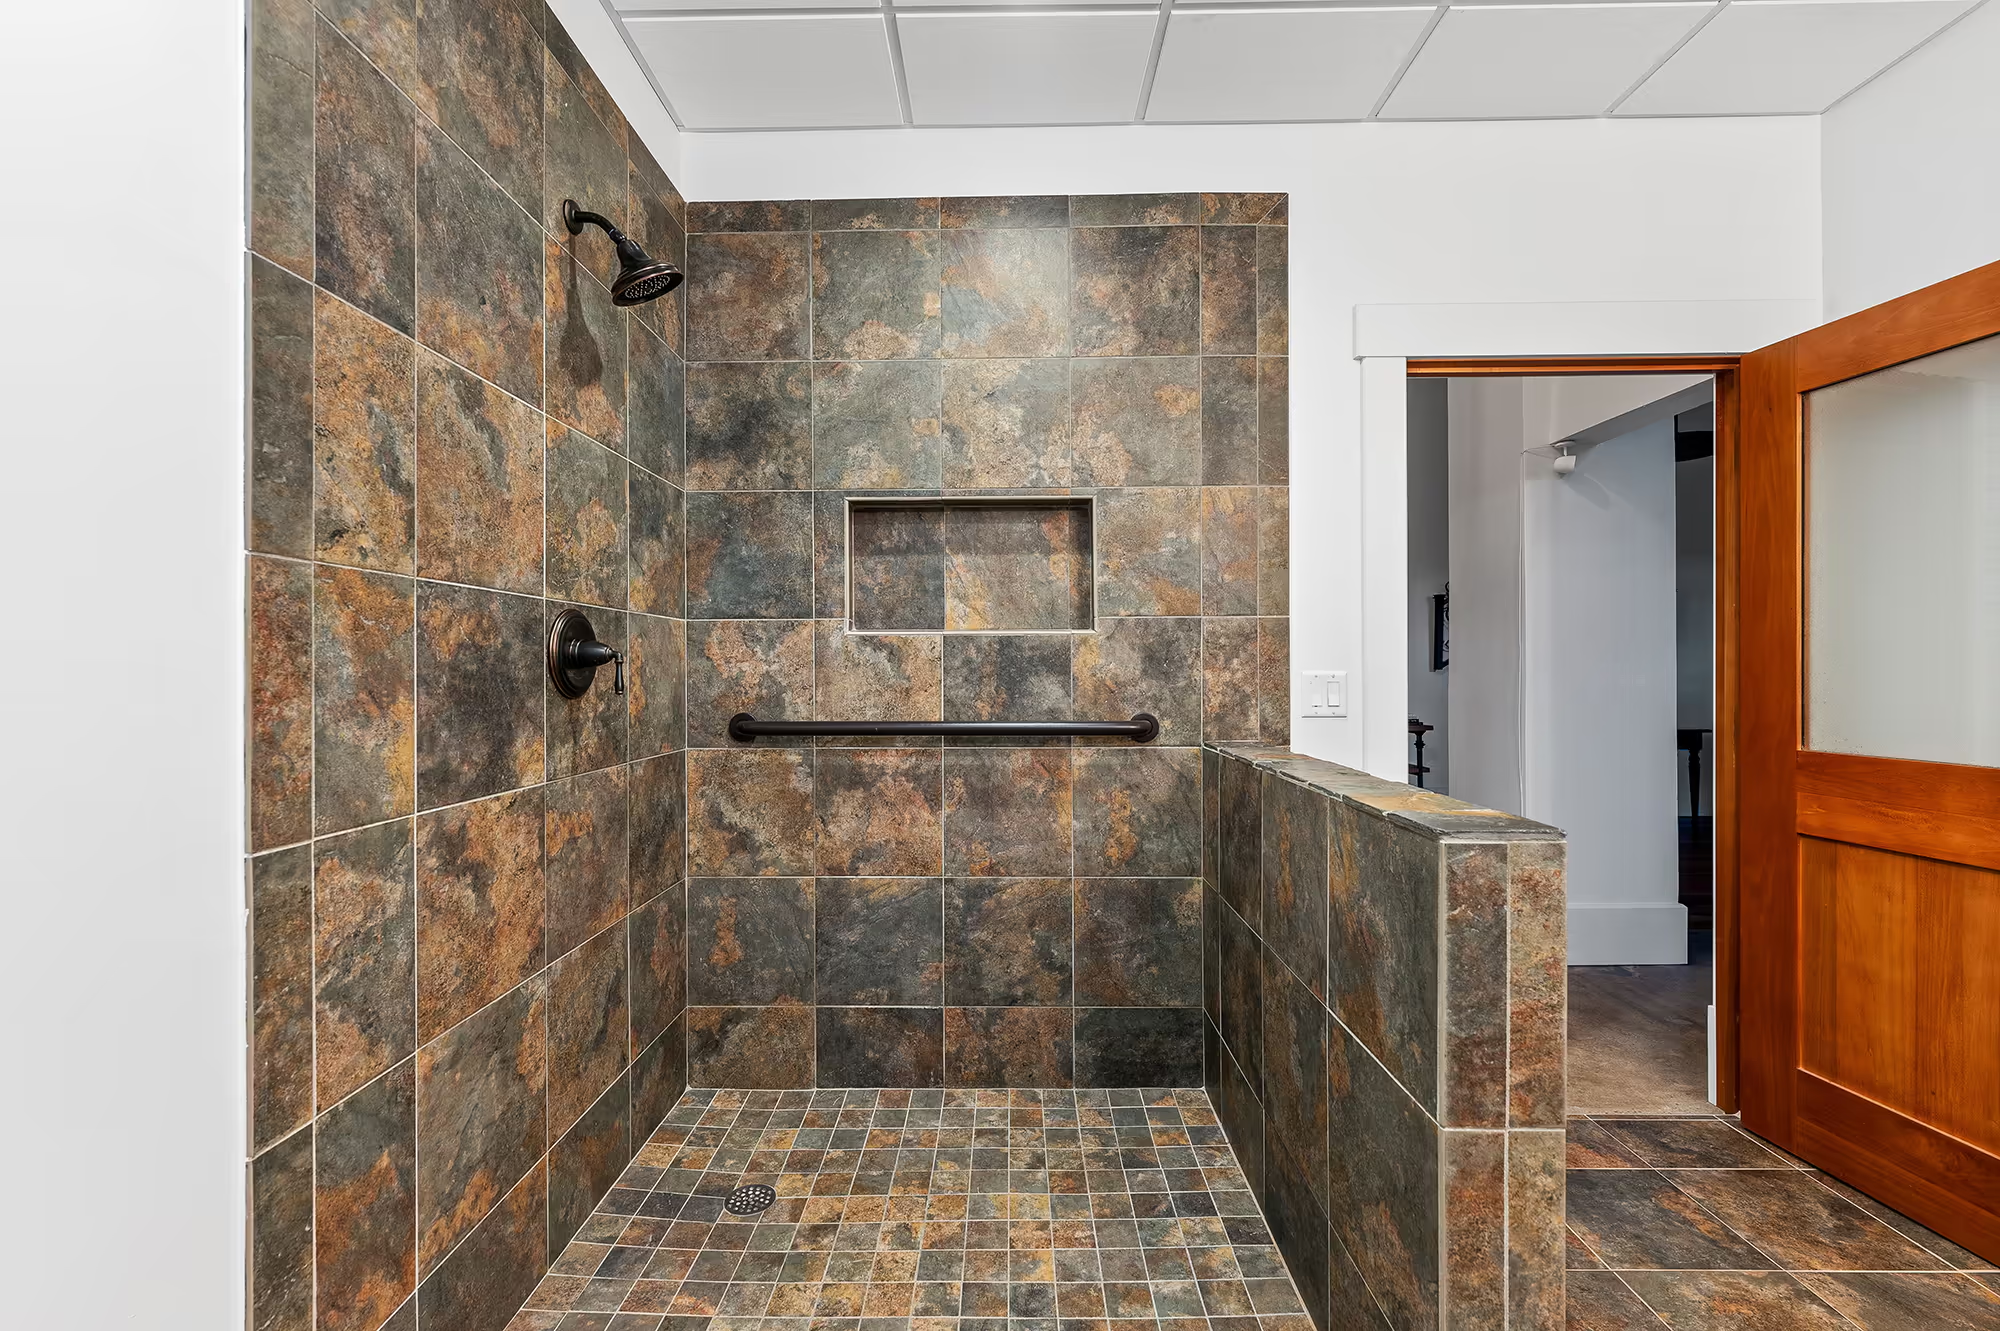
Primary bath
Stone, lighting, and millwork composed for daily ritual and lasting material quality.
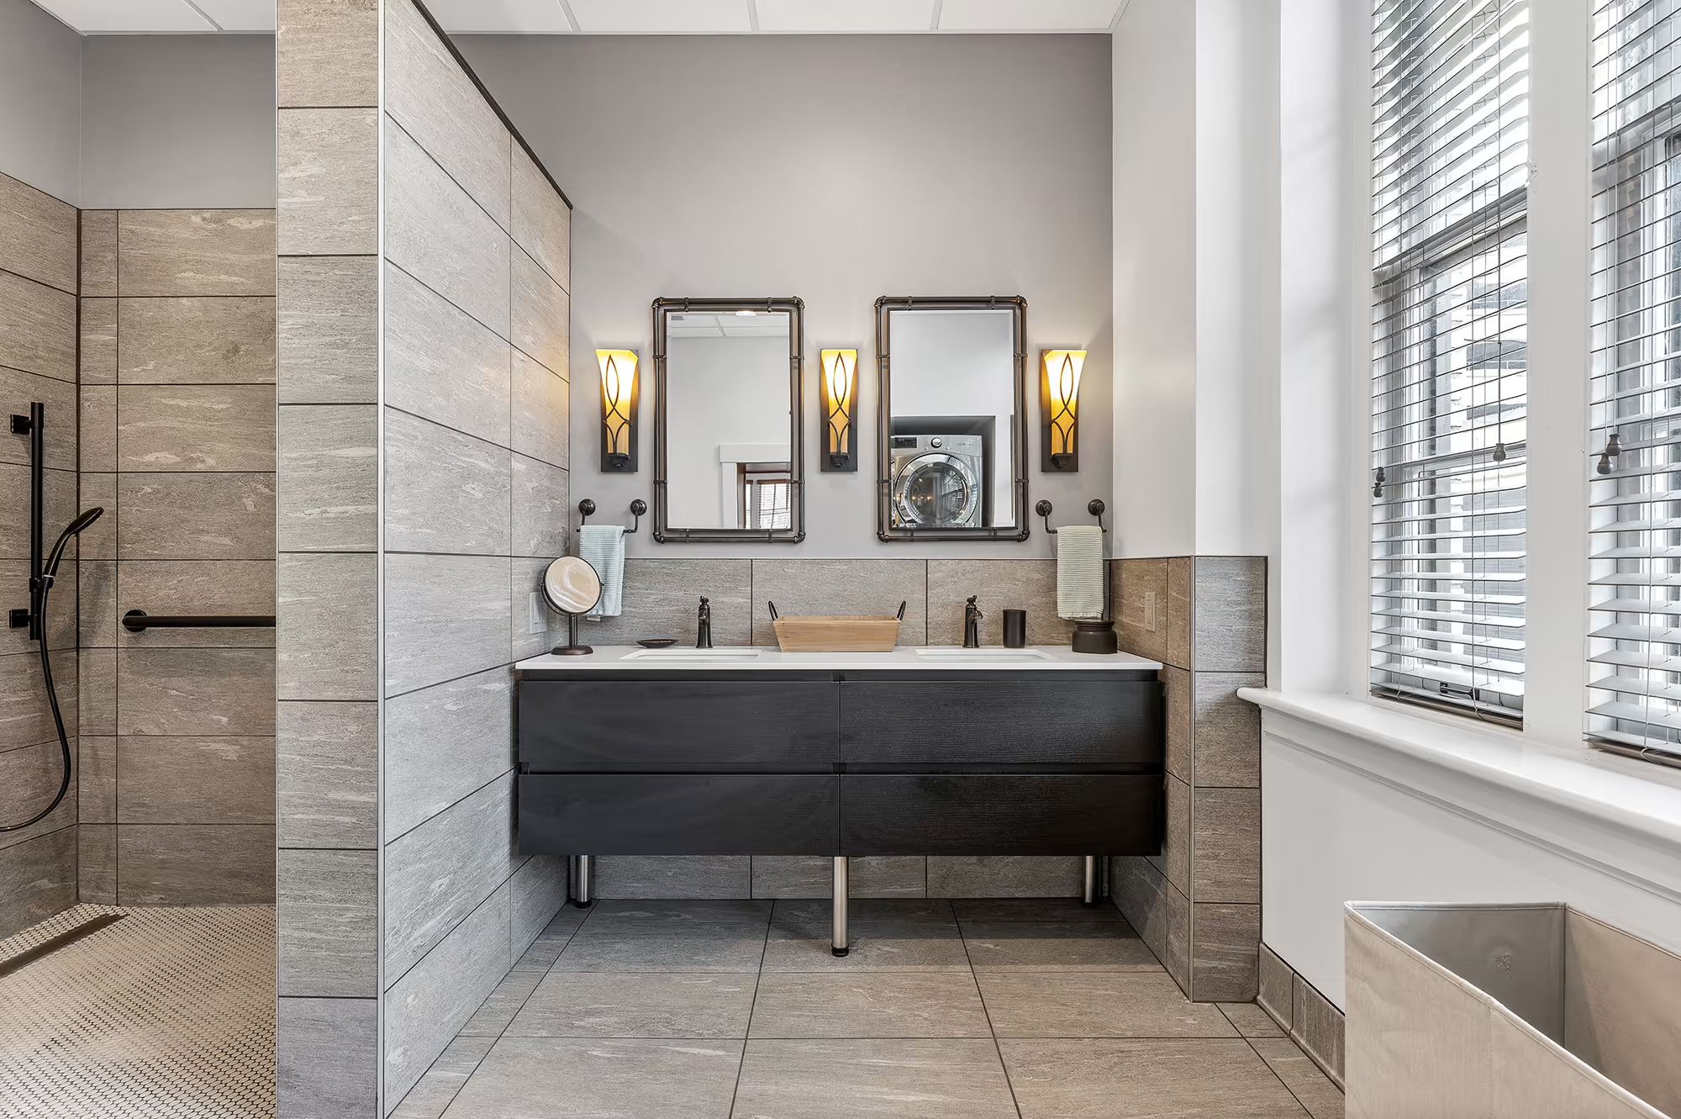
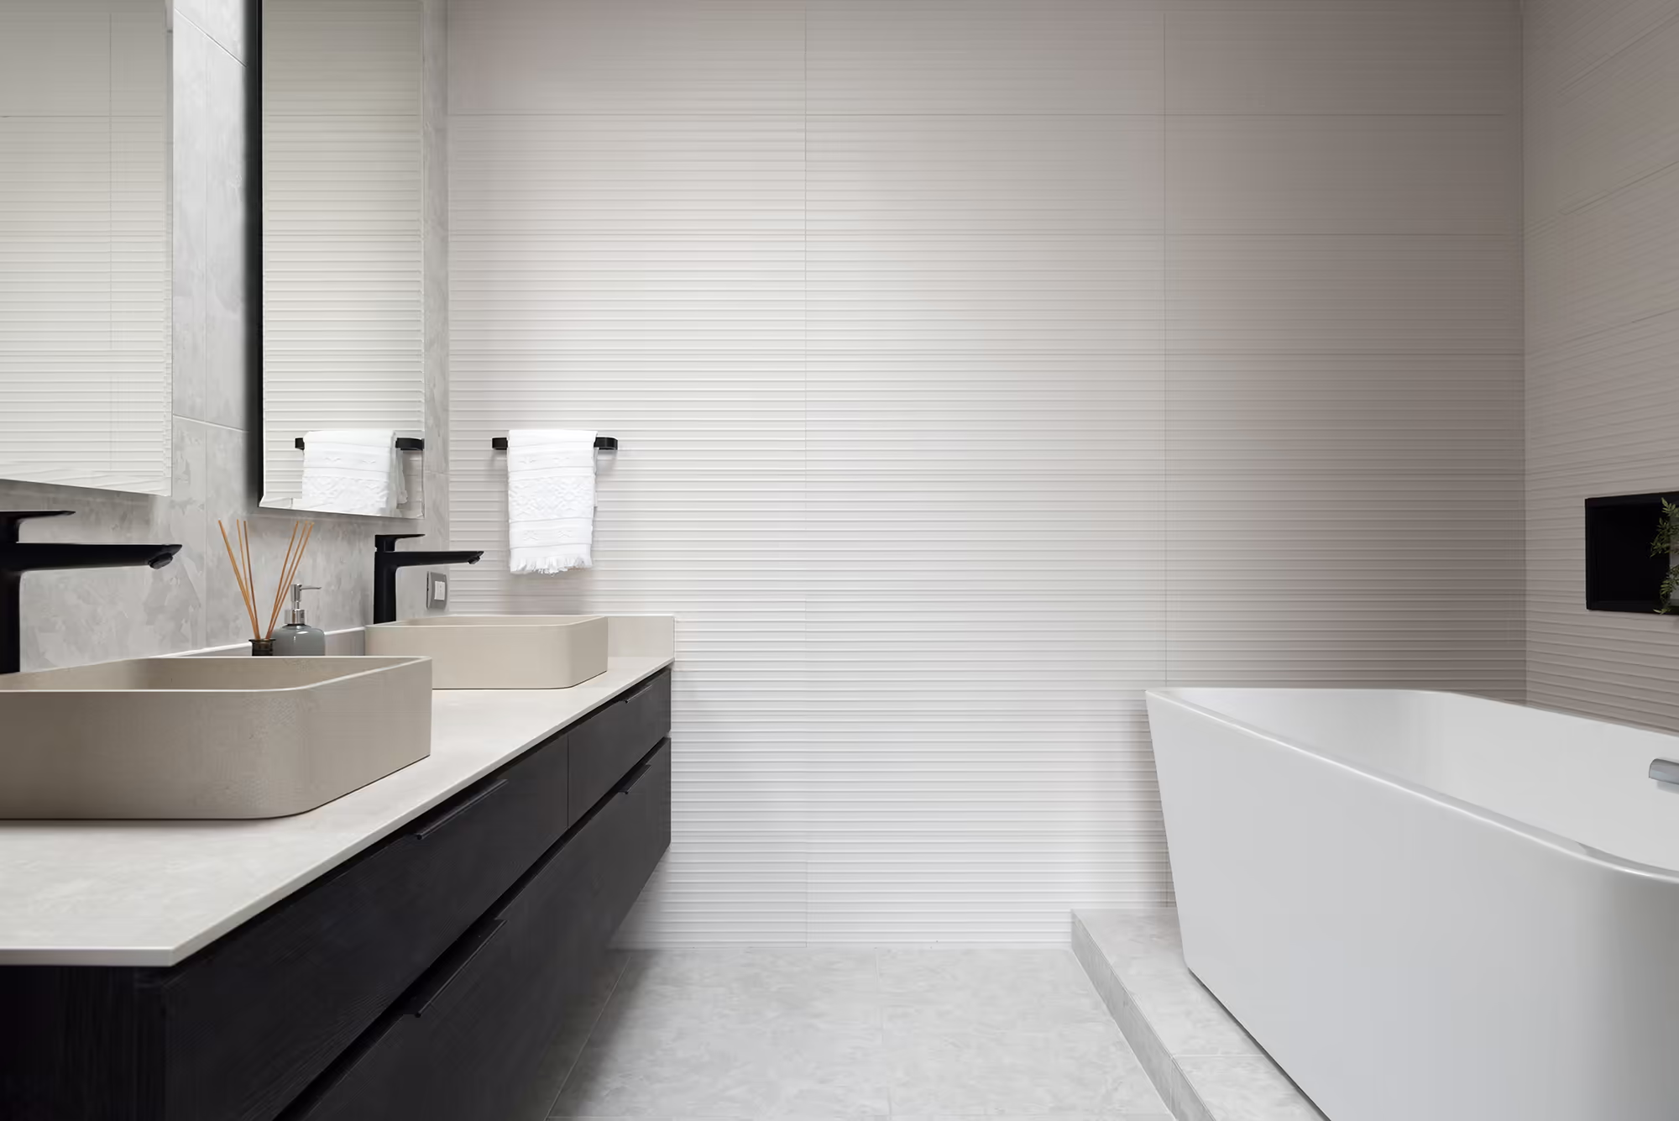
Bath
Finishes and fixtures selected to feel calm, durable, and aligned with the home.
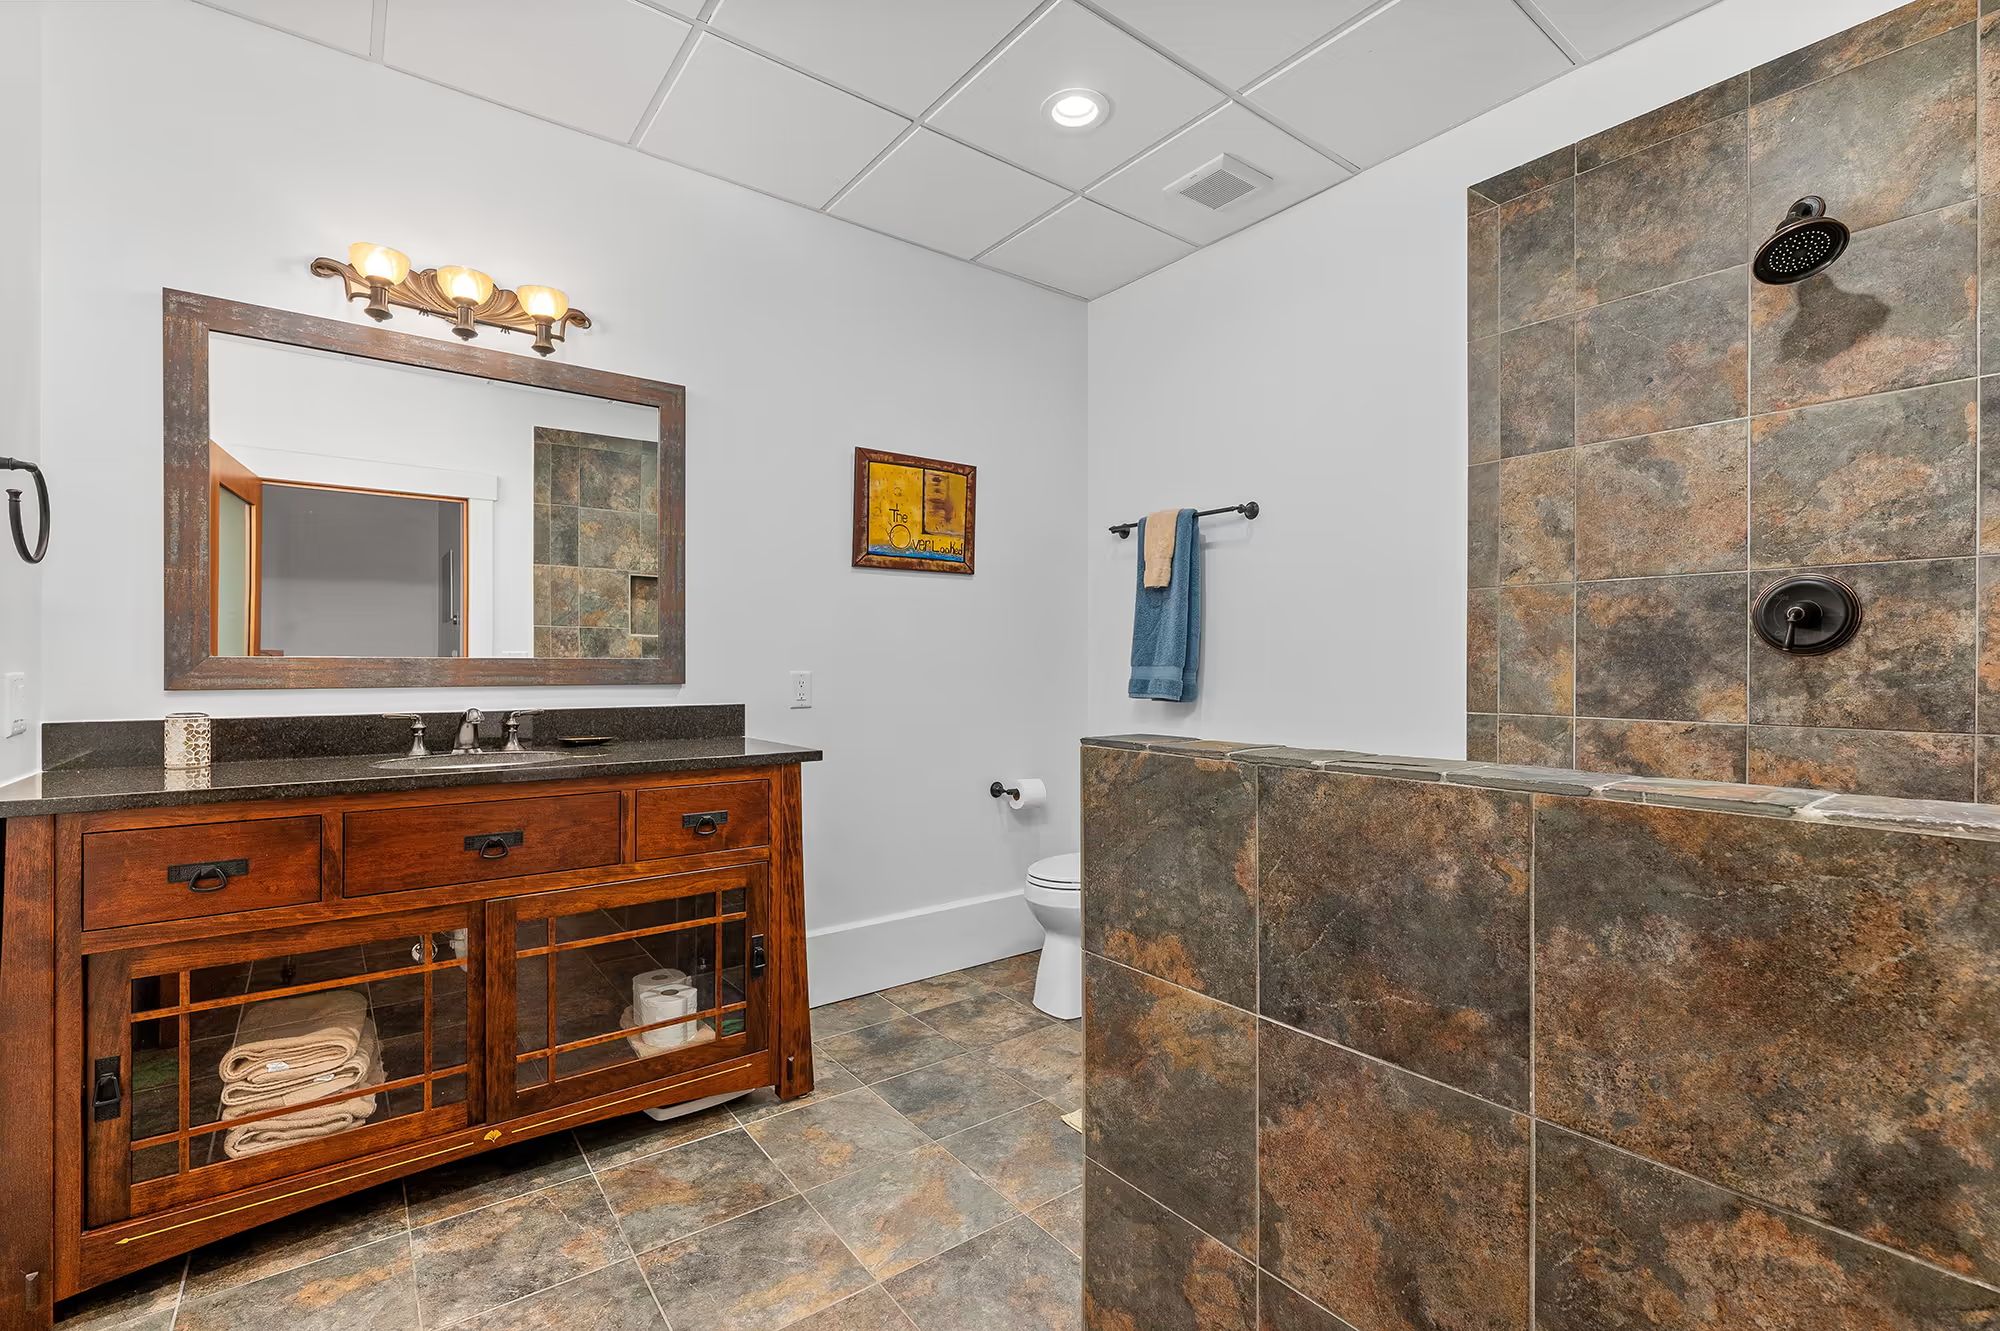
Bath detail
Material and lighting details that soften the architecture and support daily use.
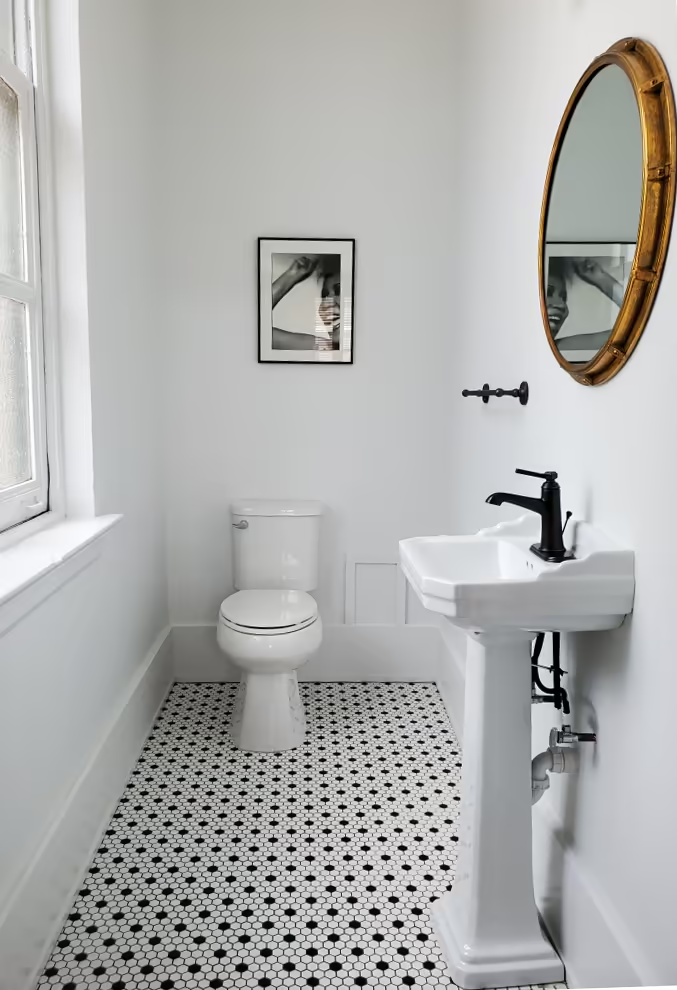
Bath vignette
A closer view of finish selections, fixtures, and styling within the bath.
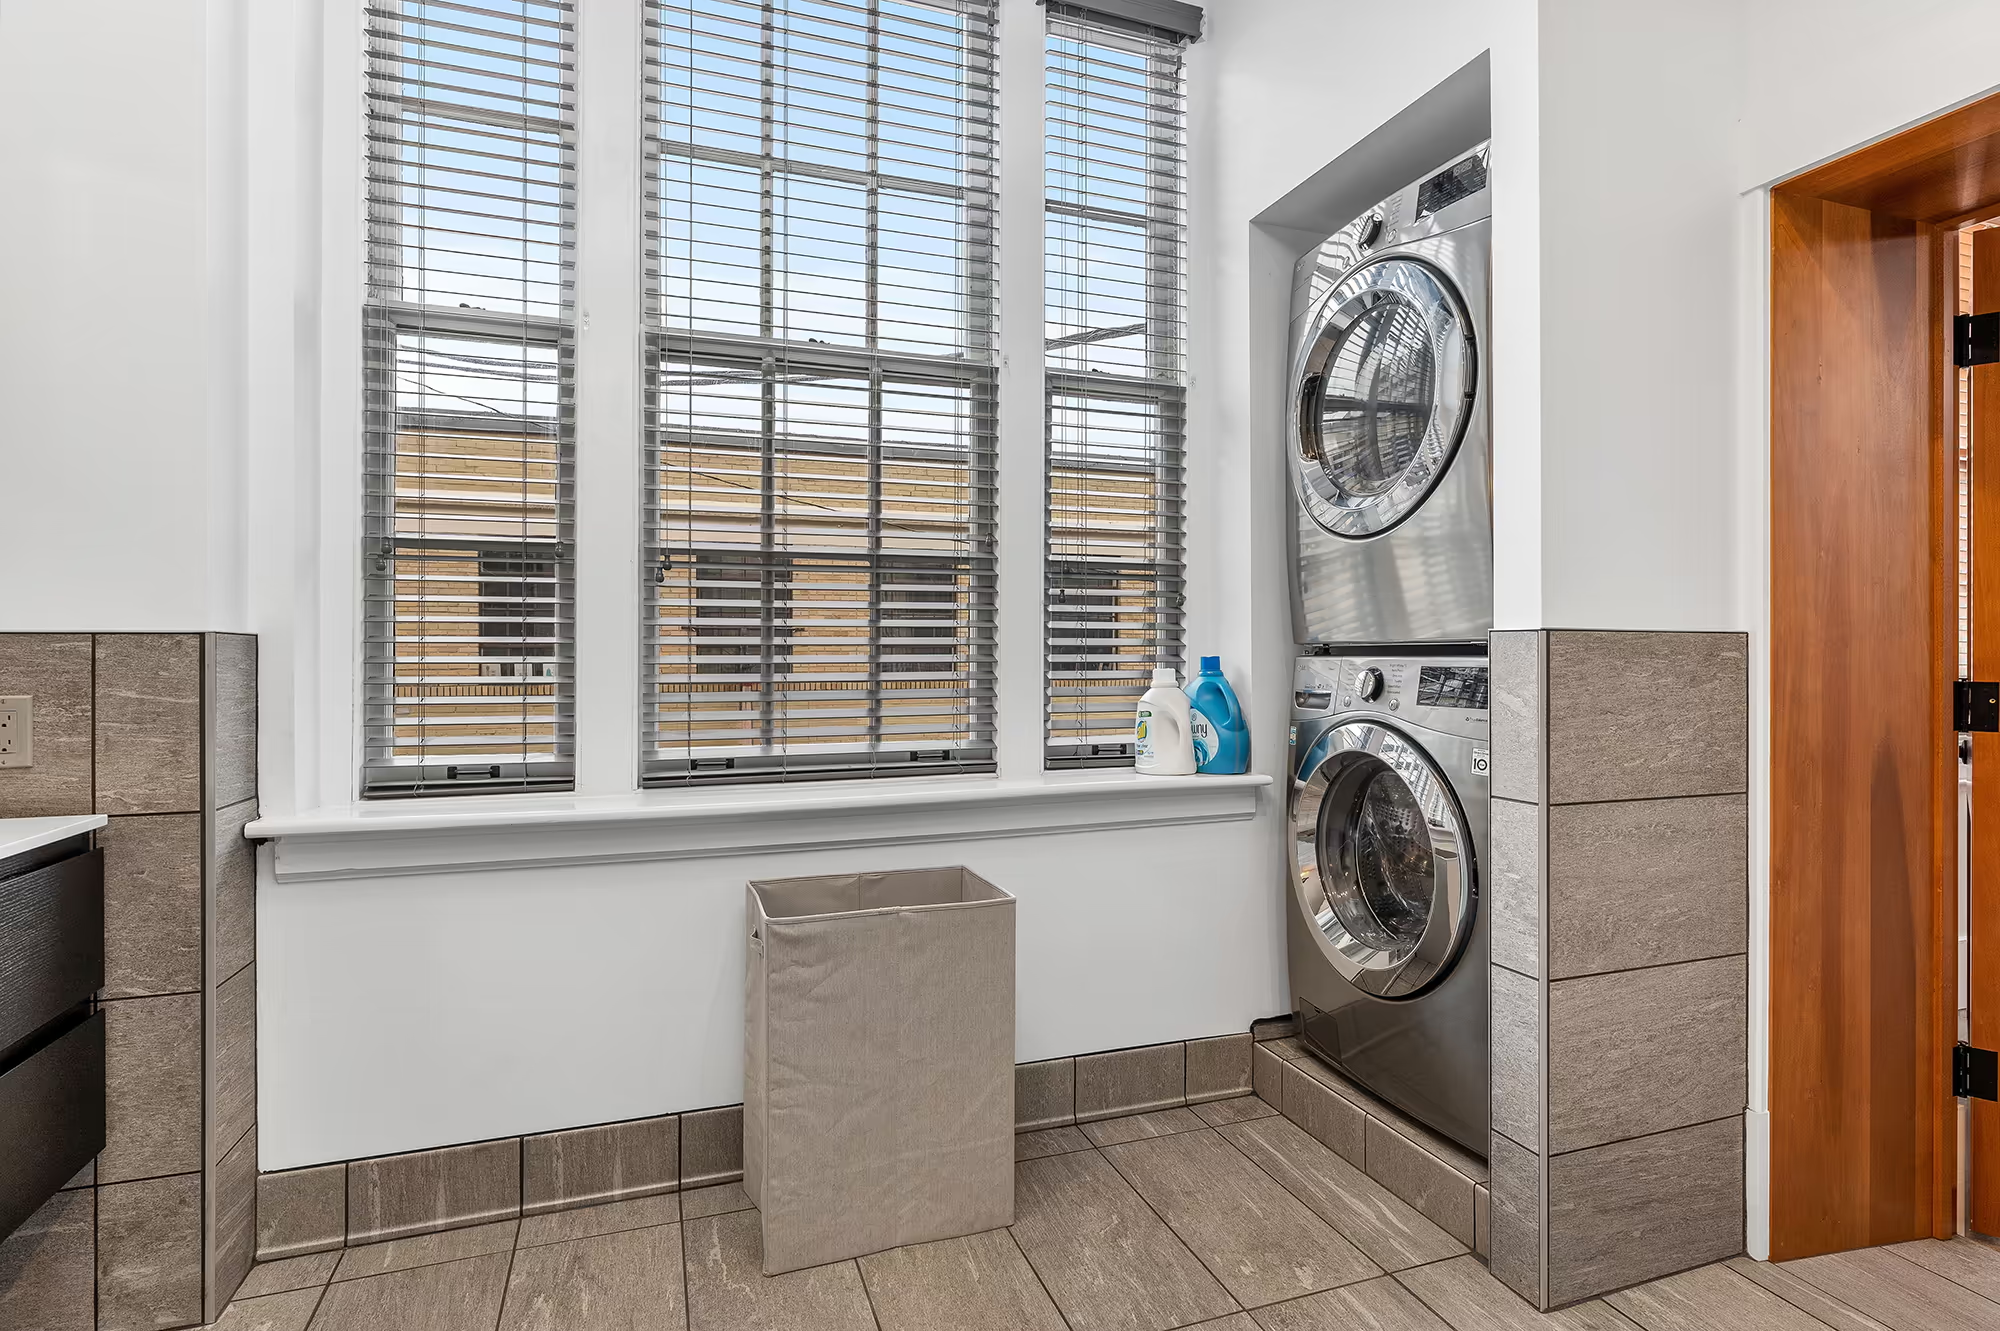
Laundry
A utility room designed with the same care as the rest of the home, functional, durable, and composed.